

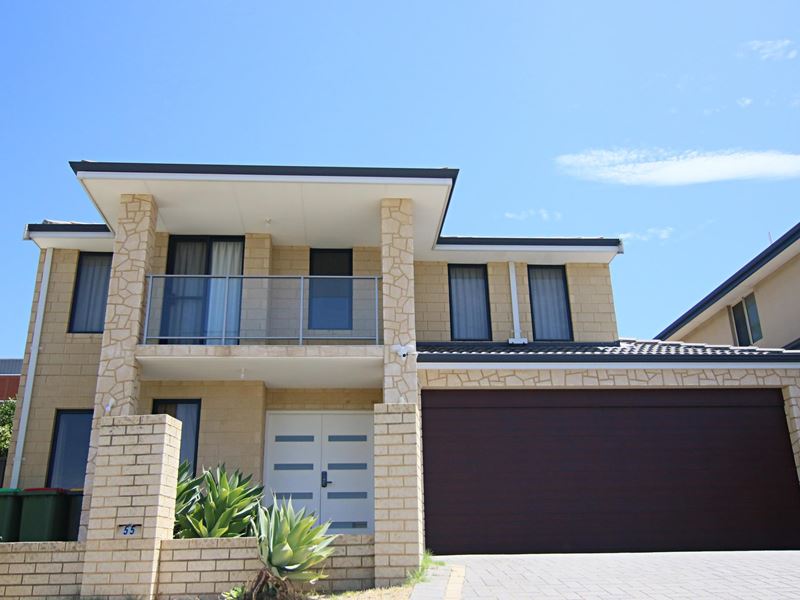
55 Mephan Street, Maylands WA 6051
CONTACT AGNES
New
3 Bedrooms
2 Bathrooms
2 Cars
Landsize 238m2
House
Contact the agent

Agnes Lee
0403965364
Maxi Realty
CONTEMPORARY STYLE. EXCEPTIONAL SPACE. COVETED LIFESTYLE.
Embrace a lifestyle of comfort, convenience and contemporary appeal in this beautifully presented three-bedroom, two-bathroom residence, thoughtfully designed with three separate living zones to accommodate the changing needs of modern families. Whether you're relaxing in your own private space, entertaining friends or enjoying quality time together, this inviting home offers the flexibility to make everyday living a pleasure.Positioned in a sought-after pocket of Maylands, you'll enjoy easy access to the vibrant Eighth Avenue café strip, boutique shopping, restaurants, quality schools, leafy parks and the beautiful Swan River. With Meltham Train Station nearby and the Perth CBD within easy reach, this is a location that effortlessly combines urban convenience with a relaxed riverside lifestyle.
Step inside to discover a fresh, welcoming interior complemented by light-filled spaces, timber-look flooring and a modern, easy-care design.
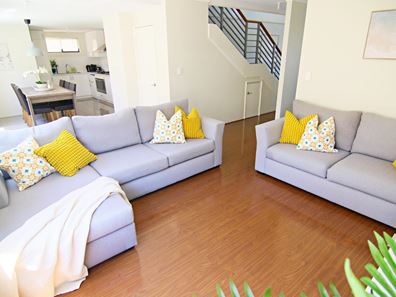
The ground floor opens with a separate media room, providing the perfect retreat for movie nights, quiet relaxation or entertaining guests. Beyond, the spacious central living area brings the family together, with open-plan living and dining seamlessly connecting to a well-appointed kitchen.
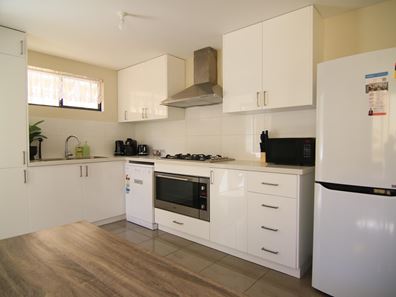
Designed with practicality in mind, the kitchen features modern appliances, a five-burner gas cooktop, oven, dishwasher, rangehood, generous overhead cabinetry and a pantry. Whether preparing everyday meals or entertaining family and friends, this functional space delivers everything you need.
A dedicated study nook provides an ideal work-from-home solution, while split-system air conditioning in the key living areas ensures year-round comfort.
Sliding doors from the separate laundry lead outdoors to a paved courtyard enclosed by high fencing, creating a private, secure and low-maintenance setting to enjoy your morning coffee, unwind after work or entertain on weekends.
Upstairs, three well-proportioned bedrooms offer comfortable accommodation for the whole household, each featuring carpeted flooring and split-system air conditioning.
The master bedroom is a welcoming sanctuary, complete with a walk-in robe and contemporary ensuite featuring stylish timber cabinetry. The two additional bedrooms include built-in robes and are serviced by a modern family bathroom with a bathtub.
Adding another dimension to this home's appeal is the separate upstairs living room. Bathed in natural light, this versatile space is ideal as a children's retreat, reading lounge or additional family relaxation area.
Step outside to the undercover, tiled balcony and enjoy the elevated outlook towards the Perth Hills. It's the perfect spot to start your day with a morning coffee or unwind in the evening while taking in the surrounding views.
Enjoy the convenience of having local shopping, cafés, restaurants and entertainment close at hand. The popular Eighth Avenue café strip offers an eclectic mix of dining and lifestyle experiences, while nearby Maylands Park Shopping Centre caters to your everyday needs.
With the Swan River and riverside reserves nearby, outdoor recreation is always within easy reach. Meltham Train Station provides convenient public transport connections, while the Perth CBD, Optus Stadium and surrounding lifestyle attractions are readily accessible.
Combining generous internal space, multiple living areas and a convenient location, this is a home that offers an appealing balance of lifestyle and practicality.
PROPERTY FEATURES
Ground Floor
• Separate media room offering flexibility and privacy
• Spacious open-plan family, kitchen and dining area
• Modern kitchen with overhead cabinetry, pantry and double sink
• Five-burner gas cooktop, oven, rangehood and dishwasher
• Separate study nook ideal for working from home
• Split-system air conditioning to the media room, family living area and study nook
• Stylish timber-look flooring
• Separate laundry with linen storage and external access
• Private, paved outdoor courtyard with high fencing
• Double garage
• Security features for added peace of mind
• Convenient powder room
First Floor
• Three well-proportioned bedrooms, all with split-system air conditioning
• Master bedroom with walk-in robe and ensuite
• Two additional bedrooms with built-in robes
• Contemporary family bathroom with bathtub
• Separate upstairs living area
• Undercover, tiled balcony with elevated outlook towards the Perth Hills
Additional Highlights
• Three distinct living zones for flexible family living
• Low-maintenance outdoor area
• Contemporary, easy-care interior
• Convenient access to shopping, cafés, transport and riverside recreation
THE PERFECT FIT FOR YOUR NEXT CHAPTER
• For young families, enjoy the flexibility of separate living zones, comfortable bedrooms and convenient access to everyday amenities.
• For professionals and couples, appreciate the dedicated study nook, low-maintenance design and easy commute to the city.
• For downsizers, enjoy generous internal accommodation without the burden of an extensive garden.
• For investors, consider the property's practical layout, convenient location and potential appeal to a broad range of tenants.
Whether you're looking for a comfortable family home, a convenient city-fringe lifestyle or an addition to your investment portfolio, this contemporary residence deserves your attention.
Modern living, multiple living zones and lifestyle convenience - all in one appealing package.
Location (approx. distances):
Maylands Peninsula Primary School 330m
Maylands Park Shopping Centre 750m
Bold Park Community School 1.3km
Gibbney Reserve 800m
Eighth Ave café strip 1.2km
Lyric's Bar (Lyric Lane) 1.3km
Maylands Yacht Club/Swan River 1.4km
Meltham Train Station 1.7km
Bardon Park 1.8km
Maylands Foreshore Reserve 2.6km
St John of God Mt Lawley Hospital 2.7km
Mt Lawley Golf Club 4.1km
To organise a site visit or for more information, please contact Agnes Lee on 0403 965 364 or email at [email protected]
DISCLAIMER: We have in preparing this information used our best endeavours to ensure that the information contained herein is true and accurate, neither the Agent nor the client nor servants of both, guarantee their accuracy. Interested persons are advised to make their own enquiries and satisfy themselves in all respects. The particulars contained are not intended to form part of any contract.
Property features
-
 Garages
2
-
 Toilets
2
-
 Ensuite
1
-
 Floor area
215m2
Cost breakdown
-
Council rates: $2,939 / year
-
Water rates: $1,624 / year
Nearby schools
| Maylands Peninsula Primary School | Primary | Government | 0.3km |
| St Columba's School | Primary | Non-government | 1.3km |
| Bayswater Primary School | Primary | Government | 1.6km |
| Inglewood Primary School | Primary | Government | 2.2km |
| Chisholm Catholic College | Secondary | Non-government | 2.3km |
| Belmont Primary School | Primary | Government | 2.5km |
| Perth College | Combined | Non-government | 2.5km |
| Hillcrest Primary School | Primary | Government | 2.5km |
| Mount Lawley Primary School | Primary | Government | 2.5km |
| Durham Road School | Combined | Specialist | 2.5km |