

55 Flametree Bend, Hammond Park WA 6164
FIXED DATE SALE
New
4 Bedrooms
2 Bathrooms
2 Cars
Landsize 626m2
House
Contact the agent

Tom Carlin Team
0403198014
Carlin Team
YOUR PRIVATE OASIS IN HAMMOND PARK
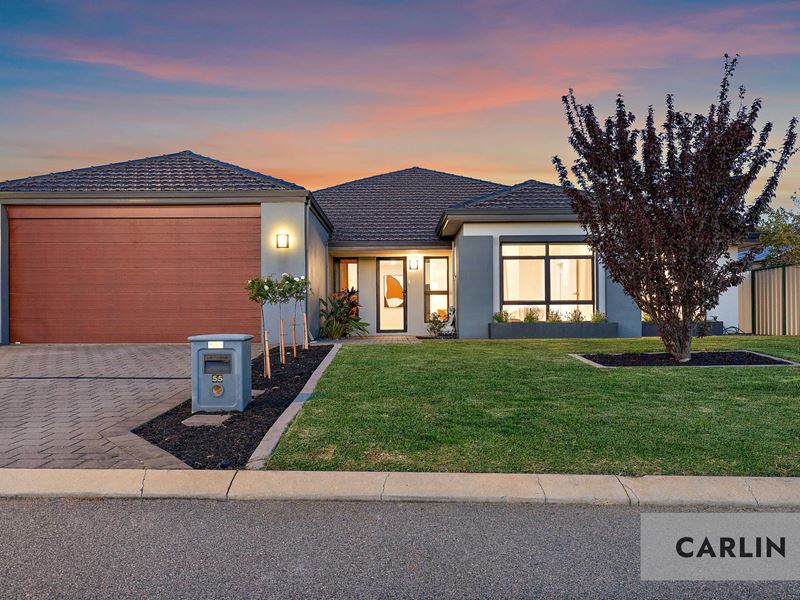
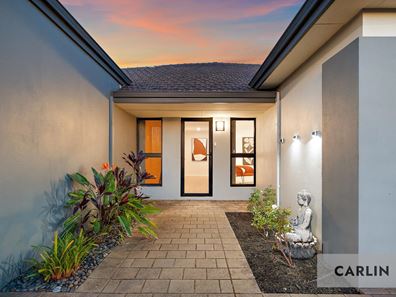
Fixed date sale - all offers presented on the 12/10/2026Step through the tranquil front courtyard, with its lush tropical plantings, feature lighting and paved pathway, and you'll know this is something special. This beautifully presented 4 bedroom, 2 bathroom home sits on a generous 626sqm block and is made for families who love to relax, entertain and make the most of every day.
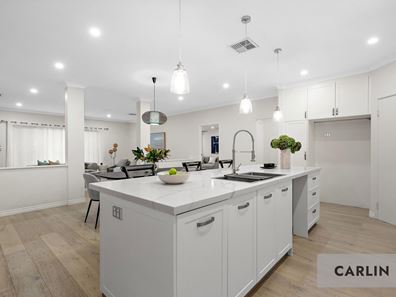
Inside, light timber flooring runs through a bright, open-plan heart of the home. The kitchen is the showpiece. It has a stone island bench with breakfast bar seating, a double sink with a spring-neck mixer, and a marble-look tiled splashback under a run of statement pendant lights. A gas cooktop, Bosch double oven and plenty of cabinetry make it a joy for the keen home chef, and the open layout lets you stay part of the conversation whether you're cooking for two or hosting a crowd.
The living spaces are just as flexible. The main lounge opens through wide sliding doors to the alfresco and gardens, while a separate carpeted family or theatre room with a ceiling fan gives the kids, or movie nights, a space of their own. A sitting room near the entry is ready to be a home office, study nook or reading retreat, and ducted air-conditioning and downlights keep everything comfortable all year round.
The master suite is a private retreat. It's spacious, with a courtyard outlook, double door robes and a sliding barn-style door leading to a stylish ensuite with twin vessel basins, a generous drawer vanity and a large tiled shower. The remaining bedrooms are well proportioned with built-in robes, and the practical laundry has a handy doggy door and direct outdoor access, so the family pets are catered for too.
Outside is where this home really comes into its own. A covered paved alfresco takes in the entertaining, with room for a full outdoor dining setting and a lounge. It leads to a fenced plunge pool beneath a modern pergola, surrounded by tropical greenery. It's the perfect spot for a cool summer dip or a quiet evening unwind. Established gardens, a lawn area and a side shed round out an outdoor package that feels like your own holiday hideaway.
The location is hard to beat. Botany Park is only around 500m away, The Park Hive is about 1.1km, Aubin Grove Train Station about 1.8km, and Cockburn Gateway Shopping City about 5km. Families are close to Hammond Park Primary, Hammond Park Catholic Primary and Jilbup Primary, with Hammond Park Secondary College a short drive away. Harvest Lakes Shopping Centre, Frankland Park sports ovals and the community centre are also nearby, and Fiona Stanley Hospital and Murdoch University are a short trip further. The Aubin Grove station on the Mandurah Line gives a direct run to the Perth CBD and Fremantle, and the Kwinana Freeway makes commuting easy.
Move-in ready, beautifully finished and packed with lifestyle appeal, this is Hammond Park living at its best.
To arrange your private inspection, contact the Carlin Team
DISCLAIMER: This advertisement has been written to the best of our ability based upon the seller's information provided to us. Whilst we use our best endeavours to ensure all information is correct, buyers should make their own enquiries and investigations to determine all aspects are true and correct.
Property features
-
 Garages
2
Garages
2
-
 Toilets
2
Toilets
2
Cost breakdown
-
Council rates: $2,600 / year
-
Water rates: $1,200 / year
Nearby schools
| Hammond Park Secondary College | Secondary | Government | 0.8km |
| Hammond Park Primary School | Primary | Government | 0.9km |
| Hammond Park Catholic Primary School | Primary | Non-government | 0.9km |
| Aubin Grove Primary School | Primary | Government | 1.3km |
| Success Primary School | Primary | Government | 1.4km |
| Harmony Primary School | Primary | Government | 1.9km |
| Atwell College | Secondary | Government | 2.6km |
| Jandakot Primary School | Primary | Government | 3.0km |
| Honeywood Primary School | Primary | Government | 3.6km |
| Atwell Primary School | Primary | Government | 3.6km |