

55 Camberwell Road, Balga WA 6061
UNDER OFFER BY RONNIE!
Under offer
5 Bedrooms
4 Bathrooms
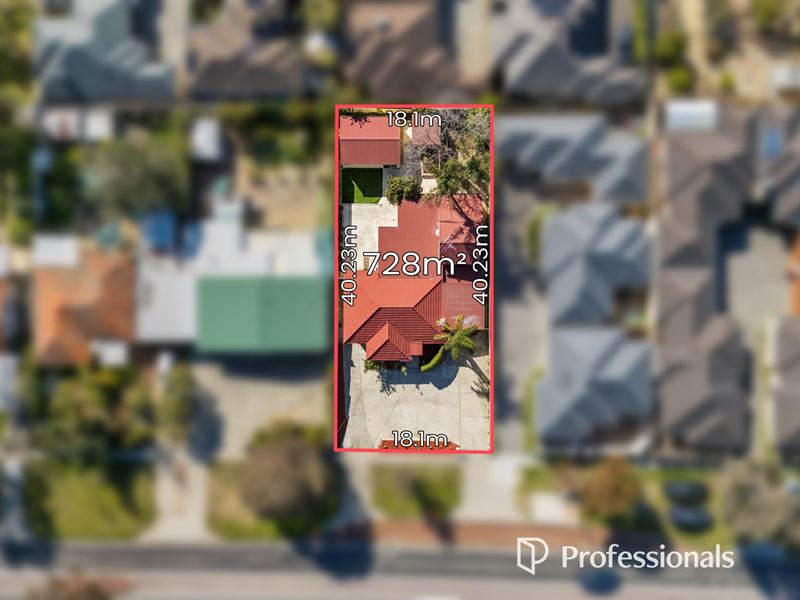
Landsize 728m2
House
Contact the agent

Ronnie Abboud
0481962880
Professionals TWT Realty
CHARACTER, SPACE AND FLEXIBILITY ON 728M²
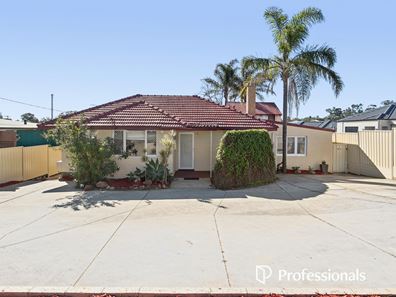
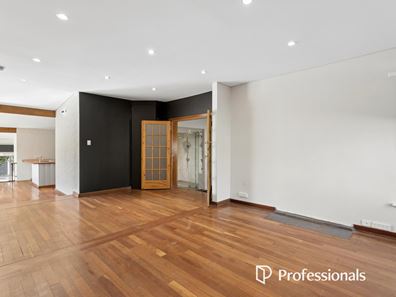
A rare opportunity offering two completely separate living arrangements on one substantial property. Set on a generous 728m² R40-zoned block, the main residence comprises a spacious four-bedroom, three-bathroom home, complemented by a separate one-bedroom, one-bathroom studio apartment that can be occupied independently.Warm timber flooring, soaring raked ceilings and an abundance of natural light give the main home a welcoming sense of character. At its heart, the expansive open-plan living, dining and kitchen area features exposed timber beams, walls of glass and a split-level design, while the centrally positioned kitchen is complete with a large island breakfast bar, walk-in pantry and 900mm freestanding cooker. A separate lounge provides valuable additional living space, while six split-system air conditioners ensure year-round comfort throughout the home.
The oversized main bedroom offers a private retreat with a walk-in dressing room and stylishly renovated ensuite, while the remaining bedrooms are generously sized and serviced by two additional bathrooms.
Outside, the easy-care yard provides a private space to unwind or entertain, while the separate one-bedroom studio apartment adds outstanding flexibility for extended family, older children, guests or an independent living arrangement.
Combining character, space and two versatile living options on a substantial R40-zoned block, this is a genuinely unique opportunity.
Land:
• 728m² rectangle block
• Zoned R40
• 18.1m frontage
• No easements
Main House Features:
• Expansive open-plan living and dining area
• Separate lounge room
• Timber flooring throughout the main living areas
• Raked ceilings with exposed timber beams
• Large kitchen with island breakfast bar
• Walk-in pantry
• 900mm freestanding oven with gas cooktop
• Oversized main bedroom with walk-in dressing room
• Renovated ensuite
• Generously sized secondary bedrooms
• 2 Additional bathrooms
• 6 split-system air conditioners
• LED downlights
• Easy-care courtyard
• Ample parking for multiple vehicles
• Built circa 1969
Studio Apartment Features:
• 1 Bedroom
• 1 Bathroom
• Open Plan Kitchen/Living/Dining
Location:
• Bus stop right by your doorstep
• 300m to Camberwell Park
• 400m to North Balga Primary School
• 500m to Celebration Park
• 750m to Balga Plaza
• 800m to Stirling Leisure
• 1.8km to Balga Senior High School
• 2.7km to North Metropolitan TAFE
• 3.1km to Warwick Grove Shopping Centre
Disclaimer: This property description is provided for general information purposes only. Professionals TWT believes the information contained herein to be correct but does not warrant or guarantee its accuracy. Interested parties are encouraged to undertake their own independent due diligence regarding the property.
Property features
-
 Toilets
4
Toilets
4
-
 Ensuite
1
Ensuite
1
Nearby schools
| North Balga Primary School | Primary | Government | 0.4km |
| Warriapendi Primary School | Primary | Government | 1.3km |
| East Hamersley Primary School | Primary | Government | 1.4km |
| Balga Primary School | Primary | Government | 1.4km |
| Balga Senior High School | Secondary | Government | 1.5km |
| Gladys Newton School | Combined | Specialist | 1.5km |
| Majella Catholic Primary School | Primary | Non-government | 1.6km |
| Takari Primary School | Primary | Government | 1.8km |
| Hudson Park Primary School | Primary | Government | 1.8km |
| Westminster Primary School | Primary | Government | 1.9km |