54A Tuscan Street, Rossmoyne WA 6148
Offers from the high $2 millions
5 Bedrooms
3 Bathrooms
3 Cars
Landsize 493m2
House
Contact the agent

Caleb Dalziell
0466579591
The Agency
Japanese-Inspired Architectural Sanctuary
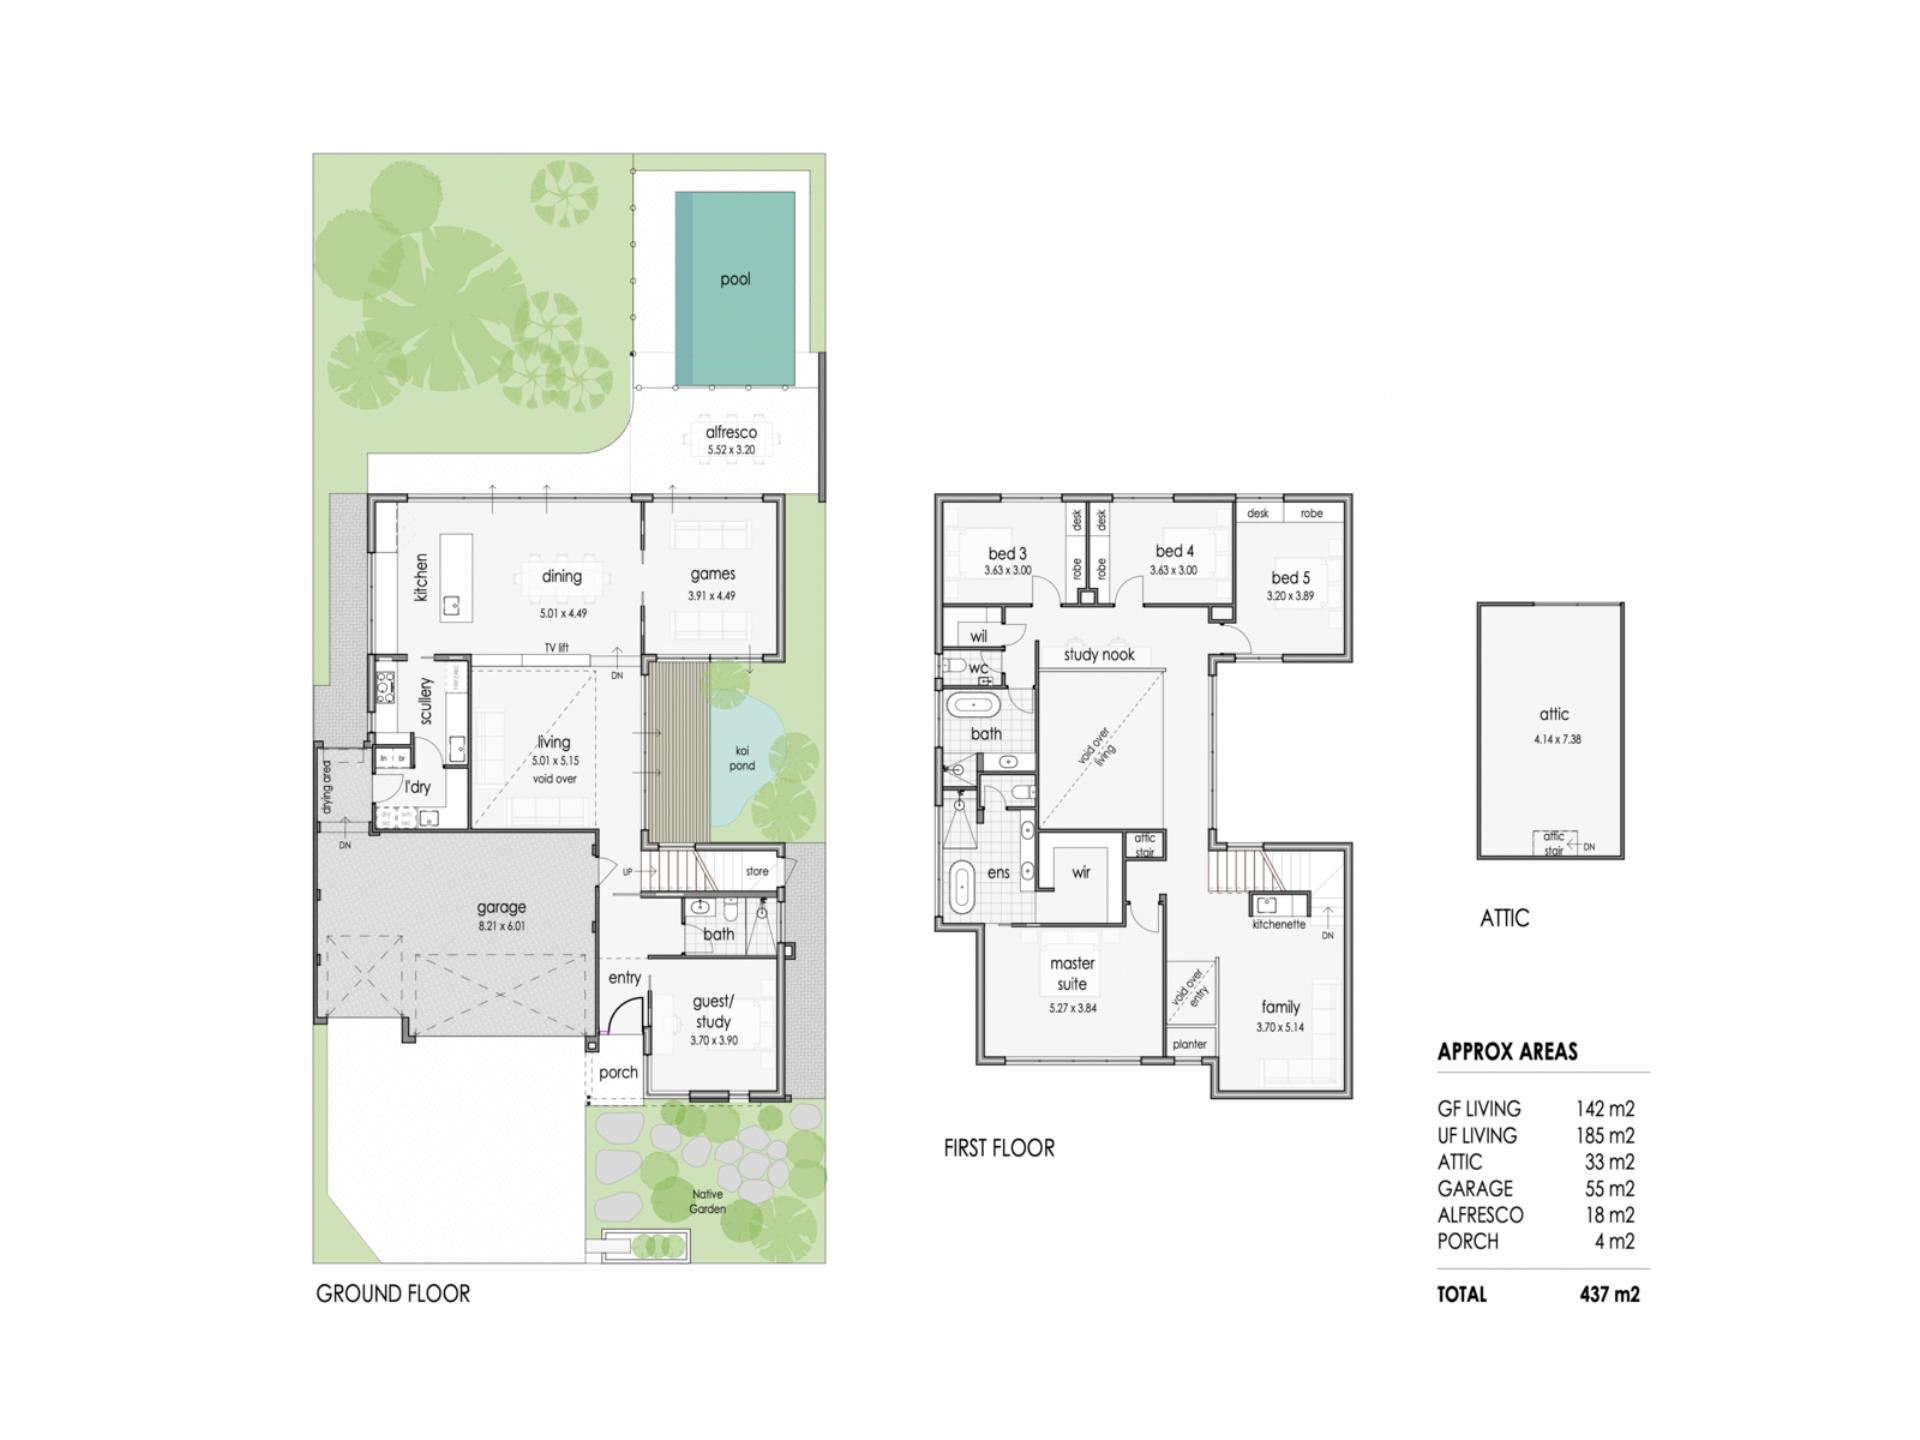
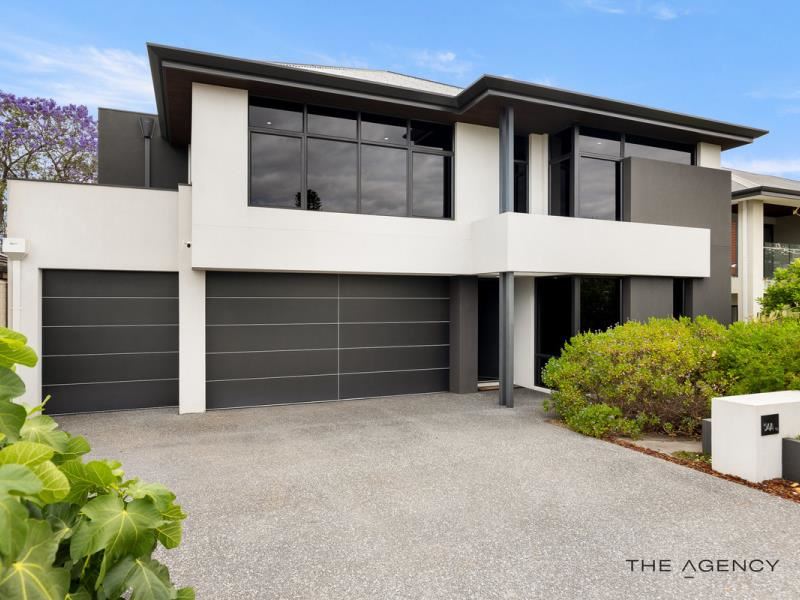
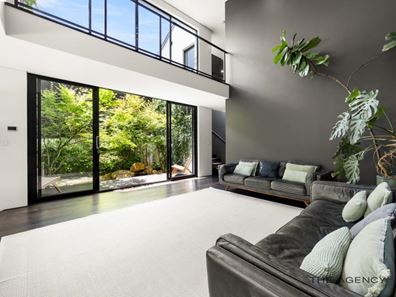
An expression of contemporary architecture and Japanese-inspired design, this custom-built Rossmoyne residence brings together natural elements, considered craftsmanship and beautifully landscaped gardens to create a private sanctuary of calm and tranquillity.Completed in 2020, the home offers approximately 327sqm of internal living space, with 437sqm under the main roof. Passive solar design principles inform both the architecture and landscaping, with expansive north-facing glazing and carefully considered planting balancing natural light and seasonal shade. Soaring ceilings and dramatic double-height voids create a sense of openness and a strong visual connection with the surrounding gardens.
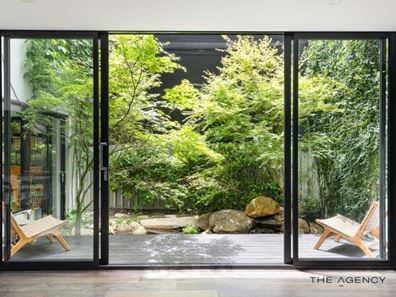
At the heart of the residence, an internal Japanese-inspired garden featuring maple trees and a tranquil koi pond brings nature into the living spaces, blurring the boundaries between indoors and out. Beyond the kitchen and dining area, lush landscaping surrounds a mosaic-tiled concrete freshwater swimming pool, creating a private outdoor retreat.
Inside, contemporary finishes complement the home's distinctive architecture. The kitchen features statement benchtops, a waterfall breakfast bar and a separate scullery. Smoked hickory engineered timber flooring, custom cabinetry and carefully selected lighting contribute to the home's refined yet understated character. A discreet motorised lift conceals the television when not in use, preserving the tranquil atmosphere and connection to the gardens.
The residence offers five bedrooms, three bathrooms and multiple living areas thoughtfully arranged across three levels. The main suite features a generous walk-in robe with a concealed doorway leading to a secluded attic retreat, complete with skylights, traditional tatami mats, window seating and glimpses of the Perth city skyline.
A separate library enjoys views across the internal garden and swimming pool, providing a quiet space for reading or reflection. An upstairs games room with kitchenette offers an additional living area, while a ground-floor bedroom provides flexibility for use as a study or guest accommodation.
Positioned within the Rossmoyne Senior High School local intake area, and close to the Swan River, parklands and local amenities, this distinctive residence offers a considered balance of architecture, nature and contemporary living in one of Perth's most sought-after riverside suburbs.
Come and experience this exceptional property for yourself at one of our upcoming home opens, or contact Caleb Dalziell directly for further information.
PROPERTY FEATURES:
- 493sqm green-title block with 15m frontage
- 327sqm internal living | 437sqm under main roof
- Five bedrooms | Three bathrooms | Three levels
- Generously proportioned garage with flexible parking and storage
- Ducted, zoned reverse-cycle air conditioning
- 6.5kW solar panels with 5kW inverter
- Induction and gas cooktops with double ovens
- Naked freshwater pool filtration system with copper filtration
LOCATION HIGHLIGHTS:
- Within the Rossmoyne Senior High School local intake area
- Convenient access to the Swan River and Shelley Beach Park
- Close to local shops, cafés, Curtin University and public transport
- Easy access to major road connections and Perth CBD
FURTHER INFORMATION:
- Council Rates: $3,396/yr (approx.)
- Water Rates: $2,328/yr (approx.)
Disclaimer:
This information is provided for general information purposes only and is based on information provided by the Seller and may be subject to change. No warranty or representation is made as to its accuracy and interested parties should place no reliance on it and should make their own independent enquiries.
Property features
-
 Below ground pool
-
 Garages
3
-
 Floor area
437m2
-
 Patio
-
 Gas HWS
-
 Games
Cost breakdown
-
Council rates: $3,396 / year
-
Water rates: $2,328 / year
Nearby schools
| Rossmoyne Primary School | Primary | Government | 0.7km |
| Rossmoyne Senior High School | Secondary | Government | 1.1km |
| Shelley Primary School | Primary | Government | 1.4km |
| All Saints' College | Combined | Non-government | 1.5km |
| Aquinas College | Combined | Non-government | 1.5km |
| Willetton Primary School | Primary | Government | 1.7km |
| Orana Catholic Primary School | Primary | Non-government | 2.1km |
| Queen Of Apostles School | Primary | Non-government | 2.2km |
| St Pius X Catholic School | Primary | Non-government | 2.4km |
| Brentwood Primary School | Primary | Government | 2.4km |