

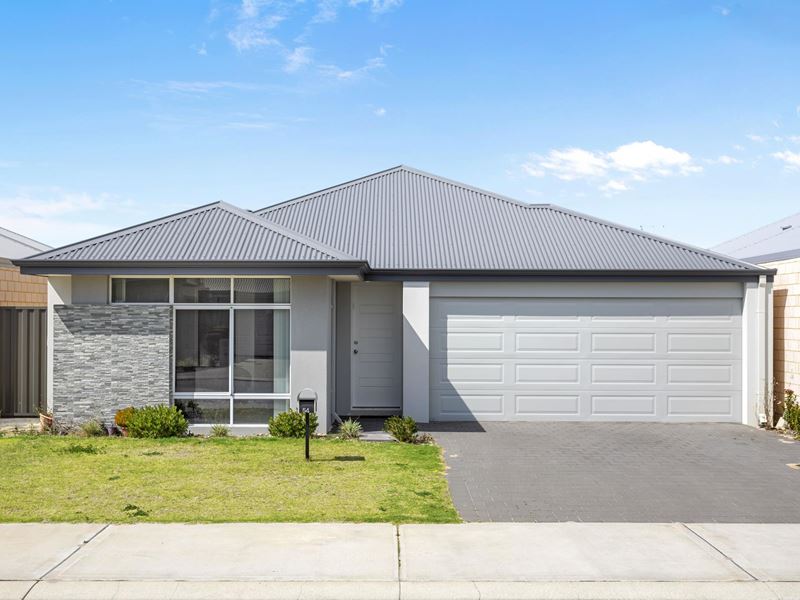
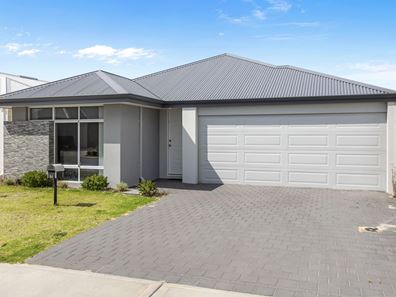
54 Harefield Road, Dayton WA 6055
Listed price: SOLD
Sold
Sold: 30 Oct 2026
4 Bedrooms
2 Bathrooms
2 Cars
House
Contact the agent

Vish Choudhaary
0410149536
John Tran
0413697917
Harcourts Initiative
SOLD
Modern Family Living in the Heart of DaytonA Modern Home for Your Next Chapter
Offering space, comfort and a convenient location, this beautifully presented Dayton home is an appealing choice for first-home buyers and investors.
Built in 2024, this four-bedroom, two-bathroom residence combines modern interiors with a practical layout. For first-home buyers, it offers room to grow and make the home their own. For investors, its generous accommodation and family-friendly features may appeal to a range of prospective tenants.
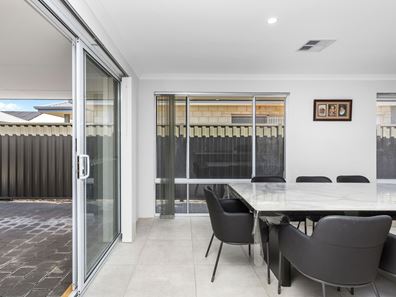
At the heart of the home, the light-filled open-plan kitchen, living and dining area provides a welcoming space for everyday living and entertaining. The kitchen features modern appliances, a dishwasher, plenty of storage and a breakfast bar-ideal for preparing meals, casual dining and gathering with family and friends.
A separate home theatre adds a second living space, perfect for movie nights or relaxing away from the main living area.
The private master bedroom includes its own ensuite, while three additional bedrooms are serviced by the main bathroom. These rooms offer flexibility for children, guests or a home office, allowing the home to adapt as your needs change.
Reverse-cycle air-conditioning provides year-round comfort. Outside, the private backyard offers space to relax and entertain, while the double garage provides secure parking and additional storage.
Property features:
* Modern home built in 2024
* Four spacious bedrooms
* Two bathrooms, including a master ensuite
* Separate home theatre
* Light-filled open-plan living and dining
* Modern kitchen with dishwasher and quality appliances
* Breakfast bar and plenty of kitchen storage
* Reverse-cycle air-conditioning
* Private backyard
* Double garage
* Practical, family-friendly floor plan
The Dayton location brings everyday convenience, with schools, parks, shopping and recreational facilities nearby. Access to major roads and public transport supports commuting, while the nearby Swan Valley offers wineries, restaurants, cafés and weekend attractions.
For first-home buyers, this is an opportunity to secure a modern home with space for the future. For investors, the four-bedroom layout, separate living areas and convenient location make it a property worth considering for their portfolio.
Contact us today for more information or to arrange your inspection.
Disclaimer:
This information is provided for general information purposes only and is based on information provided by the Seller and may be subject to change. No warranty or representation is made as to its accuracy and interested parties should place no reliance on it and should make their own independent inquiries
Property features
-
 Carports
2
Cost breakdown
-
Council rates: $3,516 / year
Nearby schools
| Caversham Primary School | Primary | Government | 1.3km |
| Caversham Valley Primary School | Primary | Government | 2.5km |
| Brabham Primary School | Primary | Government | 3.0km |
| Swan Christian College | Combined | Non-government | 3.2km |
| East Beechboro Primary School | Primary | Government | 3.9km |
| La Salle College | Secondary | Non-government | 4.1km |
| Beechboro Christian School | Primary | Non-government | 4.5km |
| St Brigid's Primary School | Primary | Non-government | 4.5km |
| Herne Hill Primary School | Primary | Government | 4.6km |
| Governor Stirling Senior High School | Secondary | Government | 4.7km |