54 Bay View Terrace, Mosman Park WA 6012
OFFERS BY 4PM 24TH NOVEMBER
New
4 Bedrooms
2 Bathrooms
2 Cars
Landsize 1,067m2
House
Contact the agent

Justin Wallace
0406755845
Wallace Realty
TIMELESS MARSHALL CLIFTON ARCHITECTURE WITH STUNNING RIVER VIEWS
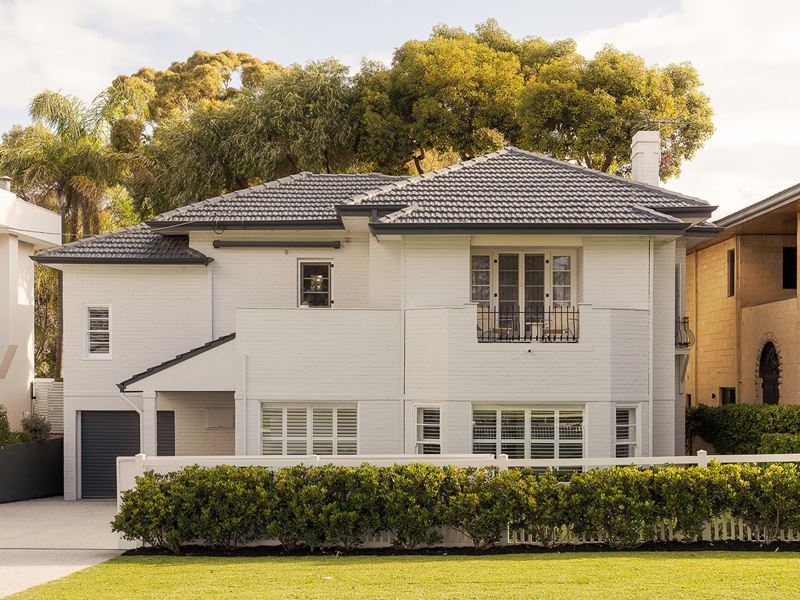
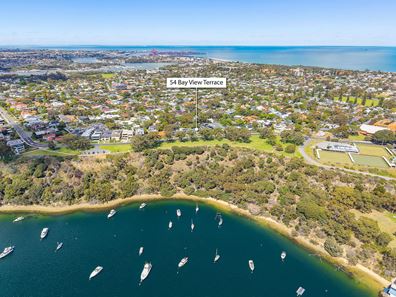
Offers submitted: 4pm, 24th November (Unless Sold Prior)Overlooking the Swan River and iconic Mosman Park foreshore, 54 Bay View Terrace presents a rare opportunity to secure a substantial parcel of land in one of Perth's most tightly held riverside pockets. Set on approximately 1,067sqm, this characterful two-storey brick residence with architectural pedigree, embraces vast established gardens and an enviable connection to the river and surrounding parklands.
Designed by celebrated Western Australian architect Marshall Clifton, whose residential work helped define the character of Perth's western suburbs, the home reflects a distinctive architectural sensibility, blending elegant proportions with a response to the local landscape and climate. Its heritage is evident in the tiled roof, wrought-iron detailing, original floorboards, fireplaces and welcoming balconies and verandas, which offer elevated outlooks across the river and leafy surrounds.
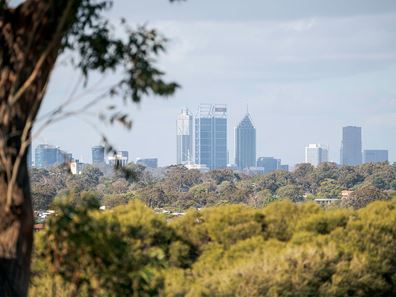
The setting is every bit as compelling as the home itself. Across the road, the foreshore is a natural extension of daily life, with a steady flow of walkers, cyclists and dog walkers, children learning to sail and boats moving across the water. The changing moods of the Swan River, distant views towards the Darling Scarp and glimpses of the historic Scotch College rowing shed create an ever-changing backdrop. Here, the outdoors is not just a superb view but an integral part of daily life.
Families are exceptionally well placed, with proximity to respected schools including Mosman Park Primary School, St Hilda's Anglican School for Girls and Iona Presentation College, alongside convenient public transport and an abundance of parklands, beaches and recreational spaces. Fremantle's vibrant cafés, restaurants and historic charm are 15 minutes away by car, while Claremont's boutiques, shopping and dining are just 10 minutes in the other direction. It is the ultimate location for every stage of family life.
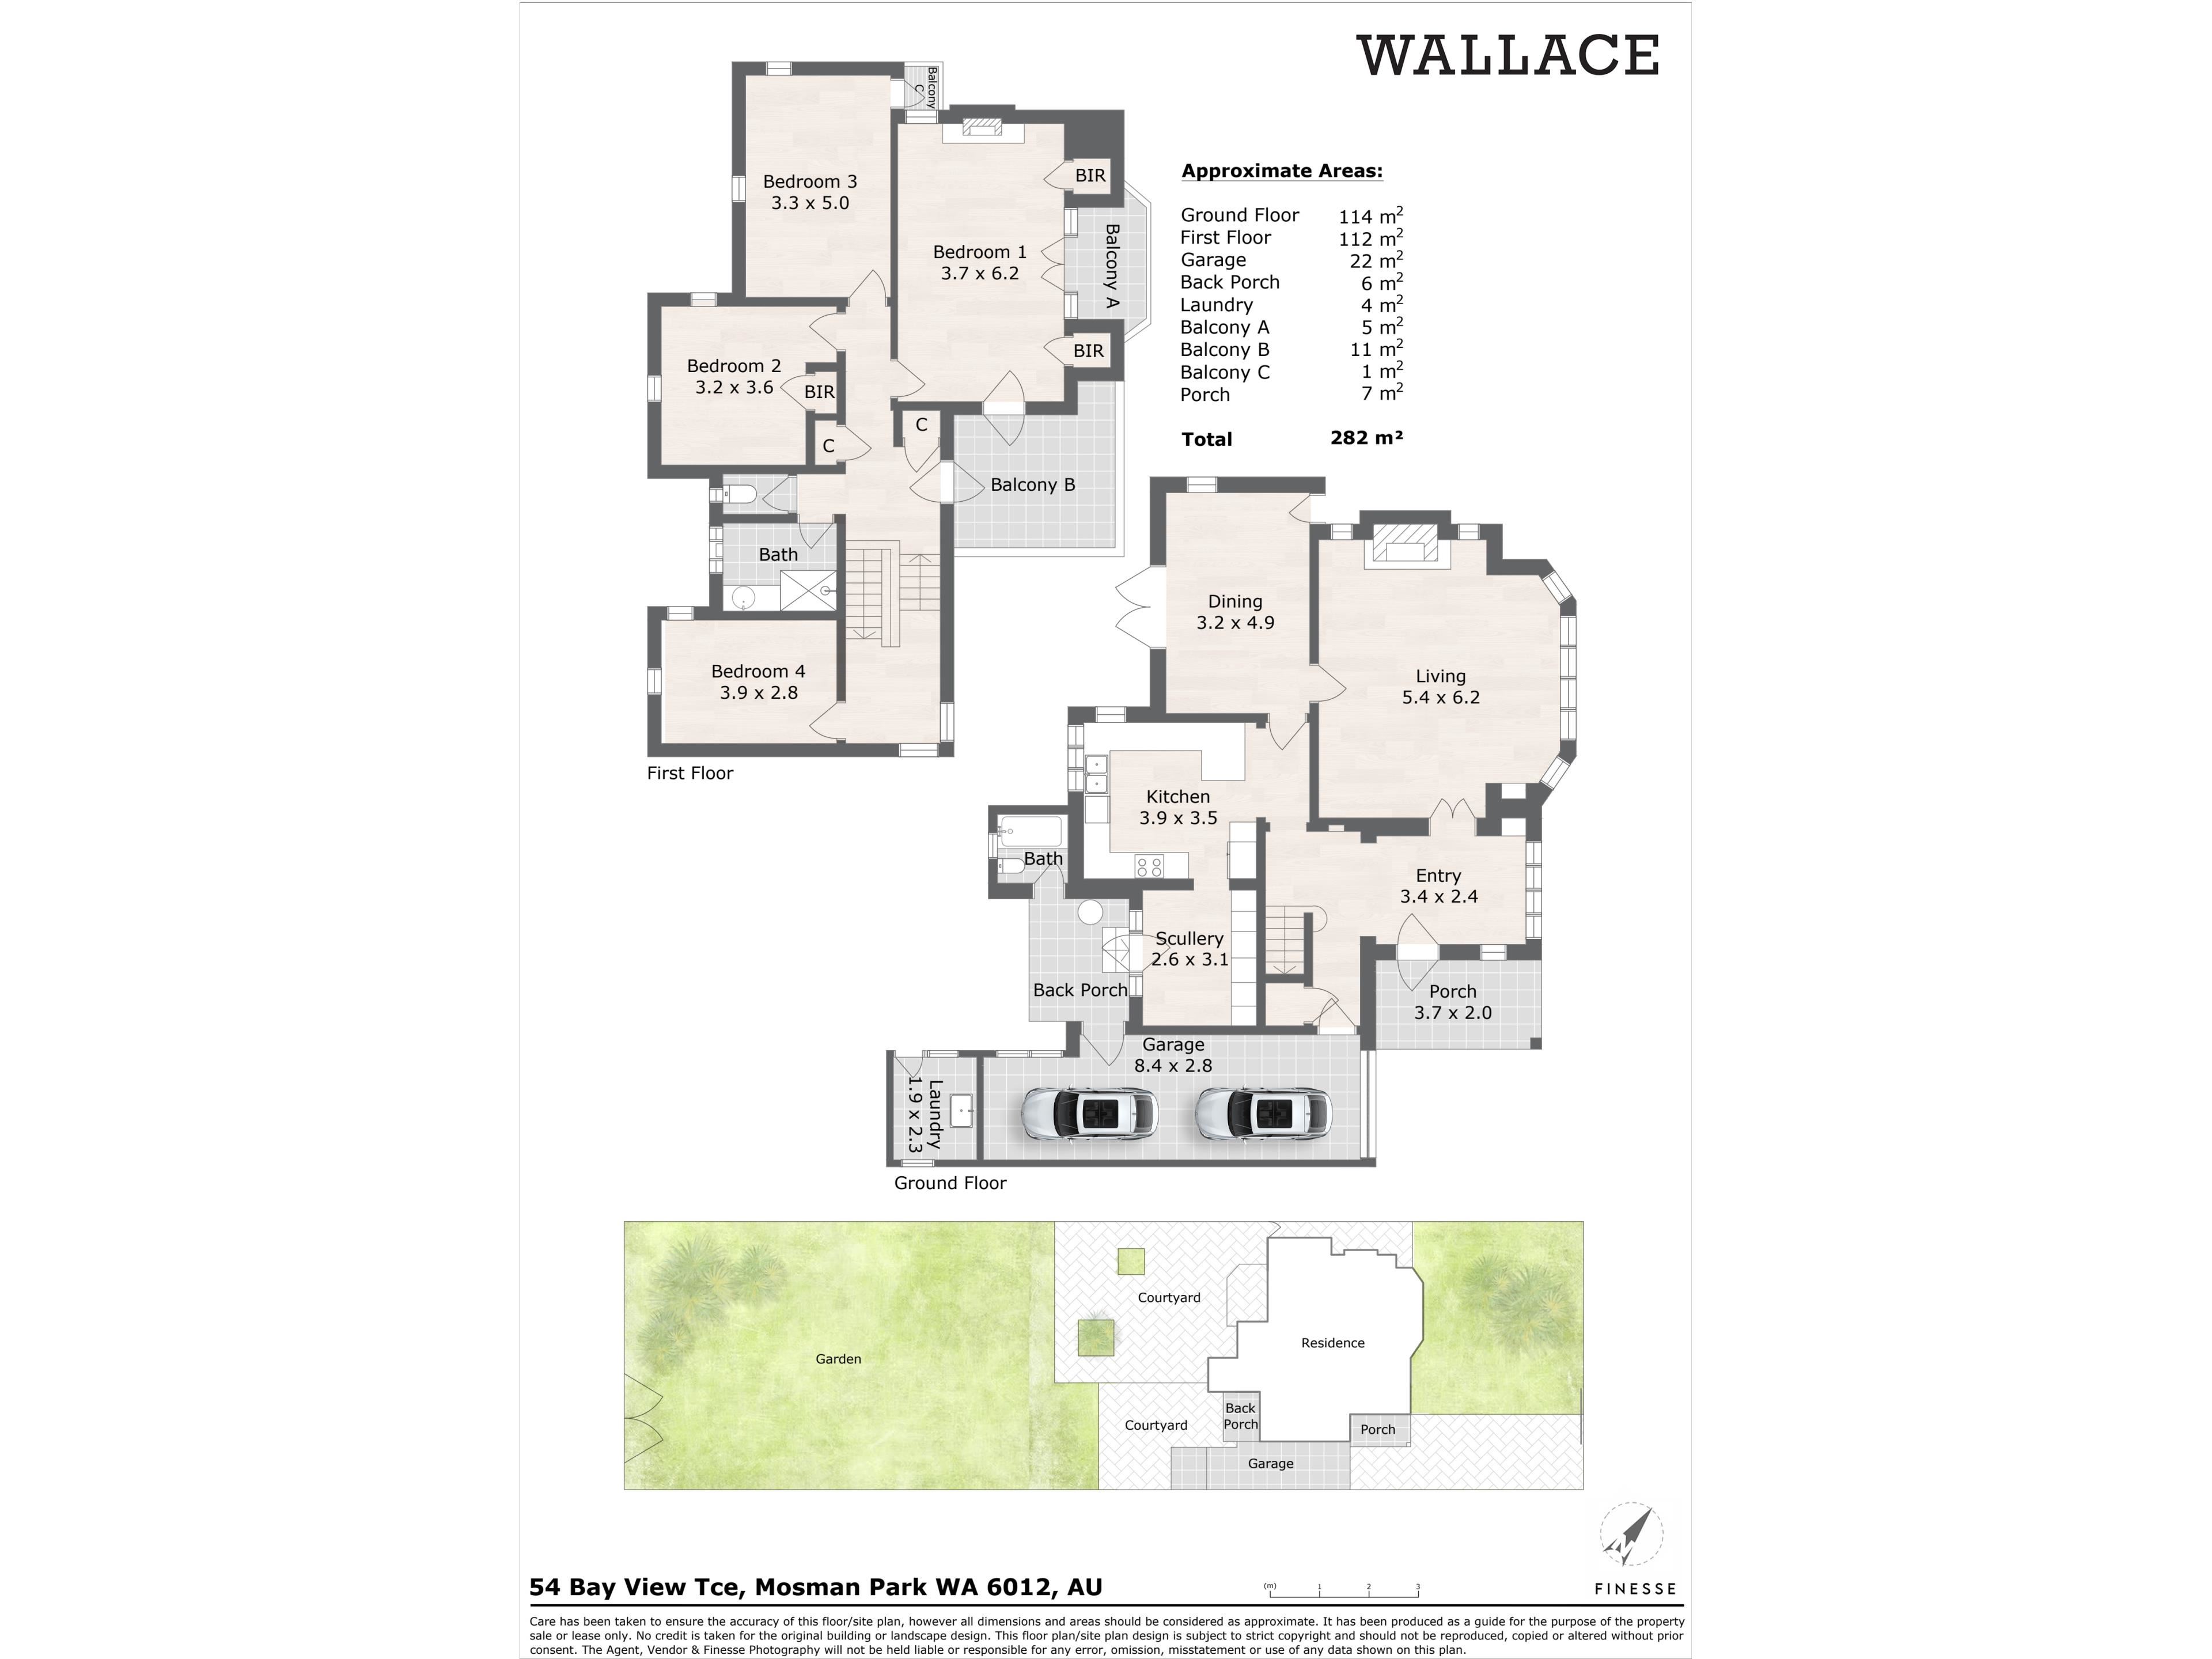
Inside, the home retains a style and warmth that will appeal to those who value character and a sense of history. The layout offers flexibility, with four bedrooms or the option of three bedrooms and two living areas. High ceilings, a generous bay window and French doors opening to a terrace add to its appeal, while the renovated kitchen brings contemporary functionality, appointed with Gaggenau appliances, stone benchtops, a Vintec wine fridge and a separate scullery with excellent storage. Plantation shutters, updated bathroom facilities and new built-in bedroom joinery further elevate everyday comfort.
Outdoor living is rich with possibility. Established trees and gardens frame a generous split-level rear terrace, creating an inviting setting for alfresco entertaining. Beyond, the expansive backyard offers exceptional versatility, with room for children to play, long lunches beneath the trees, a marquee for milestone celebrations and gatherings with family and friends. There is even scope to explore the addition of a swimming pool or pickleball court. A rear right-of-way provides valuable access, with further potential for parking and future improvements. At the front, a generous garden and wide gate create a welcoming entrance, offering privacy while still feeling open to the neighbourhood.
For buyers with a vision, the possibilities are significant. Extend the existing home, explore a considered reimagining of the spaces, or investigate the potential to create something entirely new.
With its architectural provenance, generous grounds and direct connection to the riverfront lifestyle, 54 Bay View Terrace is an increasingly rare offering in a tightly held address. A home with a story, it is an opportunity to create memories for generations to come.
Offers submitted: 4pm, 24th November (Unless Sold Prior)
Property features
-
 Garages
2
Cost breakdown
-
Council rates: $4,021 / year
-
Water rates: $1,915 / year
Nearby schools
| Iona Presentation College | Combined | Non-government | 0.4km |
| St Hilda's Anglican School For Girls | Combined | Non-government | 0.7km |
| Mosman Park Primary School | Primary | Government | 0.7km |
| Mosman Park School For Deaf Children | Primary | Specialist | 0.7km |
| Cottesloe Primary School | Primary | Government | 1.3km |
| The Beehive Montessori School Inc | Combined | Non-government | 1.9km |
| Presbyterian Ladies College | Combined | Non-government | 2.0km |
| North Cottesloe Primary School | Primary | Government | 2.5km |
| Santa Maria College | Combined | Non-government | 2.5km |
| Methodist Ladies' College | Combined | Non-government | 2.7km |