53 Queensway Road, Landsdale WA 6065
All Offers | Guide: $1.399M-$1.449M
New
6 Bedrooms
2 Bathrooms
2 Cars
Landsize 650m2
House
Contact the agent

Stephen Humble
0421857869
Darran Deacon
0430863211
Deacon & Humble
THE OPPORTUNITY™
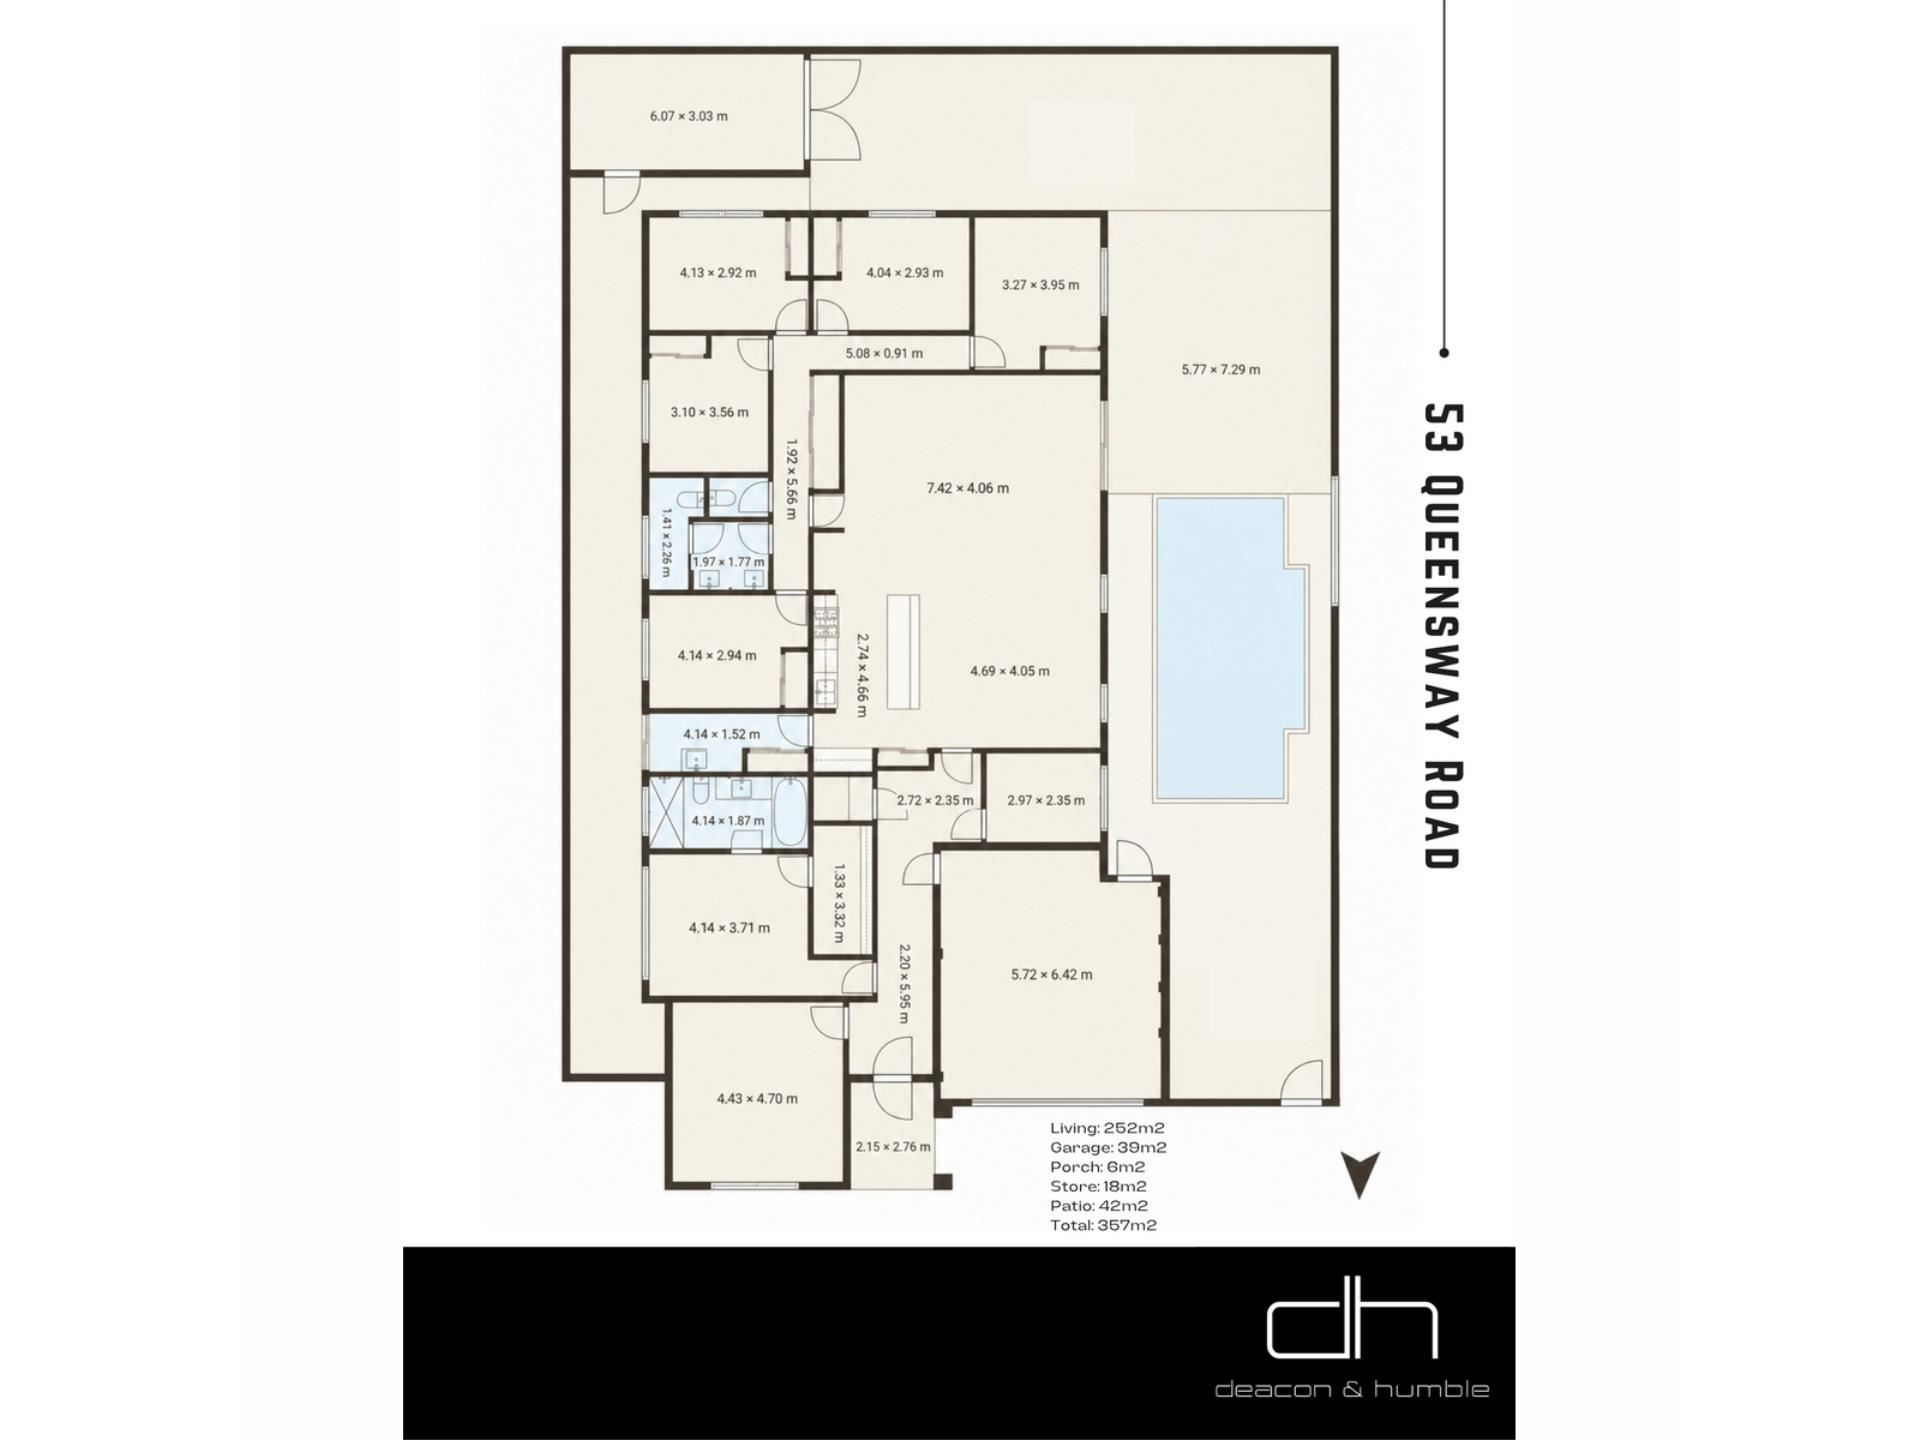
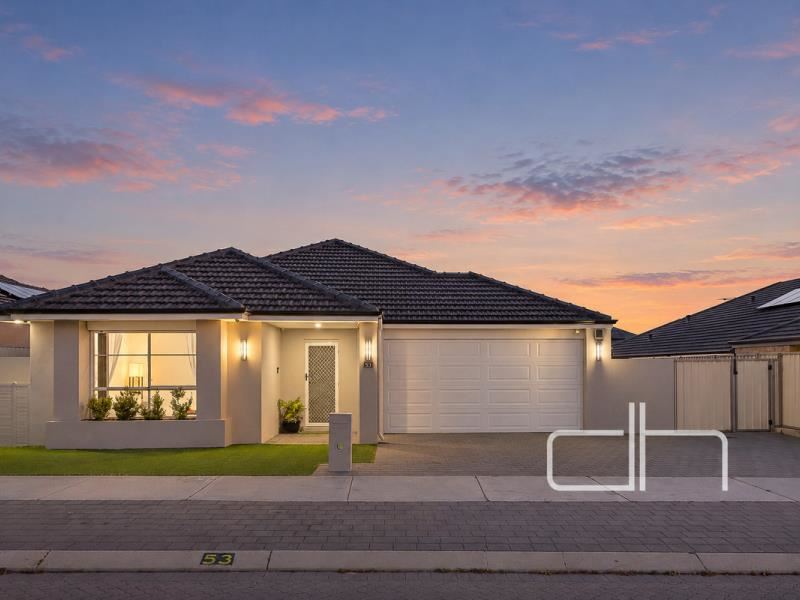
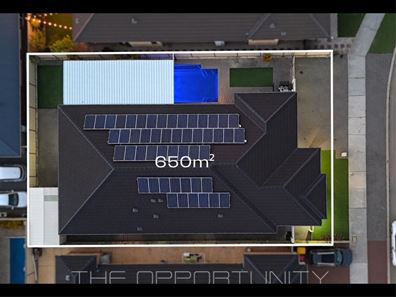
Defined by impressive proportions, beautifully refreshed interiors and an exceptional outdoor setting, this substantial six-bedroom residence delivers an outstanding family lifestyle on a generous 650m² block.Freshly painted inside and out, the home features raised ceilings, tiled flooring and LED downlights, creating bright and welcoming interiors. The spacious living and dining area is overlooked by a well-appointed kitchen with stone benchtops, overhead cabinetry and stainless-steel appliances. A dedicated theatre room provides a separate space to unwind, while an additional study offers a comfortable setting for working from home.
The generous master suite creates a relaxing retreat, complete with a walk-in robe and an ensuite featuring a double shower and full-sized bath. Five additional bedrooms provide excellent storage and flexibility for larger families or visiting guests. A thoughtfully designed family bathroom with a double vanity makes busy mornings easier, while three toilets throughout the home add everyday practicality.
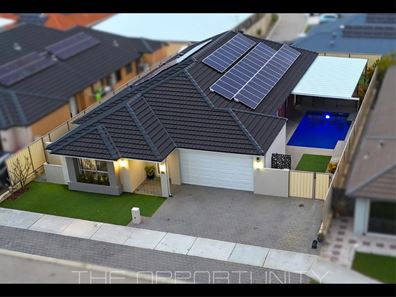
An expansive covered patio provides an inviting setting for outdoor dining and entertaining, overlooking low-maintenance gardens and a heated swimming pool. Whether hosting family and friends or enjoying a quiet afternoon by the water, there is ample room to relax.
A double garage, extensive storage, ducted air conditioning, a 13kW solar system and comprehensive security further enhance the appeal. Positioned just a short stroll from local schools and amenities, this impressive residence combines spacious family living with an incredibly convenient location.
Security cameras & alarm
Front Door video intercom
Daikin ducted AC
3-phase power
Fibre optic NBN
10kw 3-phase solar inverter
13kw solar panels
Security screens on windows
Roller shutters
Raised ceilings throughout
Study/ home office
Theatre room
Kitchen with stone benchtops
900ml Stainless steel appliances
Dishwasher
Master suite with walk in robe
Ensuite with double shower & bath
Double mirror slider robe storage to bedrooms
6m x 3m Shed
Pool 8m x 4m – 1.9m deep end (includes robotic cleaner)
Heat pump pool heating
Patio
Automatic Reticulation
Synthetic lawns
Instantaneous gas hot water system
Double garage with store & raised ceiling
Slip road access and parking
Freshly painted interior and exterior
Built: 2016
Total:
Land: 650m²
Disclaimer: This property information is provided for marketing purposes and should not be solely relied upon when making a decision to purchase. Measurements may be estimated as a guide, distances are estimated using Google Maps, reference to a school does not warrant availability of that particular school, photos may contain virtual furniture for illustration purposes. The Agent makes no warranty in relation to the accuracy of this information and prospective purchasers are advised to make their own enquiries and checks. Deacon & Humble - The Local Boutique Agency - #1 Landsdale Real Estate Agent.
Property features
-
 Garages
2
-
 Floor area
252m2
Nearby schools
| Landsdale Christian School | Combined | Non-government | 0.3km |
| Landsdale Primary School | Primary | Government | 0.7km |
| Carnaby Rise Primary School | Primary | Government | 1.5km |
| Ashdale Primary School | Primary | Government | 2.5km |
| Alinjarra Primary School | Primary | Government | 2.8km |
| Ashdale Secondary College | Secondary | Government | 2.8km |
| Illawarra Primary School | Primary | Government | 2.9km |
| Kingsway Christian College | Combined | Non-government | 3.2km |
| Rawlinson Primary School | Primary | Government | 3.5km |
| Burbridge School | Combined | Specialist | 3.8km |