

53 Jones Street, Stirling WA 6021
$1,000 Weekly
New
Available 11 August 2026
Bond: $4,000
3 Bedrooms
2 Bathrooms
2 Cars
House
Contact the agent

Jia Wu
0433221565Phuong Nguyen
0414492120
Heritage Realty
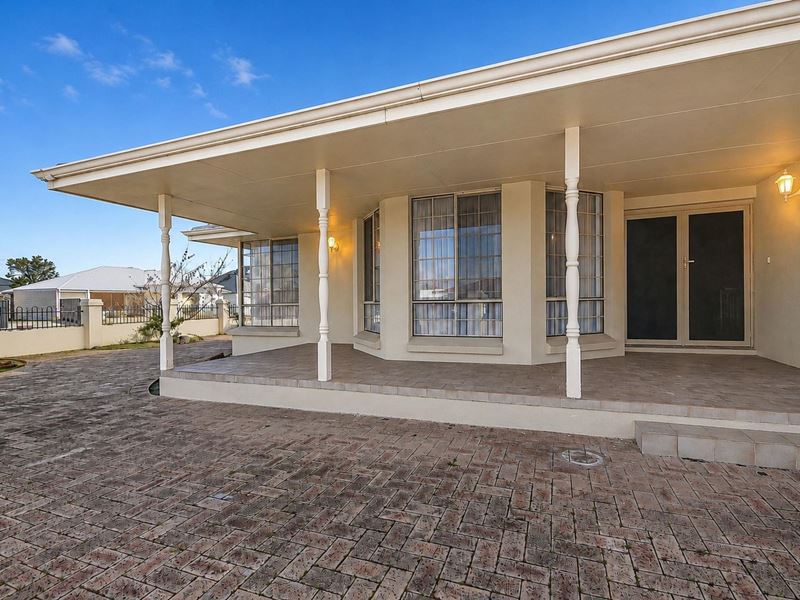
Spacious & Secure Family Home with Multiple Living Areas
To make an enquiry for the property, simply click on the "Get in Touch or Contact Us " button and you will receive updates for viewing times and home opens. * Online applications accepted prior to home open *This beautifully presented 3-bedroom, 2-bathroom family home offers an excellent combination of space, comfort and practicality. Featuring generous bedrooms, multiple living areas, excellent storage and a secure front yard, this home is ready for you to move in and enjoy.
Ideally positioned close to local shopping, schools, parks and everyday amenities, the property is perfectly suited to families looking for a spacious and convenient place to call home.
Property Features Include:
Spacious master bedroom with walk-in robe and beautifully renovated private ensuite
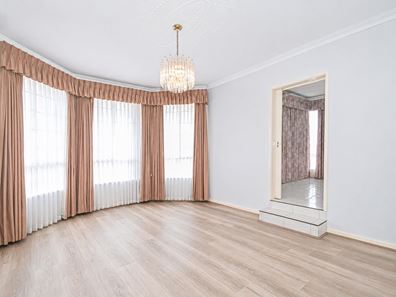
Separate formal front lounge, providing a comfortable second living or entertainment area
Large open-plan kitchen, dining and family living area – perfect for everyday family living
Air conditioning to the main living area for added year-round comfort
Two king-size secondary bedrooms, both complete with built-in robes
Well-appointed main bathroom featuring both a separate shower and bathtub
Double car garage with additional space for storage
Generous rear storage room, ideal for tools, bikes, outdoor equipment or additional household storage
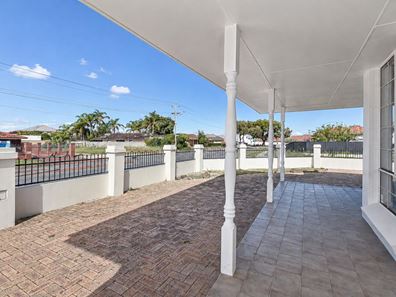
Secure front yard, providing extra privacy and usable outdoor space
Practical and spacious floor plan with excellent separation between living and sleeping areas
Convenient Location
Enjoy the convenience of being within easy reach of local shopping centres, schools, parks, public transport and other essential amenities.
With its generous proportions, renovated ensuite, multiple living spaces and excellent storage options, this property offers everything needed for comfortable family living.
To make an enquiry for the property, simply click on the "Get in Touch or Contact " button and you will receive updates for viewing times and home opens. Alternatively feel free to call the office on 9490 1576 for further information.
***HOME OPEN TIMES ARE SUBJECT TO CHANGE WITHOUT NOTICE.*** Please be on time so you have sufficient time to fully view the property and ensure that it meets your requirements as viewing times cannot be extended, so as not to cause delays for the next home open. See You There. ***
DISCLAIMER: Whilst every care has been taken with the preparation of the particulars contained in the information supplied, neither the Agent nor the client, guarantee their accuracy. Interested persons are advised to make their own enquiries and satisfy themselves in all respects. The particulars contained are not intended to form part of any contract.
Property features
-
 Date available
2026-08-11
Date available
2026-08-11
-
 Bond
$4,000
Bond
$4,000
-
 Garages
2
Garages
2
Nearby schools
| Balcatta Senior High School | Secondary | Government | 1.0km |
| Balcatta Primary School | Primary | Government | 1.3km |
| West Balcatta Primary School | Primary | Government | 1.4km |
| St Lawrence Primary School | Primary | Non-government | 1.4km |
| Takari Primary School | Primary | Government | 1.9km |
| Osborne Primary School | Primary | Government | 2.0km |
| Lake Gwelup Primary School | Primary | Government | 2.1km |
| Yuluma Primary School | Primary | Government | 2.4km |
| Nollamara Primary School | Primary | Government | 2.4km |
| St Dominic's School | Primary | Non-government | 2.4km |