53 Blackrock Avenue, Butler WA 6036
FROM $679,000
3 Bedrooms
2 Bathrooms
2 Cars
Landsize 200m2
House
Contact the agent

Dante Caputo
0414032145
Perth Realty Group
EASY LIVING RIGHT ON THE PARK!
Proudly Presented by DANTE CAPUTOFREESTANDING. NO STRATA FEES. HIGH 32-COURSE CEILINGS. PARK VIEWS. CLOSE TO EDEN BEACH!
• Vacant three-bedroom, two-bathroom residence, ready to move into
• Elevated setting directly opposite leafy Verwood Park
• Impressive 32-course ceilings throughout
• Approx. 7-minute walk (400m) to Butler Train Station
• Approx. 5-minute drive (2.3km) to Eden Beach
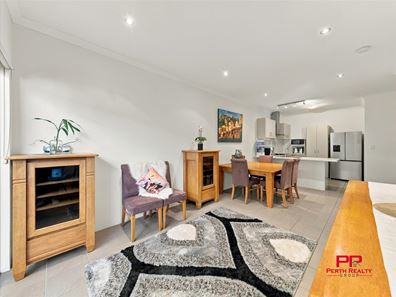
• Light-filled open-plan living and dining
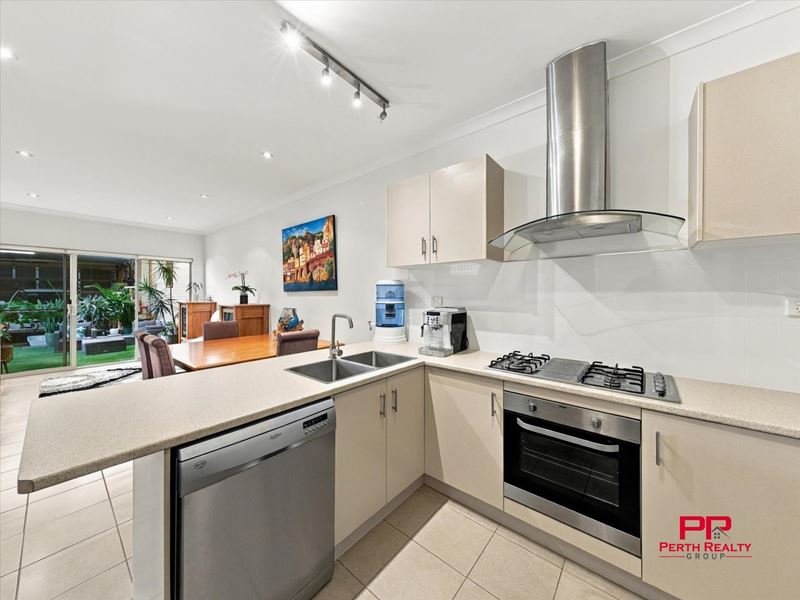
• Well-appointed wrap-around kitchen with generous preparation and storage space
• Master bedroom with walk-in robe, ensuite and split-system air-conditioning
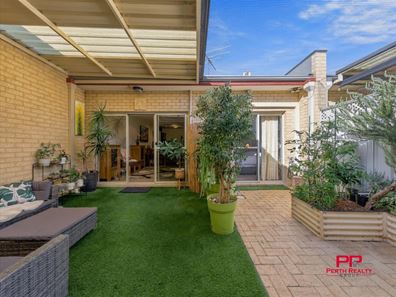
• Private paved courtyard with cat netting
• Oversized double garage with additional storage or workshop space
• High-speed Opticomm internet available
• No strata fees
A PARKSIDE ADDRESS WITH ROOM TO ENJOY
Positioned in an elevated setting directly opposite Verwood Park, 53 Blackrock Avenue brings together generous proportions, practical design and a wonderfully convenient location.
Built in 2011 on an approx. 200sqm block, this freestanding three-bedroom, two-bathroom residence offers a comfortable, low-maintenance lifestyle with the added benefit of no strata fees payable.
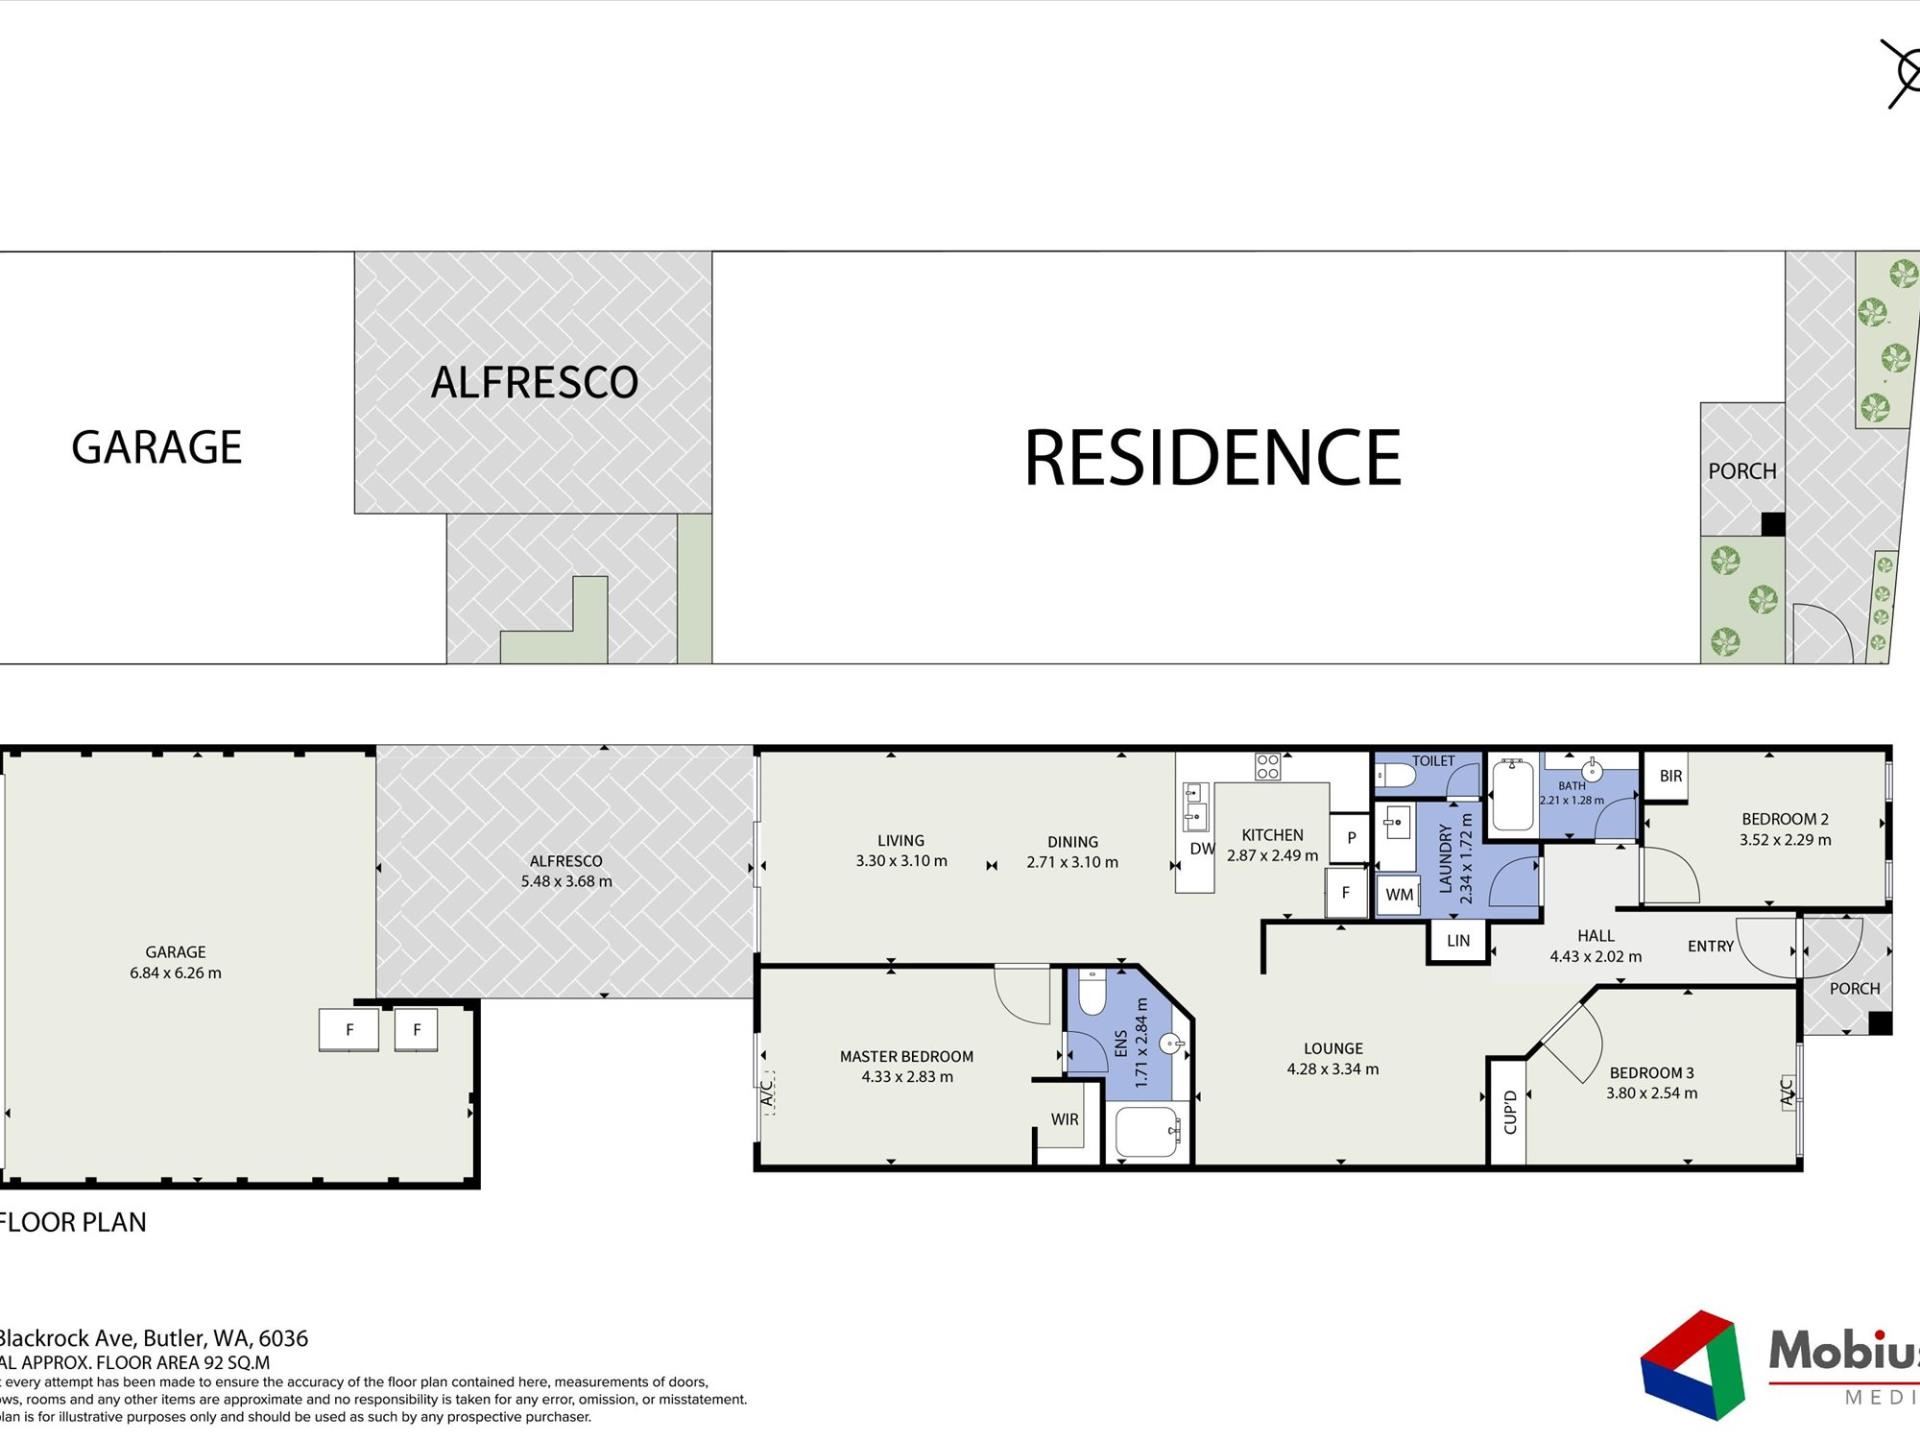
The secure frontage provides two access options: a short flight of stairs leading to the front entrance or convenient step-free entry through the garage.
Inside, the impressive 32-course ceilings enhance the sense of space, while natural light complements the home's welcoming interiors. The wrap-around kitchen is well equipped with generous bench space, ample cabinetry, a four-burner gas cooktop, oven, dishwasher and oversized double-door fridge recess. Overlooking the open-plan living area, it connects easily with the adjoining dining and lounge spaces.
Accommodation is thoughtfully arranged, led by a master bedroom featuring a walk-in robe, private ensuite and split-system air-conditioning. The second bedroom also benefits from its own split system, making it equally suited to guests or a home office. The third bedroom is well proportioned, with all three bedrooms featuring carpet and generous windows. A second bathroom and separate laundry complete the layout.
Extending around the home towards the garage, the paved outdoor area offers a private and versatile space. Fully enclosed with cat netting, it also features a rainwater tank and raised garden bed. Three large potted ficus plants, bamboo screening and artificial grass may remain by agreement.
The oversized double garage provides secure parking for two vehicles, together with valuable additional space for storage, a workshop or hobbies.
Everyday convenience is another highlight. Butler Train Station and Woolworths are both approximately 400m away, with schools, parks, shopping and Mitchell Freeway access nearby. When the coast calls, Eden Beach is just 2.3km away.
KEY FEATURES
• Three bedrooms and two bathrooms
• Vacant and ready for immediate occupancy
• Freestanding residence with no strata fees payable
• Elevated park-facing position
• High 32-course ceilings throughout
• Secure frontage with stair or step-free garage access
• Open-plan living and dining with tiled flooring
• Wrap-around kitchen with generous cabinetry and bench space
• Four-burner gas cooktop, oven and dishwasher
• Oversized double-door fridge recess
• Master bedroom with walk-in robe and private ensuite
• Split-system air-conditioning to master and second bedroom
• Carpeted bedrooms with generous natural light
• Second bathroom and separate laundry
• Paved, enclosed courtyard with cat netting
• Rainwater tank and raised garden bed
• Oversized double garage with additional storage or workshop space
• High-speed Opticomm internet available
• Outdoor inclusions may remain by agreement
PROPERTY DETAILS:
• 3 Bedrooms | 2 Bathrooms | 2 Garage
• Internal Living Area: approx. 92 m² | Land Area: approx. 200 m²
• Year Built: 2011
• Development Zone: Urban Development
• Council Rates: approx. $1,960 p.a.
• Water Rates: approx. $1,063.87 p.a.
• Strata Fees: Two-lot strata scheme; no strata fees
• Potential Rental Return: approx. $660 per week (We Manage Rentals, contact Dante for more leasing information)
• School Catchments: Butler Primary School and Butler College
LIFESTYLE & LOCATION
• Verwood Park - directly opposite
• Deeside Park - approx. 300m
• Butler Train Station - approx. 400m
• Woolworths Butler - approx. 400m
• Carmarthen Park - approx. 500m
• Mitchell Freeway access - approx. 500m
• Butler Primary School - approx. 800m
• Alkimos College - approx. 1.0km
• Coles Jindalee - approx. 1.4km
• Brighton Catholic Primary School - approx. 1.7km
• Eden Beach - approx. 2.3km
Offering an elevated parkside position, generous internal proportions and an enviable level of everyday convenience, 53 Blackrock Avenue is an opportunity to enjoy the best of easy living in Butler.
For further information or to arrange your inspection, contact DANTE CAPUTO today.
Call Dante on 0414 032 145.
Property features
-
 Garages
2
-
 Floor area
92m2
Cost breakdown
-
Council rates: $1,960 / year
-
Water rates: $1,063 / year
Nearby schools
| Butler Primary School | Primary | Government | 0.9km |
| East Butler Primary School | Primary | Government | 1.0km |
| John Butler Primary College | Primary | Government | 1.1km |
| Alkimos College | Secondary | Government | 1.2km |
| Alkimos Primary School | Primary | Government | 1.2km |
| Butler College | Secondary | Government | 1.6km |
| Irene Mccormack Catholic College | Secondary | Non-government | 1.9km |
| St Francis Of Assisi Catholic Primary School | Primary | Non-government | 1.9km |
| Quinns Beach Primary School | Primary | Government | 2.3km |
| Alkimos Baptist College | Combined | Non-government | 2.6km |