

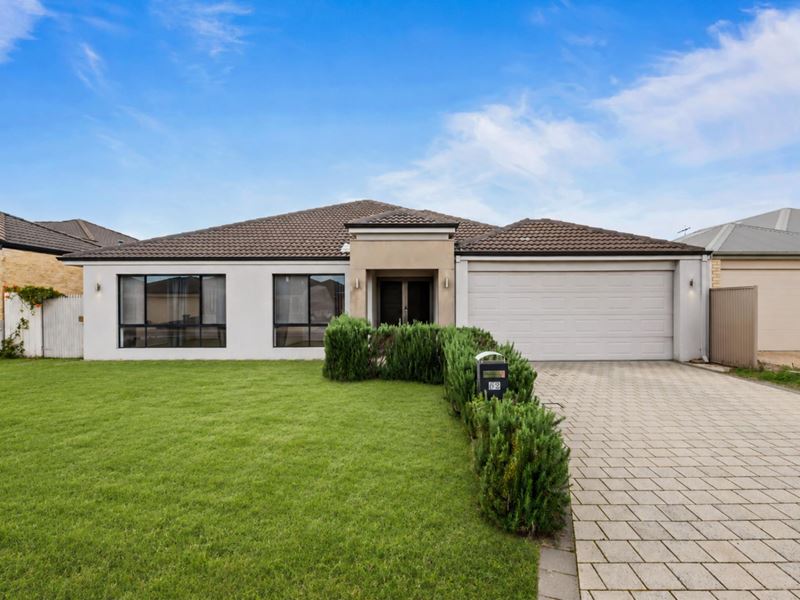
52 Walkingdale Promenade, Southern River WA 6110
$1,000 per week
Available 05 November 2025
Bond: $4,000
4 Bedrooms
2 Bathrooms
2 Cars
House
Contact the agent

Fengling Lin
0452668296
Tim Huynh
0450435854
Nexus Realty
Be the First to Call This Stunning Home Yours in Southern River
Step into modern comfort with this brand-new 4-bedroom, 2-bathroom home, ideally located in the sought-after suburb of Southern River. Designed with contemporary living in mind, this beautifully crafted residence is perfect for families or professionals looking for a blend of style, space, and functionality.Property Highlights:
- Bedrooms: Four generous bedrooms, all with built-in robes. The master suite features a spacious walk-in robe and a private ensuite, offering a serene retreat.
- Bathrooms: Two sleek, modern bathrooms, including a main bathroom with both a shower and a separate bathtub-perfect for family living.
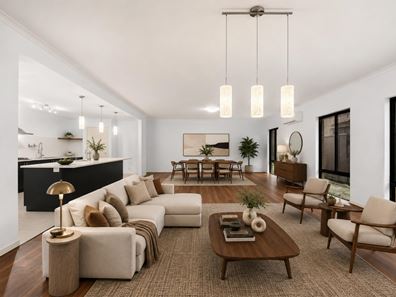
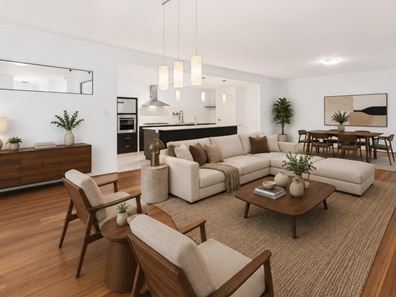
-Living Spaces: Enjoy the light-filled, open-plan living and dining area that flows effortlessly to the outdoor entertaining space-ideal for gatherings or quiet nights in.
- Kitchen: The heart of the home boasts a stylish, fully-equipped kitchen with stainless steel appliances, gas cooktop, plenty of storage, and a central island bench for added convenience.
- Outdoor Living: Relax or entertain all year round in the covered alfresco area overlooking a low-maintenance backyard-private, peaceful, and practical.
- Parking: Secure double garage with remote access and additional storage space to suit your lifestyle needs.
- Location: Nestled in a quiet, family-friendly street close to schools, parks, and shopping centres. With excellent access to public transport and major roadways, everything you need is right at your doorstep.
For more information, contact Tim at 0450 435 854!
No need to register to attend the advertised home open. No virtual or online inspections. The property must be viewed-application forms will be available at the viewing. We do not accept online applications.
Disclaimer: All information is prepared for advertising and marketing purposes only and is not intended to form part of any contract. While every effort is made to ensure accuracy, neither the Agent nor the client, nor their employees, guarantee its correctness and accept no responsibility for any actions taken or reliance placed upon this document. Interested parties should conduct independent inquiries and rely on their own judgment.
Property features
-
 Land area
540m2
-
 Furnished
No
-
 Date available
2025-11-05
-
 Bond
$4,000
-
 Garages
2
-
 Floor area
254m2
Nearby schools
| Bletchley Park Primary School | Primary | Government | 0.2km |
| Providence Christian College | Combined | Non-government | 0.8km |
| Southern Grove Primary School | Primary | Government | 1.4km |
| Carey Baptist College | Combined | Non-government | 1.4km |
| North Harrisdale Primary School | Primary | Government | 1.6km |
| Campbell Primary School | Primary | Government | 2.0km |
| Excelsior Primary School | Primary | Government | 2.2km |
| St Emilie's Catholic Primary School | Primary | Non-government | 2.5km |
| Harrisdale Primary School | Primary | Government | 2.7km |
| Forest Crescent Primary School | Primary | Government | 2.9km |