

52 Treetop Avenue, Edgewater WA 6027
ALL OFFERS PRESENTED!!
5 Bedrooms
2 Bathrooms
2 Cars
Landsize 724m2
House
Contact the agent

Annie Robinson
0420360707
Shyft Realty
Space to Thrive
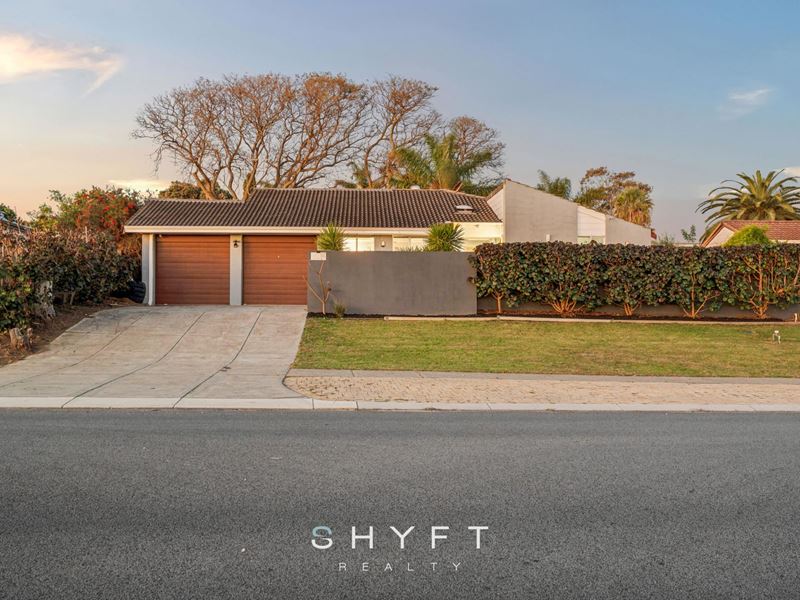
Set on an elevated 724sqm block with district views and distant ocean glimpses, this generously proportioned family home delivers a rare combination of space, versatility and lifestyle. Designed to adapt to the needs of growing, blended and multi-generational families, the flexible layout combines five bedrooms, a study, multiple living zones and extensive parking, creating room for every stage of life. A sparkling pool, expansive outdoor entertaining areas and a variety of indoor living spaces provide the perfect balance between connection and retreat, while the convenient Edgewater location places schools, parks, transport and everyday amenities within easy reach.Beyond the wide frontage framed by established greenery and lush lawn, a gated entrance opens to a private paved courtyard, creating a welcoming transition inside, where modern vinyl plank flooring, an abundance of natural light and a warm neutral palette establish an immediate sense of comfort within.
Positioned at the front of the home, the spacious master suite offers a peaceful retreat, with plush carpet underfoot and a feature wall adding a touch of character. A walk-in robe, ceiling fan and split-system air conditioning complete the room, while the adjoining ensuite is finished with full-height tiling and a generous shower and an extended vanity with an above-counter basin and ample storage.
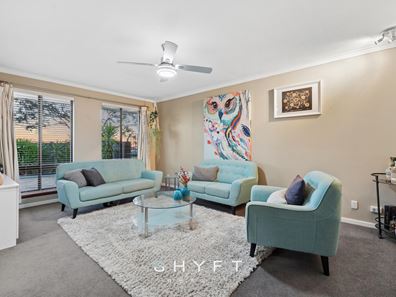
Adjacent, a formal lounge provides a quiet place to relax and unwind. Bathed in natural light, the space captures pleasant views across the front courtyard and surrounding neighbourhood, further enhancing the home's elevated setting.
At the heart of the home, the family living area forms a central gathering space, connecting seamlessly with the kitchen, dining area and surrounding zones. Designed to support both everyday life and larger gatherings, the layout offers an excellent balance of connection and separation. Split system air conditioning ensures year-round comfort, while large windows allow natural light to filter through.
Overlooking the outdoor entertaining area, the renovated kitchen forms a stylish and functional centrepiece. Granite benchtops extend to a broad breakfast bar ideal for casual meals and conversation, complete with extensive cabinetry provides ample storage, an induction cooktop, wall oven, contemporary pendant lighting and quality finishes. With distinctive angled windows framing views across the alfresco, pool and outdoor entertaining area beyond.
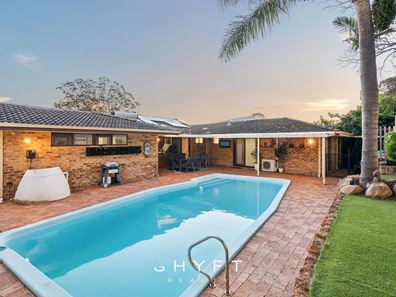
Stepping outside reveals a true family lifestyle setting, centred around a sparkling swimming pool, creating the perfect setting for warm summer days and weekends spent outdoors. The expansive paved alfresco provides sufficient room for outdoor dining, celebrations and year-round entertaining, while established trees and easy-care gardens create a sense of privacy and seclusion. A separate outdoor lounge area offers another inviting place to gather or unwind, while the large shed provides valuable storage and workspace. Completing the outdoors is a double garage and extensive off-street parking, with space for a caravan, boat, trailer or additional vehicles.
Adding further versatility to the floor plan is a dedicated theatre room, creating the ideal setting for movie nights, sporting events or relaxed evenings at home. Direct access to the alfresco strengthens the transition between indoor and outdoor living.
Four spacious secondary bedrooms provide excellent accommodation for a large or growing family, each appointed with built-in robes and ceiling fans. An additional room provides the ideal space for a sixth bedroom, study or home office, allowing the home to evolve as family needs change over time.
Centrally positioned, the family bathroom is finished with full-height tiling and incorporates a shower and bath combination, vanity with ample storage, and a separate toilet for everyday convenience. A dedicated activity area completes the floor plan, providing the perfect space for children's activities, homework, hobbies or a teenagers' retreat.
Rarely found in the area, this is a home that successfully combines substantial accommodation, multiple living zones, extensive parking and exceptional outdoor entertaining within a highly sought-after Edgewater location. From relaxed afternoons by the pool to large family gatherings and quiet evenings at home, every element has been designed to support comfortable family living for years to come.
Additional features:
• Large solar power system
• Solar hot water system
• Hard-wired CCTV security system
• Side gate access
• Reverse cycle split system air conditioning
• Large shed
Location features:
• 450m to Hilltop Park
• 450m to Emerald Park
• 1.7km to Joondalup Gate
• 7 mins to Yellagonga Regional Park
• 6 mins to Edgewater Train Station
• Close to Edgewater Primary School, Belridge Secondary College and many more
Disclaimer: The particulars of this listing have been prepared for general information and marketing purposes only and are based on information supplied by the Seller and third parties, which may be subject to change. Whilst every care has been taken in the preparation of the information provided, no warranty or representation is made as to its accuracy or completeness. Interested parties should not rely solely on this information and are encouraged to carry out their own independent enquiries and due diligence to satisfy themselves in all respects. The particulars contained herein are not intended to form part of any contract.
Property features
-
 Air conditioned
-
 Garages
2
Garages
2
-
 Study
Study
Nearby schools
| Edgewater Primary School | Primary | Government | 0.3km |
| Mater Dei College | Secondary | Non-government | 0.6km |
| Eddystone Primary School | Primary | Government | 1.3km |
| Belridge Secondary Education Support Centre | Secondary | Specialist | 1.9km |
| Belridge Secondary College | Secondary | Government | 1.9km |
| Heathridge Primary School | Primary | Government | 2.1km |
| North Woodvale Primary School | Primary | Government | 2.2km |
| Wanneroo Primary School | Primary | Government | 2.3km |
| Beldon Education Support Centre | Primary | Specialist | 2.6km |
| Beldon Primary School | Primary | Government | 2.6km |