

51B Fisher Street, Belmont WA 6104
EOI From $949,000
4 Bedrooms
2 Bathrooms
2 Cars
Landsize 298m2
House
Contact the agent

Michael Keil
0412255838
The Agency
Modern Easy-Care Living in Small Group of Three
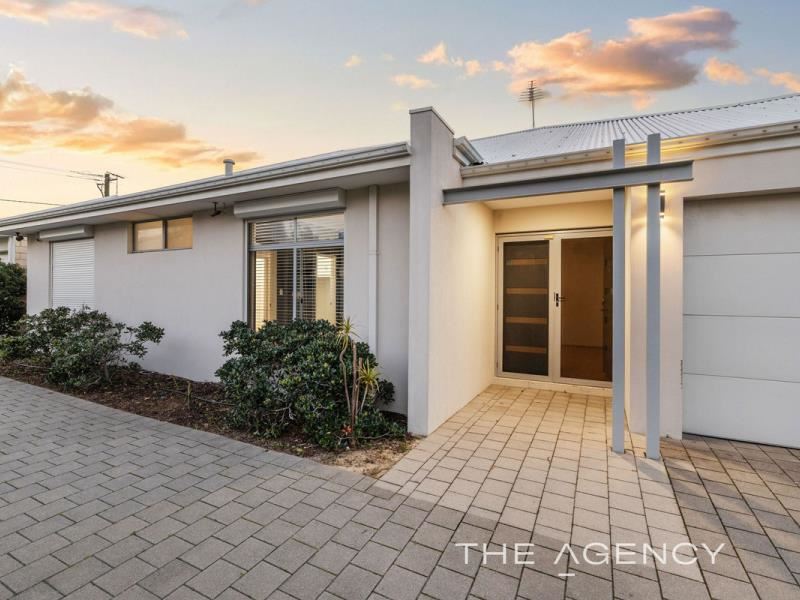
Set within a group of just three homes, this well-designed four-bedroom, two-bathroom residence offers a practical floorplan, comfortable living and easy-care appeal.A welcoming foyer-style entry leads into the home, with the master bedroom positioned at the front for added privacy and convenience. The master bedroom features a walk-in robe and ensuite with his and her vanities, creating a comfortable retreat away from the main living areas.
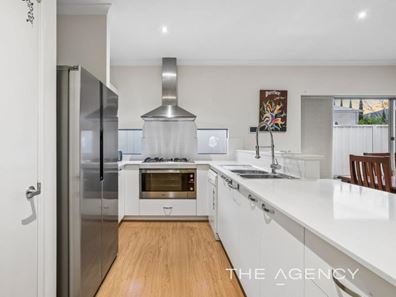
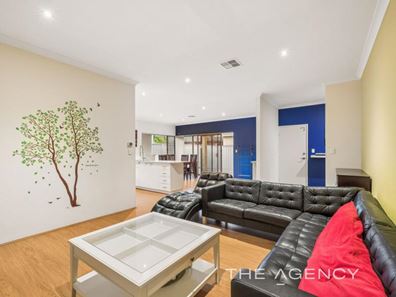
The heart of the home is the spacious open-plan kitchen, dining and living area, finished with easy-care laminate flooring and plenty of room for everyday living and entertaining. The kitchen is well appointed with stone benchtops, stainless-steel appliances and good bench space, while remaining connected to the dining and living areas.
Three additional bedrooms provide flexibility for family, guests, a home office or whatever your lifestyle requires.
Ducted air conditioning throughout the home provides year-round comfort, while outside the alfresco area under the main roof extends the living space outdoors and provides a great setting for relaxed entertaining.
A double garage completes the property, providing secure parking and additional storage.
With its thoughtful layout, practical finishes and low-maintenance design, this is a home that offers comfortable modern living without the upkeep of a larger property.
Features include;
• Set within a small group of just three homes
• No common walls
• Larger master bedroom with walk-in robe and ensuite
• Ensuite with his/hers vanities, shower and separate toilet
• Open plan living area with easy-care flooring and access to the alfresco
• U-shaped kitchen with stone bench tops, breakfast bar, stainless steel appliances and substantial cupboard space
• Three double-size secondary bedrooms, all with built-in robes
• Primary bathroom with separate shower and bath tub
• Laundry with linen cupboard
• Separate toilet
• Easy-care alfresco under main roof
• Ducted reverse cycle air-conditioning
• Downlights
• Timber floors
• Carpets to bedrooms
• Window treatments and auto roller shutters along driveway windows
• Alarm system
• High ceilings
• Double door entry
• Double garage with storage area
• Furniture included
• Block Size: 298 sqm
• Water Rates: $1,418.76 pa approx.
• Council Rates: $2,329.45 pa approx.
• No Strata Levy
• Rent Potential: $920 pw
Location features:
• Short drive to Swan River, Optus Stadium and Crown Casino
• Close to Belmont Forum Shopping Centre, Belmont Aquatic Centre and DFO
• Convenient access to Great Eastern Highway, Tonkin Highway and Abernethy Road
Expression of Interest close 2 September 2026 at 7.30pm (unless sold prior).
Disclaimer:
This information is provided for general information purposes only and is based on information provided by the Seller and may be subject to change. No warranty or representation is made as to its accuracy and interested parties should place no reliance on it and should make their own independent enquiries.
Property features
-
 Garages
2
Garages
2
-
 Floor area
153m2
Floor area
153m2
Nearby schools
| Belmont City College | Secondary | Government | 0.5km |
| Cloverdale Primary School | Primary | Government | 0.7km |
| Cloverdale Education Support Centre | Primary | Specialist | 0.7km |
| Notre Dame Catholic Primary School | Primary | Non-government | 0.8km |
| Rivervale Primary School | Primary | Government | 1.2km |
| Belmay Primary School | Primary | Government | 1.4km |
| South East Metropolitan Language Development Centre | Primary | Specialist | 1.4km |
| Belmont Primary School | Primary | Government | 1.5km |
| St Maria Goretti's Catholic School | Primary | Non-government | 2.1km |
| Carlisle Primary School | Primary | Government | 2.2km |