510/118 Goodwood Parade, Burswood WA 6100
Contact Agent
2 Bedrooms
2 Bathrooms
1 Car
Landsize 146m2
Apartment
Contact the agent

Lily Chong
0415547878
IQI WA
Designer Luxury with Resort-Style Living at The Crest
Welcome to a residence that is anything but ordinary.Positioned within the prestigious The Crest Burswood, this beautifully customised two-bedroom, two-bathroom apartment has been thoughtfully transformed into a sophisticated home that perfectly balances contemporary luxury with timeless elegance.
From the moment you step inside, you'll appreciate the attention to detail. Bespoke cabinetry, premium finishes, designer lighting, a refined colour palette and carefully curated interiors come together to create a sophisticated living environment that is rarely found in apartment living. Every space has been thoughtfully designed to balance style, functionality and everyday comfort.
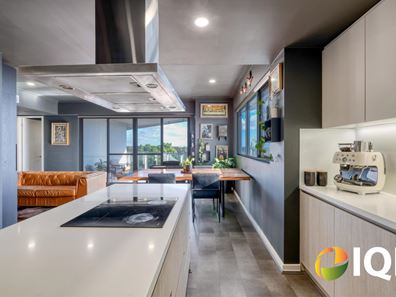
The expansive open-plan living and dining area flows seamlessly onto a generous wraparound balcony, providing the perfect setting for entertaining guests or simply relaxing while enjoying the tranquil outlook.
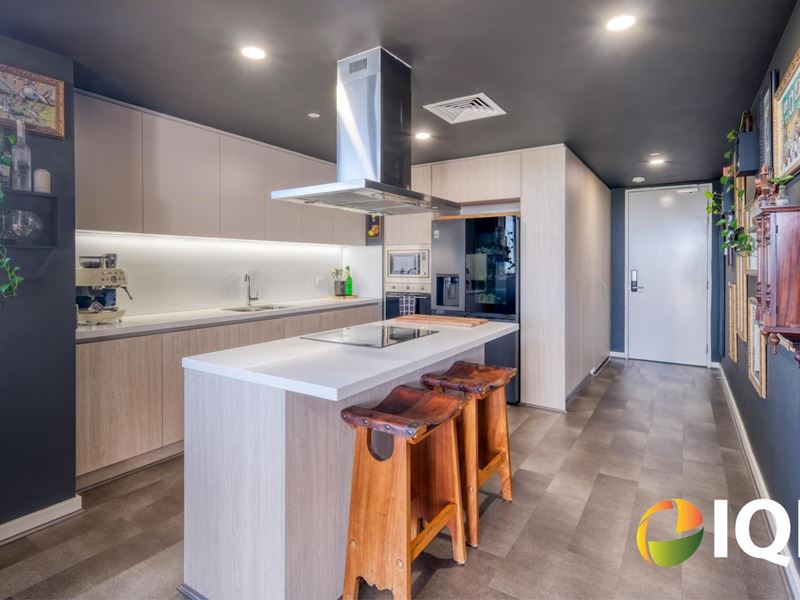
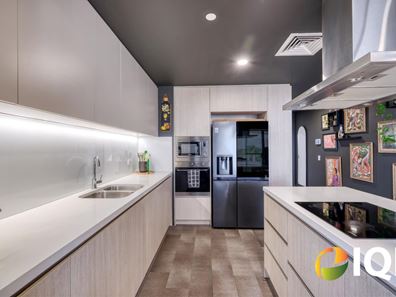
At the heart of the home is a stunning gourmet kitchen featuring stone benchtops, quality appliances, an oversized island breakfast bar and excellent storage-ideal for those who love to cook and entertain.
The spacious master suite enjoys direct balcony access and includes a stylish ensuite, while the second bedroom is equally generous, making it ideal for family, guests or a home office.
Residents of The Crest enjoy an exceptional lifestyle with premium resort-style facilities, while being just moments from Crown Perth, Optus Stadium, the Swan River, Victoria Park café precinct and Perth CBD.
Property Features
- Beautifully customised with premium finishes throughout
- Two spacious bedrooms with built-in robes
- Two contemporary bathrooms, including ensuite to the master bedroom
- Expansive open-plan living and dining area
- Large wraparound balcony perfect for entertaining
- Designer kitchen with stone benchtops, quality appliances and oversized island
- Extensive custom-built cabinetry providing exceptional storage
- Ducted reverse-cycle air conditioning
- Secure Level 1 car bay
- Separate storeroom
Resort-Style Facilities
Level 4
- 15-metre lap swimming pool
- Outdoor Teppanyaki BBQ bars
- Indoor residents' lounge
Rooftop (Level 21)
- Indoor games foyer
- Sky deck with panoramic city and Swan River views
- Outdoor lounge and landscaped garden spaces
Strata Area
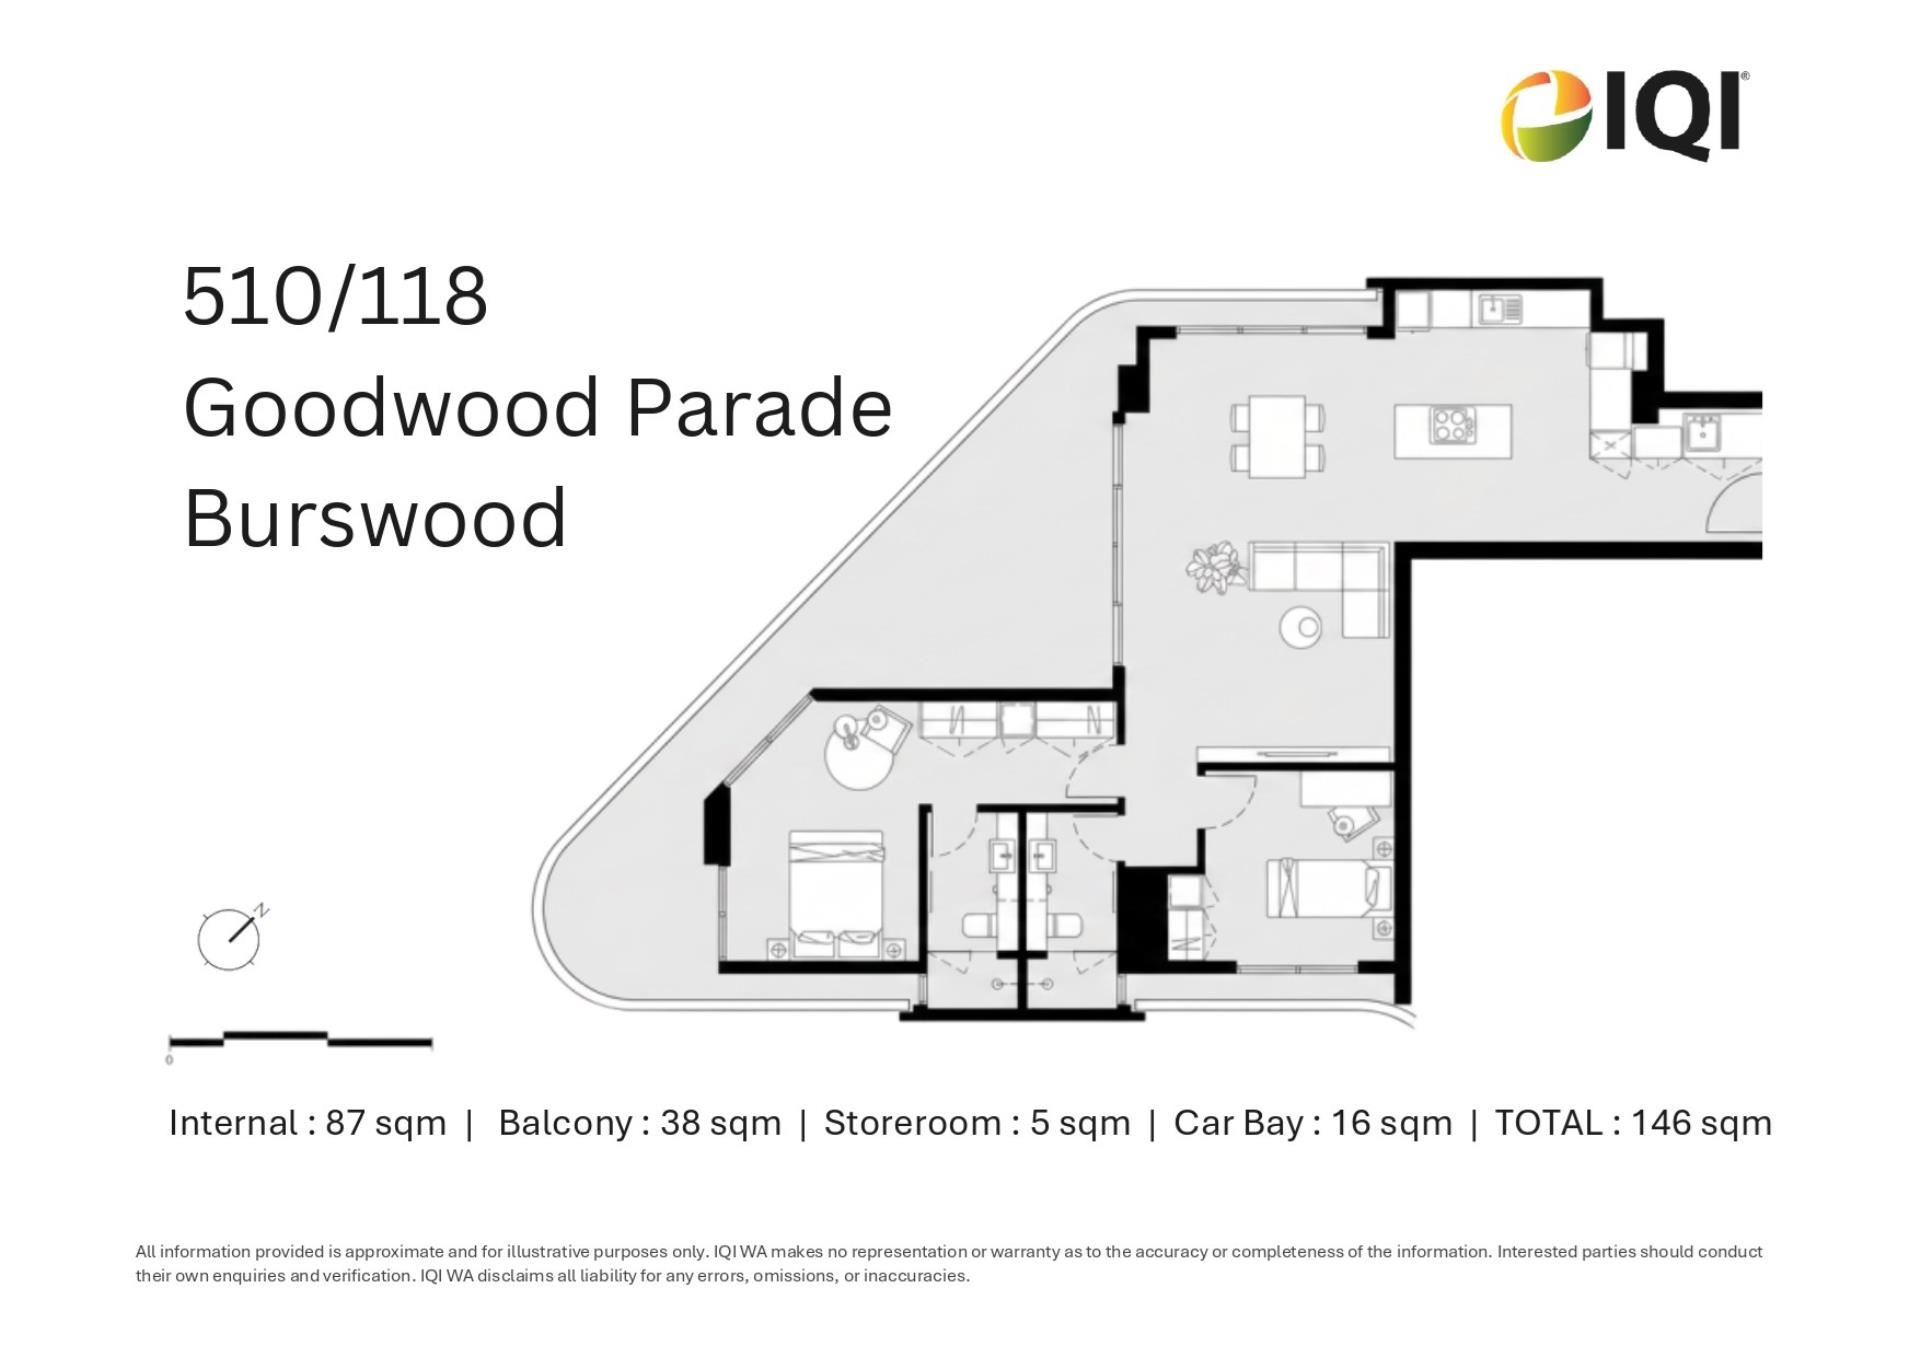
- Internal: 87 sqm
- Balcony: 38 sqm
- Storeroom: 5 sqm
- Car Bay: 16 sqm
- Total: 146 sqm
Outgoings (approx.)
- Council Rates: $2,275 p.a.
- Water Rates: $1,267 p.a.
- Strata Reserve Levy: $1,738 p.a.
- Strata Administration Levy: $5,538 p.a.
Contact Derek Tse today (0450 788 784 or [email protected]) to arrange a viewing or for further information.
Disclaimer: The information provided is for general guidance only and does not constitute a contractual agreement. While every effort has been made to ensure accuracy, no warranty is given as to the completeness or correctness of the information. Interested parties should conduct their own independent enquiries. No liability is accepted for any loss arising from reliance on this information.
Property features
-
 Air conditioned
-
 Dishwasher
-
 Carports
1
Carports
1
-
 Floor area
87m2
Floor area
87m2
-
 Built in wardrobes
-
 Balcony
-
 Above ground pool
-
 Broadband
Cost breakdown
-
Council rates: $2,275 / year
-
Water rates: $1,267 / year
Nearby schools
| St Augustine's School | Primary | Non-government | 0.5km |
| Perth Individual | Combined | Non-government | 0.6km |
| Lathlain Primary School | Primary | Government | 1.2km |
| St Clare's School | Secondary | Non-government | 1.4km |
| Ursula Frayne Catholic College | Combined | Non-government | 1.4km |
| Victoria Park Primary School | Primary | Government | 1.4km |
| Victoria Park Christian School | Primary | Non-government | 1.6km |
| Regent College | Primary | Non-government | 1.6km |
| Trinity College | Combined | Non-government | 1.7km |
| Rivervale Primary School | Primary | Government | 1.9km |