51 Silverton Crescent, Erskine WA 6210
From $1,650,000
New
4 Bedrooms
2 Bathrooms
2 Cars
Landsize 2,000m2
House
Contact the agent

Michael Goodwin
0417927159
Christine Goodwin
0404048880
Harcourts Mandurah
The Shed You've Dreamed Of, The Home You'll Love!
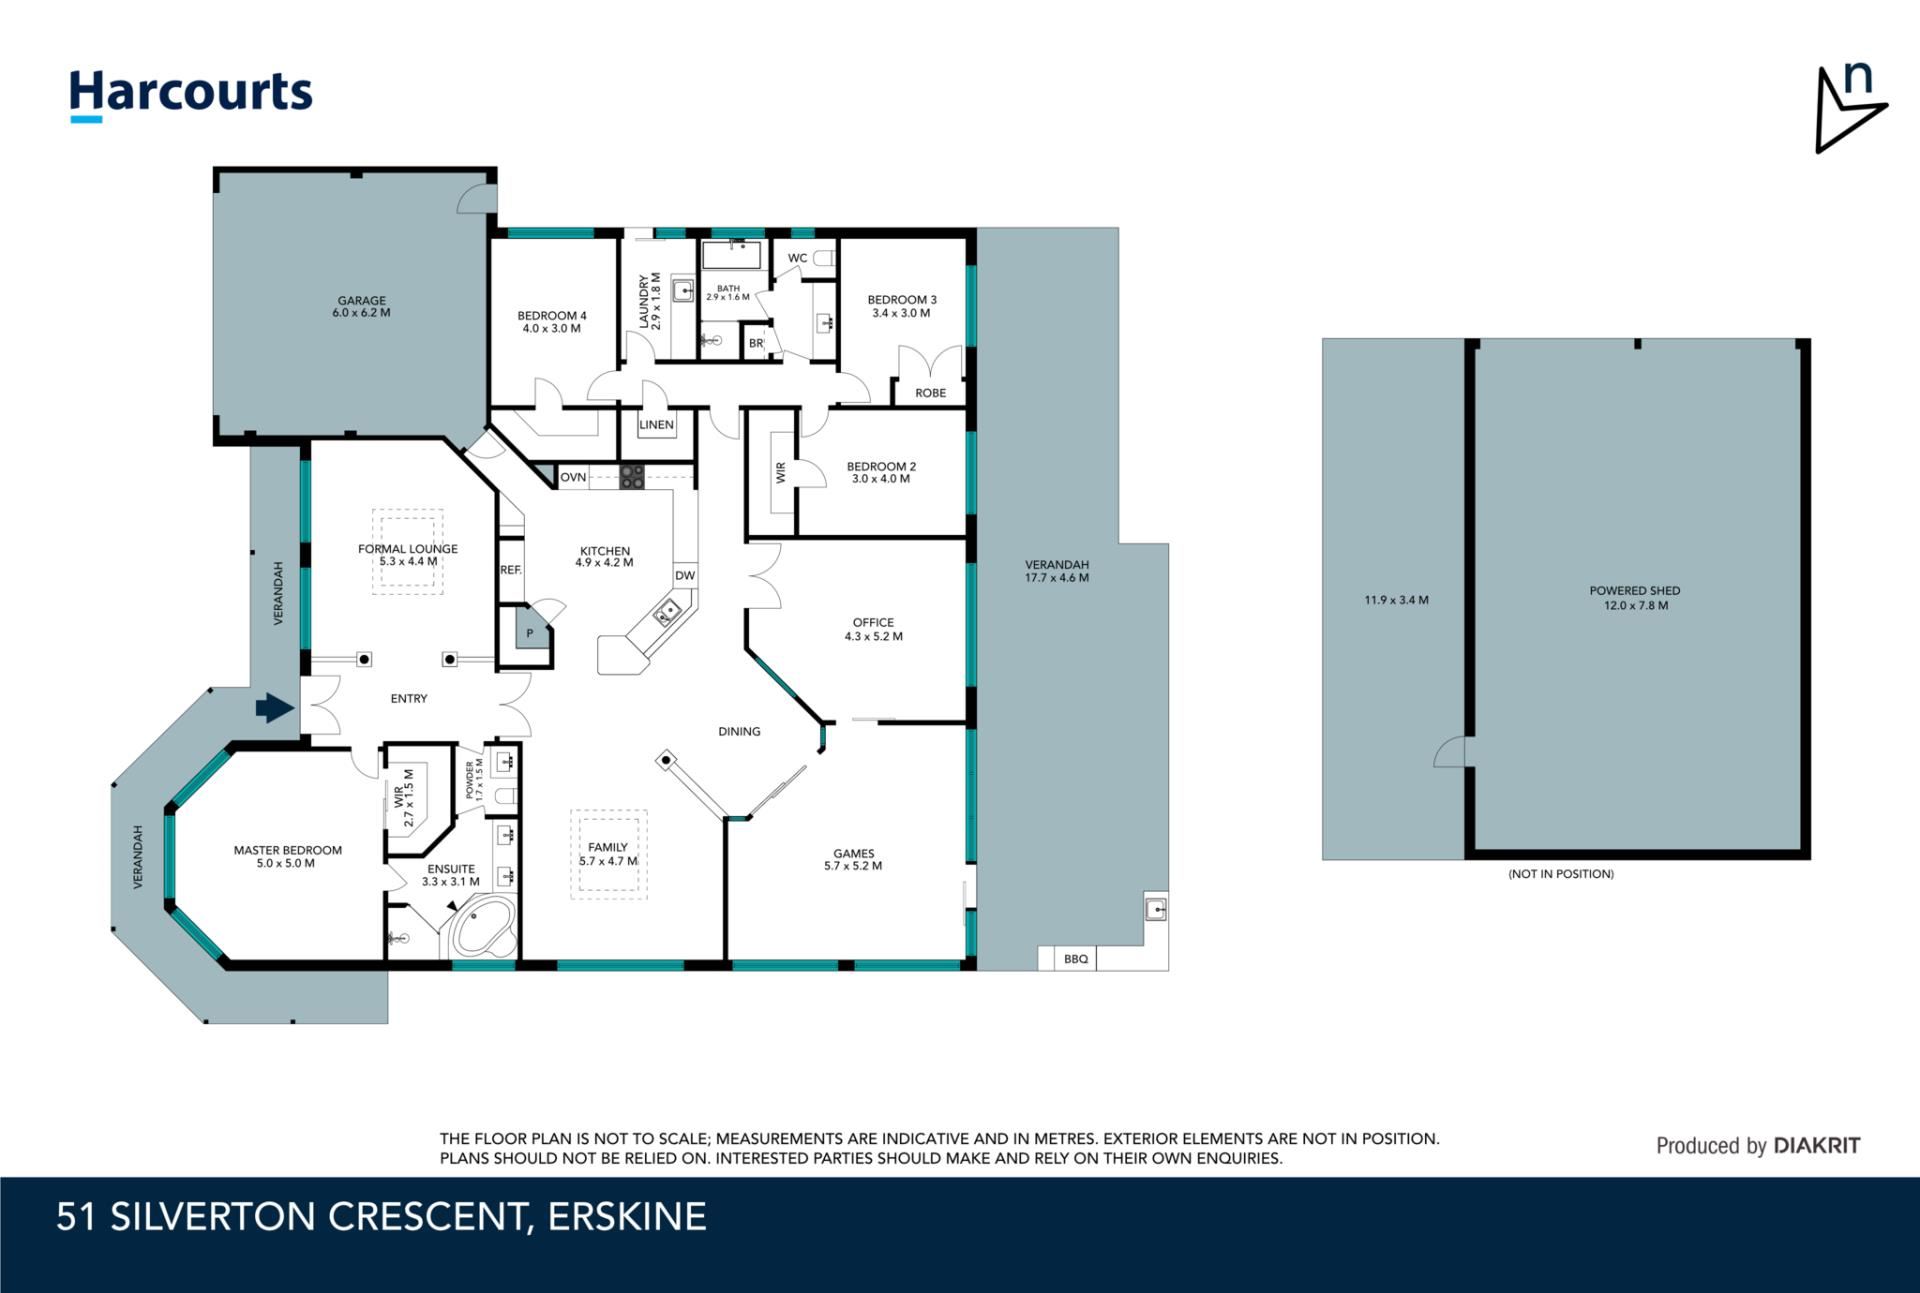
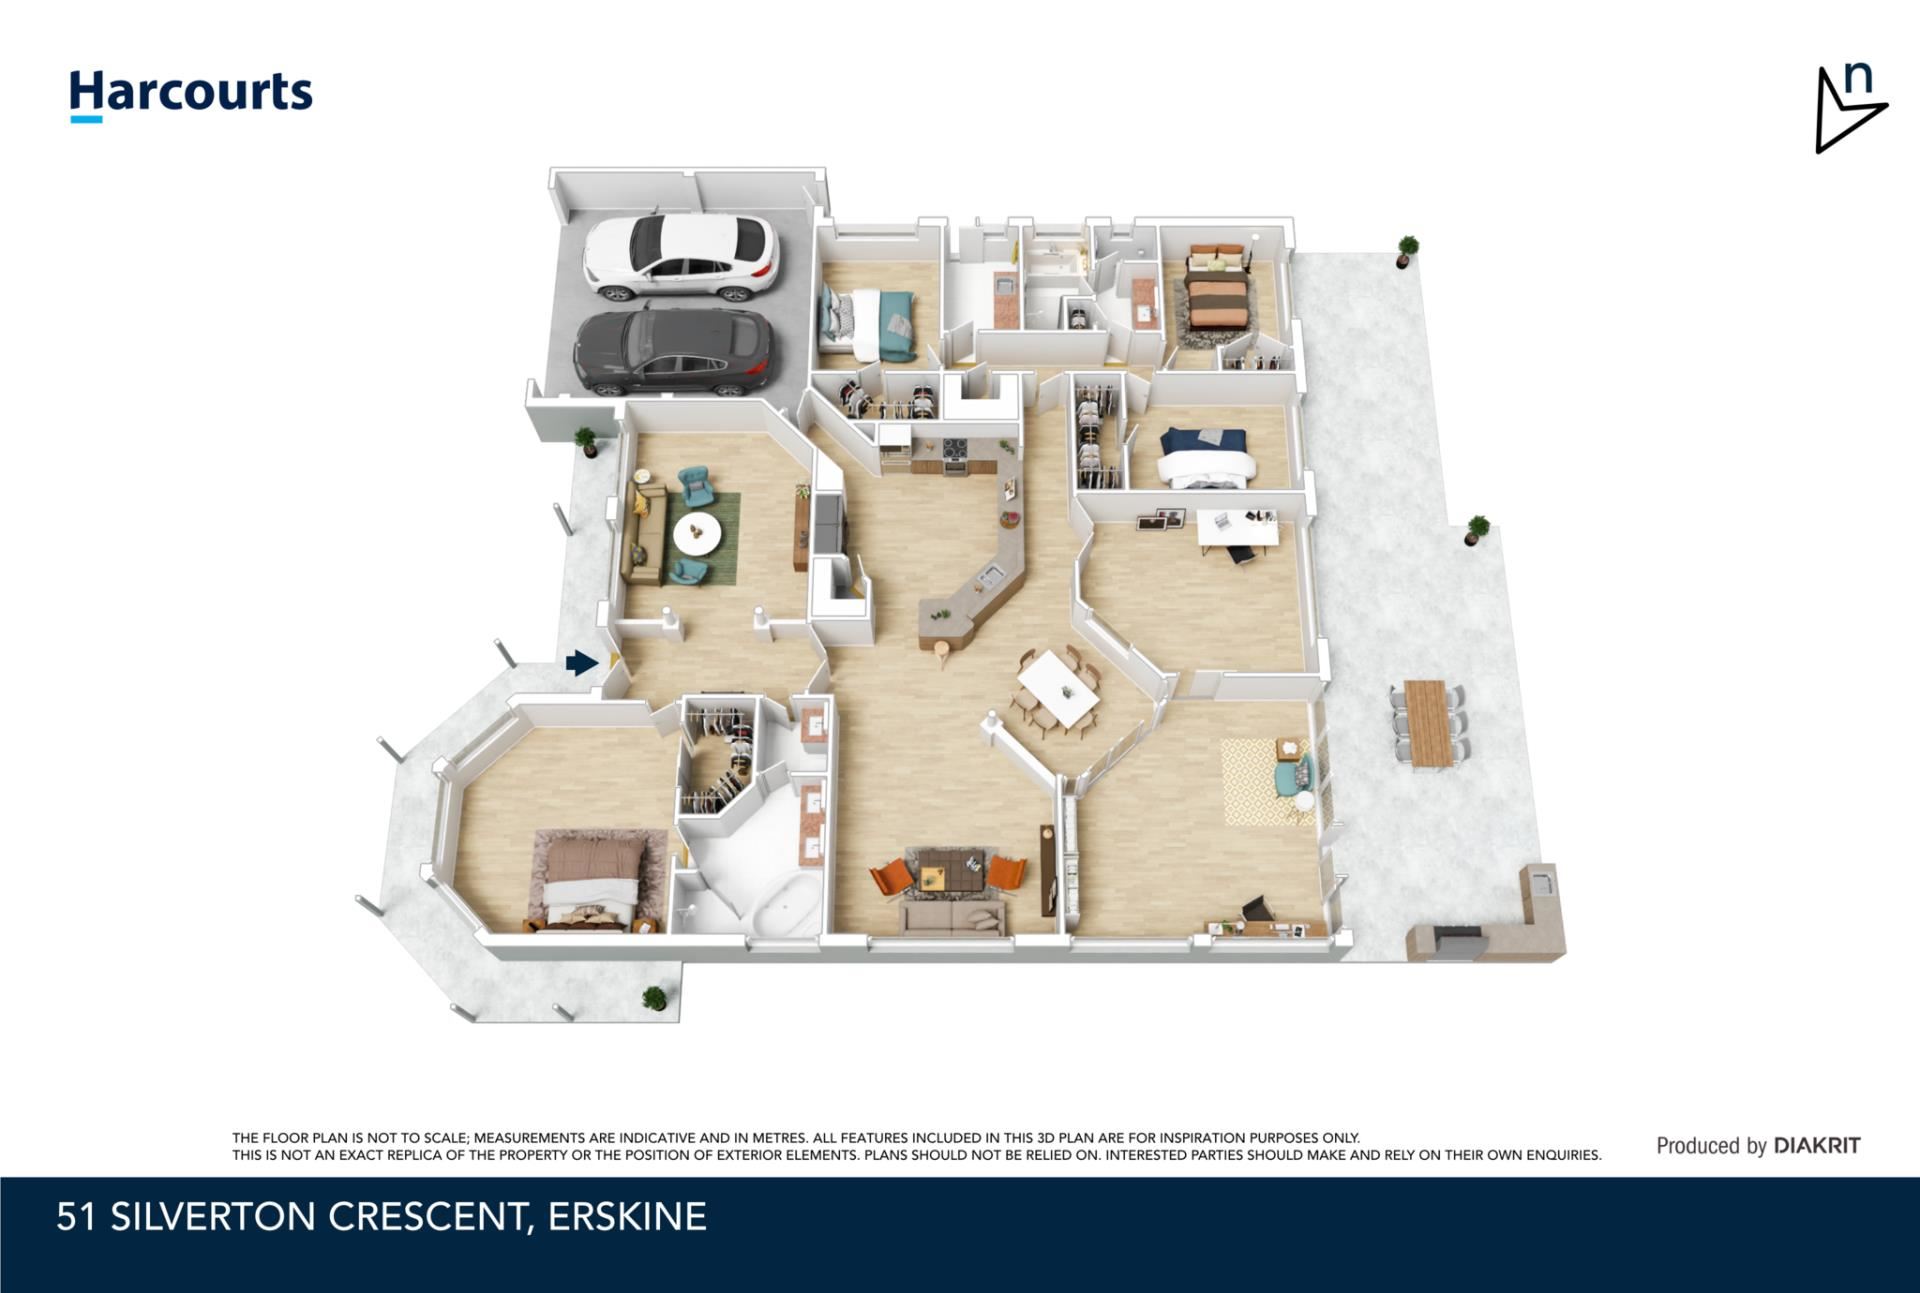
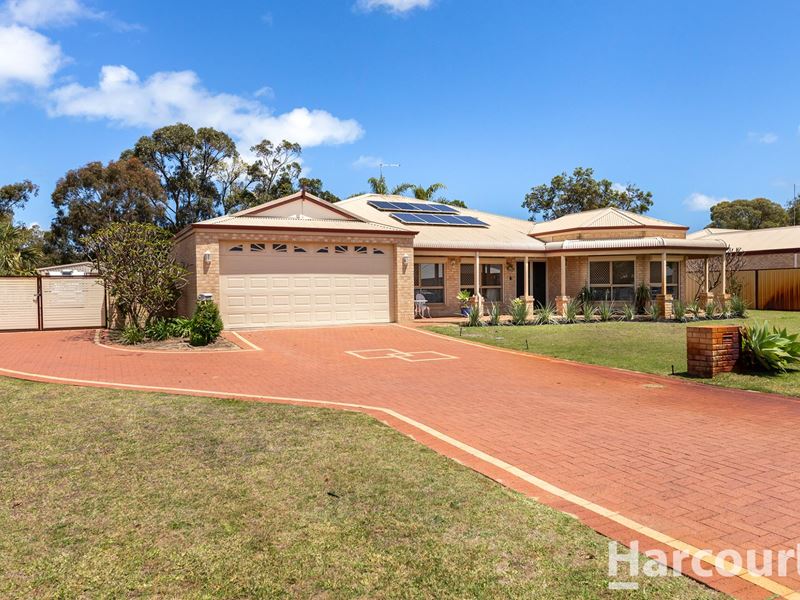
If you've been searching for a property that delivers space, comfort, versatility and the ultimate setup for entertaining, then look no further than 51 Silverton Crescent, Erskine!Positioned on an impressive 2,000sqm block, this large quality built four-bedroom, two-bathroom + study residence offers the perfect combination of generous family living, fantastic outdoor entertaining and incredible workshop facilities.
With room for the whole family, the boat, caravan and all the toys, this is a property where you can truly spread out and enjoy the lifestyle you've been dreaming of.
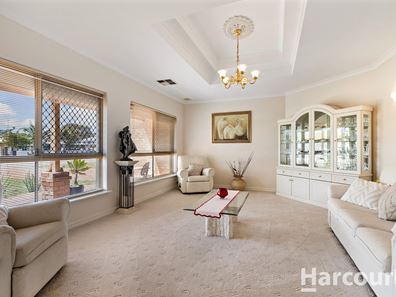
From the moment you step inside, you'll appreciate the generous proportions and thoughtful layout. The spacious formal lounge, complete with a recessed ceiling, provides an inviting space to relax, while the separate family and meals areas offer plenty of room for everyday living.
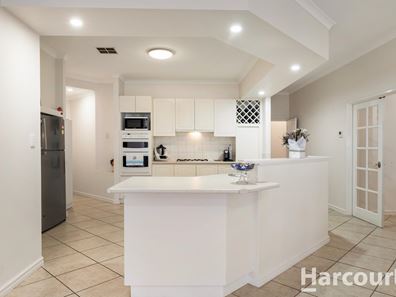
The large kitchen is perfectly positioned at the heart of the home, featuring a walk-in pantry, fridge/freezer recess and ample space to prepare family favourites.
For those who love entertaining, the dedicated games room with its very own built-in bar is sure to impress! Whether it's hosting friends, celebrating special occasions or enjoying a relaxed weekend at home, there's a space for every occasion.
The king-sized master suite with Bay windows offers a private retreat, complete with a walk-in robe, ensuite featuring a spa bath, separate toilet for privacy and TV point. The remaining three bedrooms are all queen-sized, with built-in or walk-in robes and TV points, providing comfort and convenience for the entire family.
A huge sized separate office adds even more flexibility for those working from home.
Step outside and the lifestyle opportunities continue!
The expansive, full-length gabled patio with outdoor sink and TV point, complete with café blinds, creates an incredible all-weather entertaining space, perfect for weekend barbecues, family gatherings or simply unwinding while overlooking your own backyard, imagine sitting back with friends and family having a barbeque watching the kids play football or cricket.
But the real showstopper? The enormous 12m x 6m powered workshop, complete with an attached boat port! Combined with full side access and ample room for boats, caravans and additional vehicles, this is an absolute dream for tradies, hobbyists and anyone needing serious storage space.
Established raised vegetable beds provide the opportunity to enjoy homegrown produce, while the generous grounds offer plenty of room to enjoy the outdoors, imagine having your own Boxing Day Cricket Match with the family.
Additional features include ducted reverse-cycle air conditioning, insulation, 20 solar panels, roller shutters, skirting boards, bore, reticulation, adding practicality and comfort to this impressive property.
Offering an exceptional combination of space, functionality and lifestyle in the sought-after suburb of Erskine, this is more than just a family home - it's a property packed with possibilities!
Don't miss your opportunity to secure this incredible lifestyle property. Contact Michael or Christine Goodwin today to arrange your viewing!
Key Features:
• Impressive 2,000sqm block offering space, privacy and versatility
• Large quality built four-bedroom, two-bathroom family residence with huge office
• Massive 12m x 6m powered workshop with attached boat port
• Full side access with ample room for boats, caravans and additional vehicles
• Ducted reverse-cycle air conditioning for year-round comfort
• Insulation
• 20 Solar panels to assist with energy efficiency
• Bore, reticulation, natural gas connected, gas hot water system
• Roller shutters and skirting boards
• Security screens to windows
• Raised vegetable garden beds for those with a green thumb
Inside the Home:
• Large formal lounge featuring a recessed ceiling
• Big kitchen with walk-in pantry and fridge/freezer recess
• Separate family and meals areas
• Dedicated games room complete with built-in bar
• King-sized master bedroom, big walk-in robe, ensuite with spa
• Three queen-sized minor bedrooms with built-in or walk-in robes
• TV points to all four bedrooms
• Large separate office, ideal for working from home
Outdoor Entertaining:
• Expansive full-length gabled patio with café blinds
• Dedicated BBQ area with outdoor sink, perfect for weekend entertaining
• Massive powered workshop ideal for tradies, hobbyists or additional storage
• Attached boat port
• Unrestricted full side access
• Huge backyard for the kids to play, room for a pool
• Established raised vegetable beds
Call Michael on 0417 927 159 or Christine on 0404 048 880 for further information.
This information has been prepared to assist in the marketing of this property. While all care has been taken to ensure the information provided herein is correct, Harcourts Mandurah do not warrant or guarantee the accuracy of the information, or take responsibility for any inaccuracies. Accordingly, all interested parties should make their own enquiries to verify the information.
Property features
-
 Garages
2
-
 Toilets
2
-
 Ensuite
2
-
 Outdoor entertaining
-
 Built in wardrobes
-
 Solar panels
-
 Study
-
 Inside spa
Cost breakdown
-
Council rates: $3,100 / year
-
Water rates: $1,643 / year
Nearby schools
| South Halls Head Primary School | Primary | Government | 1.0km |
| Halls Head College | Secondary | Government | 1.3km |
| Halls Head College Education Support Centre | Secondary | Specialist | 1.3km |
| Halls Head Primary School | Primary | Government | 1.8km |
| Glencoe Primary School | Primary | Government | 2.9km |
| Mandurah Catholic College | Combined | Non-government | 4.9km |
| Dudley Park Primary School | Primary | Government | 5.1km |
| Falcon Primary School | Primary | Government | 5.3km |
| Mandurah Primary School | Primary | Government | 5.3km |
| Coodanup College | Secondary | Government | 6.0km |