

51 Ellen Brook Drive, The Vines WA 6069
O/A $4,200,000
New
5 Bedrooms
5 Bathrooms
4 Cars
Landsize 4,083m2
House
Contact the agent

Annique Woodford
0432354912
Professionals Granger Clark
The Castle of The Vines - A Landmark Estate of Unrivalled Grandeur
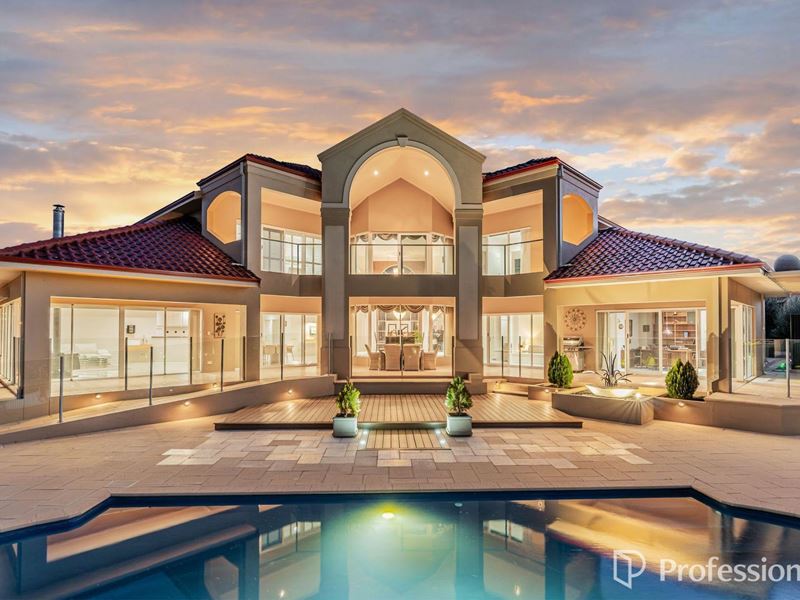
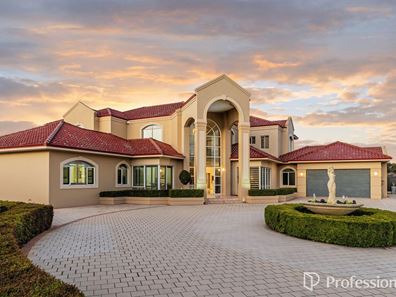
In the heart of The Vines, where rolling fairways meet the quiet shimmer of Ellen Brook, a residence stands in the neighbourhood with a kind of reverence. Locals call it the big home on Ellen Brook Drive. Others call it the Castle.Built by multi-award-winning luxury builder ZORZI, this extraordinary 588m² masterpiece rises from its 4,083m² estate like a modern fortress - commanding, elegant, and utterly unique. Perfectly positioned along the 17th green of The Lakes championship course, its balconies and windows look out across the fairway, the lake, and all the way to the Darling Ranges.
It is a home that watches over The Vines… and The Vines watches back. This is not just a residence. It is a kingdom.
A Grand Arrival - Where the Castle Reveals Itself
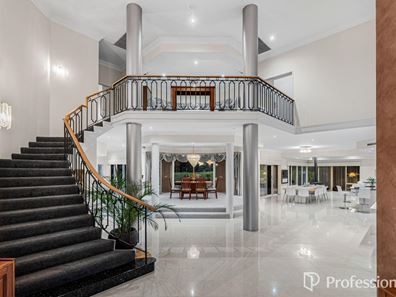
Your journey begins at the remote-controlled electric gate, complete with camera and voice communication - a formal entry befitting an estate of this calibre. The driveway curves toward a pillared portico, where decorative double doors open to a grand landing crowned by a chandelier.
A sweeping staircase of curved wood and iron balustrades rises before you - nineteen steps that feel like ascending into another world.
The Royal Chambers - Luxury on a Majestic Scale
Upstairs, the main suite is nothing short of a royal retreat.
• King-size master with panoramic views
• Fully tiled balcony overlooking the pool, lake, green, and ranges
• Two enormous walk-in robes fitted like boutique showrooms
• Spa-centred ensuite with granite tops, gold trimmings, and floor-to-ceiling tiles
• Octagonal parents' retreat with decorative ceilings
• Bang & Olufsen sound system
A second king-size main suite mirrors this luxury - each bedroom upstairs is a private sanctuary with its own ensuite, views, and plantation shutters. Every room feels like a chamber in a grand estate.
The Lower Level - Halls, Chambers & Gathering Spaces
Downstairs, the castle unfolds into a series of beautifully crafted spaces:
• Octagonal lounge room with columns and chandelier
• Sunken theatre room with feature recessed ceiling
• Games room behind double doors
• Three additional king/queen bedrooms, each with its own ensuite or semi-ensuite
• Under-stair wine store
• Large study/office with remote Roman blinds
• Gourmet granite kitchen with walk-in pantries, island bench, and plantation shutters
• Enormous family room with Bang & Olufsen integrated sound
Every detail - lighting, ceilings, finishes- has been designed with the precision and pride of a true Zorzi build.
The Grounds - A Private Estate Within The Vines
Outside, the castle's grounds stretch across the full acre:
• Saltwater pool with ramp and stair access
• Expansive limestone paving from front to back
• Raised garden beds & manicured grounds
• Fruit trees and lush landscaping
• Your own putting green
• Outdoor bathroom
• Huge alfresco with high ceilings, speakers, power, and ducted vacuum
• Three sheds/workshops, including a 100m² double brick insulated workshop
• Remote control triple garage
• Bore, new gutters, fresh paint
• Security screens on all windows and doors
This is a fully self-contained estate - a place where every luxury has been considered, every detail refined.
A Castle Built for Life, Legacy & Luxury
Homes of this scale are rare. Homes of this craftsmanship are rarer still. But a home that feels like a castle woven into the fabric of The Vines is truly one of a kind.
This is the landmark residence of Ellen Brook Drive. A place of story, stature, and unforgettable presence. A castle waiting for its next custodian.
For your private viewing of this luxury estate, call Annique on 0432 354 912
Disclaimer: The information provided is for general information purposes only and is based on information supplied by the seller and may be subject to change. Therefore, no warranty or representation is made to its accuracy, and interested parties should make their own independent enquiries.
Property features
-
 Garages
4
Garages
4
-
 Toilets
6
Toilets
6
-
 Ensuite
5
Ensuite
5
-
 Floor area
588m2
Floor area
588m2
Nearby schools
| Aveley North Primary School | Primary | Government | 1.8km |
| Aveley Secondary College | Secondary | Government | 1.9km |
| Upper Swan Primary School | Primary | Government | 2.5km |
| Anne Hamersley Primary School | Primary | Government | 2.8km |
| Aveley Primary School | Primary | Government | 2.8km |
| Malvern Springs Primary School | Primary | Government | 3.0km |
| Ellen Stirling Primary School | Primary | Government | 3.1km |
| Holy Cross College | Combined | Non-government | 3.2km |
| Swan Valley Anglican Community School | Combined | Non-government | 3.4km |
| St Helena's Catholic Primary School | Primary | Non-government | 3.9km |