51 Armadale Crescent, Coolbinia WA 6050
Under Offer
Under offer
4 Bedrooms
3 Bathrooms
2 Cars
Landsize 921m2
House
Contact the agent

Danielle Geagea
0433121079
Zsa Zsa Property
Mid-century, reimagined.
*** All Offers are to be presented by Tuesday 22nd September 5pm, WST. The Seller reserves the right to sell prior, without notice. ***Originally built circa 1958, 51 Armadale Crescent is a substantial mid-century home shaped by its elevated position, generous proportions and connection to its surroundings. Set within one of Coolbinia’s most prestigious streets, the residence unfolds across multiple levels, capturing a leafy outlook from virtually every room and culminating in impressive views towards the city skyline. Private and peaceful, the home enjoys a wonderful sense of seclusion that belies its inner-city setting, with an enduring feeling of calm and space throughout.
SPOTLIGHT
/ Originally built circa 1958
/ Mid-century architectural character
/ Later reimagined by architect Jean-mic Perrine
/ Elevated position high on the hill
/ Leafy outlooks from virtually every room
/ Impressive Perth city views
/ North-facing principal living spaces
/ Multiple living and entertaining areas across two levels
/ Expansive upstairs parents’ retreat with living area, kitchenette, dressing room and balcony
/ Kitchen with V-ZUG Combair oven and combi-steam oven, Gaggenau induction cooktop, Two Miele dishwashers, Sub-Zero refrigerator and wine fridge, Zip tap
/ Large entertaining areas
/ Expansive upper entertaining deck with city views
/ Established landscaped gardens
/ Concrete solar-heated swimming pool
/ Escea fireplace
/ Ducted Panasonic air filtration system with AirTouch control downstairs
/ Evaporative cooling upstairs
/ Internal motion security alarm system
/ Bore reticulation to front and rear lawns and garden beds
/ Prestigious, tightly held Armadale Crescent address
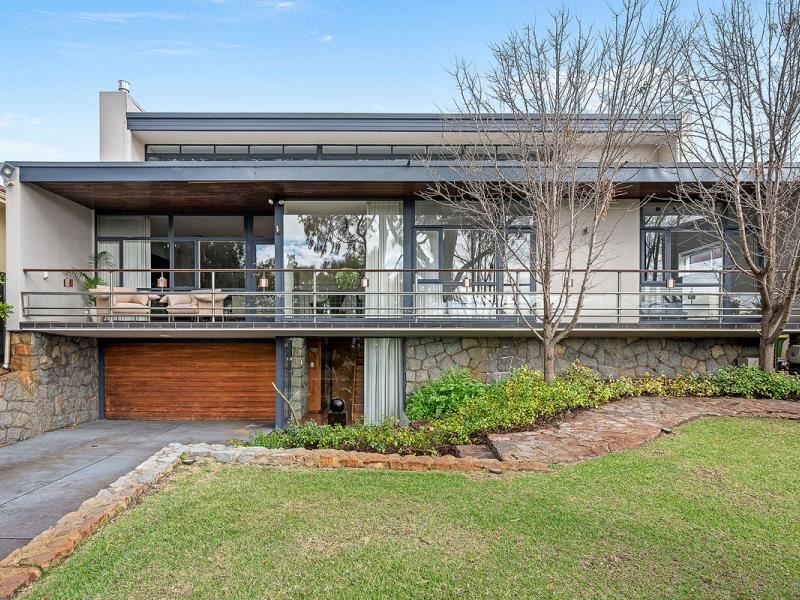
The architecture retains a strong mid-century sensibility, later reimagined by architect Jean-mic Perrine while remaining sympathetic to the home’s original character. Its long horizontal form, broad rooflines, extensive glazing and north-facing orientation are complemented by an honest palette of stone, timber and steel. Original stonework anchors the ground floor, while timber-lined soffits, timber floors, slender steel balustrading and walls of glass further reinforce its architectural character. Mature trees and established gardens soften the architecture, while the elevated site allows the house to look outward rather than towards its boundaries.
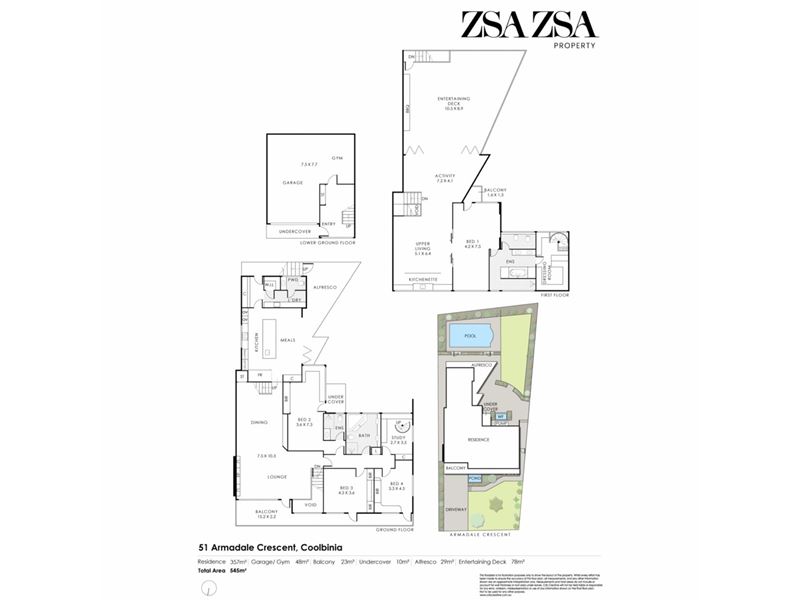
Living spaces are generous and varied. On the main level, the expansive lounge and dining area stretches across the northern side of the home, with warm timber flooring, extensive glazing and doors opening onto the long front balcony. An Escea fireplace provides a contemporary focal point, while the outlook through mature trees gives the room an unusual sense of privacy and calm. Upstairs, a second substantial living area forms part of the parents’ retreat, creating genuine separation within the home.
At the centre of the main level, the kitchen and meals area opens directly to the rear alfresco and gardens. Dark streamlined cabinetry is paired with expansive stone benchtops and a long island, with a considered suite of appliances including a V-ZUG Combair oven and combi-steam oven, Gaggenau induction cooktop, two Miele dishwashers, Sub-Zero refrigerator and wine fridge, and a Zip tap providing hot, cold and sparkling water. The adjoining dining area provides ample room for entertaining, while the kitchen’s direct relationship with the garden brings a relaxed connection between indoors and out.
Outside, the scale and privacy of the property become particularly apparent. Large entertaining areas extend from the house into established landscaped gardens, where clipped hedging, mature trees and layered planting create a peaceful, secluded setting. A broad alfresco connects directly with the kitchen and meals area, while the solar heated swimming pool is surrounded by generous paving and greenery. Above it all, an expansive upper entertaining deck creates another entirely separate outdoor space, with a large enough footprint for dining, lounging and cooking, and impressive views towards the Perth city skyline. Multiple outdoor spaces allow the home to move easily between quiet everyday living and larger-scale entertaining.
Accommodation comprises four bedrooms plus a dedicated study, with excellent separation between the principal suite and secondary bedrooms. Three bedrooms and the study occupy the main level, while upstairs is devoted to an expansive parents’ retreat. Here, the main bedroom is accompanied by a substantial ensuite and dressing room, its own balcony, upper living area and kitchenette, with a spiral staircase providing direct access to the study,
Armadale Crescent is one of Coolbinia’s most tightly held and distinguished addresses, characterised by substantial homes and an enviable position high on the hill. Local parks and reserves, excellent schools and the amenity of Mount Lawley and North Perth are all close by, while the Perth CBD is just minutes away. Established, private and quietly prestigious, it is a setting that offers a rare sense of seclusion with all the advantages of inner-city living.
RATES
Council $2,855.21 pa
Water $2,191.98 pa
Property features
-
 Garages
2
Garages
2
-
 Floor area
545m2
Floor area
545m2
Cost breakdown
-
Council rates: $2,855 / year
-
Water rates: $2,191 / year
Nearby schools
| Kyilla Primary School | Primary | Government | 0.5km |
| Coolbinia Primary School | Primary | Government | 0.6km |
| Sir David Brand School | Combined | Specialist | 0.7km |
| St Denis School | Primary | Non-government | 1.0km |
| St Paul's Primary School | Primary | Non-government | 1.6km |
| Yokine Primary School | Primary | Government | 1.7km |
| Aranmore Catholic College | Secondary | Non-government | 1.7km |
| Mount Hawthorn Primary School | Primary | Government | 1.7km |
| Mount Hawthorn Education Support Centre | Primary | Specialist | 1.7km |
| Mount Lawley Senior High School | Secondary | Government | 1.8km |