

50A Victoria Avenue, Claremont WA 6010
$4,000 Weekly
New
Available 30 September 2026
5 Bedrooms
4 Bathrooms
5 Cars
House
Contact the agent

Breanna Ridge-Singh
0402525191
Ray White Dalkeith | Claremont | Fremantle
Rare combination of privacy, prestige and privileged riverside living
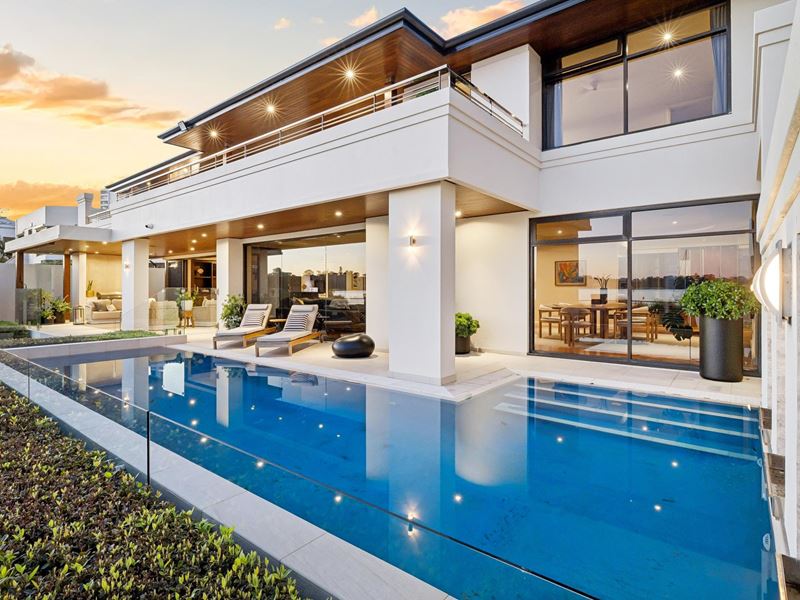
Hidden from the street yet opening spectacularly to the Swan, this sensational 5-bedroom, 4-bathroom two-storey is a private celebration of quality, elegance and flawless waterside living.Immaculate throughout, its refined interiors, generous proportions and exceptional craftsmanship create a sophisticated family sanctuary where class comes naturally. Beyond the backyard, the picturesque Swan River forms an extraordinary extension of everyday life, with exclusive gated access to the water for boating, paddling and spontaneous adventures.
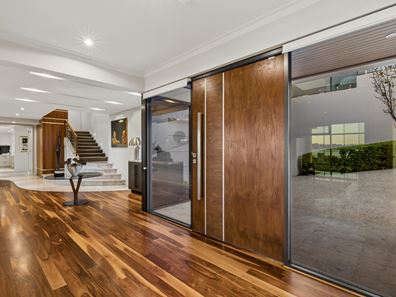
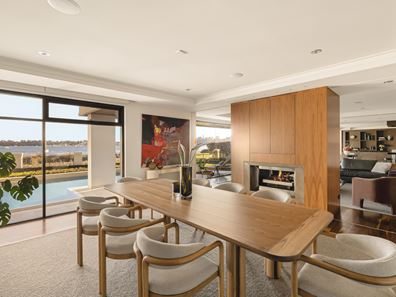
Beyond the grand entry foyer and feature pivot door, a sublime home office features a built-in desk, storage and double doors for privacy. A curved glass feature window complements the gas fireplace in the huge formal dining room, which overlooks both the river and sparkling heated below-ground pool with water feature. The fireplace also warms an adjacent living room with double doors.
Double doors separate the commodious open-plan kitchen and meals area, appointed with travertine floors, abundant storage, natural-stone benchtops, double sinks, Zip tap, stainless-steel Qasair rangehood, Miele five-burner gas cooktop, under-bench oven and semi-integrated dishwasher.
Seamless outdoor access leads to an undercover alfresco area with a new built-in BeefEater mains-gas barbecue overlooking the pool and expansive lawn, ideal for children and pets. Pin-code access through the double gates provides direct passage to the river, complemented by a lock-up shed for boating tools and equipment.
Inside, an under-stair storeroom doubles as a cellar with laundry chute, while the large laundry offers stone benchtops, extensive storage and side-courtyard access. The comfortable fifth or guest bedroom features split-system air-conditioning, full-height mirrored built-in robes and a stone-vanity semi-ensuite with shower and toilet. A separate fourth bathroom with shower and toilet also provides direct pool access.
Ground-floor parking includes a tandem remote double lock-up garage with storeroom, workshop with sink and storage, internal shopper's entry and roller-door access to the rear lawn. A huge second remote three-car garage provides further shopper's access, storage, high ceilings and roller-door access for a jet ski to the drying courtyard.
Upstairs, a spacious family room with hidden bar/kitchenette, sink, fridge and storage opens to an expansive balcony with sweeping river views towards Claremont Yacht Club. The sumptuous master retreat features double doors, recessed ceiling, fitted his-and-hers walk-in robes and a vast hotel-style spa ensuite with twin vanities and separate toilet.
A fully equipped, furnished and tiered theatre room with projector and screen provides an impressive entertainment space. Built-in linen storage accompanies double doors separating the minor sleeping quarters, comprising three oversized bedrooms. Bedrooms two and three feature fans, walk-in robes and river views, with bedroom two also offering a built-in desk. Bedroom four includes a desk and three sliding doors of mirrored built-in robes. A powder room and separate family bathroom with shower and bathtub complete the upper level.
Lush parks, including Mrs Herbert's Park, are moments from the front gates, while College Park playing fields, the Claremont Baths jetty and fishing spot, Claremont Yacht Club and Christ Church Grammar School are all within walking distance. Methodist Ladies' College, Freshwater Bay Primary School and Scotch College are also nearby.
With close proximity to the University of Western Australia, medical facilities, Perth's beaches, public transport, the CBD, Fremantle and Claremont Quarter, this exceptional residence delivers privacy without compromising lifestyle.
FEATURES:
Pin-code-controlled and remote-controlled double driveway gates - linked to an A/V intercom system
Remote-controlled blinds downstairs
Solar panels
Ducted reverse-cycle air-conditioning
Two-way gas fireplace
CCTV security cameras
Alarm
Integrated audio ceiling speakers
NBN internet connectivity
Cedar-lined eaves
Heat-pump hot-water system - with an instantaneous gas booster
Full reticulation
Ample driveway parking space - preceding both garages
8 month lease available please call Bree Ridge-Singh on 0402 525 191 with any questions you may have regarding the property.
Property features
-
 Land area
1,152m2
Land area
1,152m2
-
 Furnished
No
Furnished
No
-
 Date available
2026-09-30
Date available
2026-09-30
-
 Garages
5
Garages
5
Nearby schools
| Freshwater Bay Primary School | Primary | Government | 0.5km |
| Christ Church Grammar School | Combined | Non-government | 0.9km |
| Methodist Ladies' College | Combined | Non-government | 0.9km |
| Dalkeith Primary School | Primary | Government | 1.4km |
| St Thomas' Primary School | Primary | Non-government | 1.4km |
| Scotch College | Combined | Non-government | 1.5km |
| North Cottesloe Primary School | Primary | Government | 1.9km |
| Presbyterian Ladies College | Combined | Non-government | 1.9km |
| Loreto Nedlands | Primary | Non-government | 2.1km |
| St Hilda's Anglican School For Girls | Combined | Non-government | 2.3km |