501/65a Canning Beach Road, Applecross WA 6153
$7.4M
3 Bedrooms
3 Bathrooms
2 Cars
Landsize 416m2
Apartment
Contact the agent

Nicole Jones
0435450955
Jones Realty & Projects
The Penthouse with a Private Rooftop
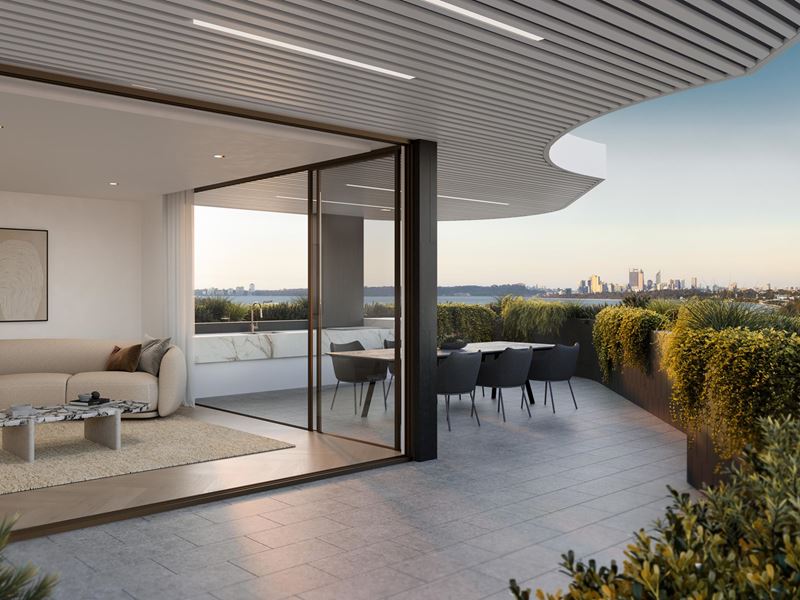
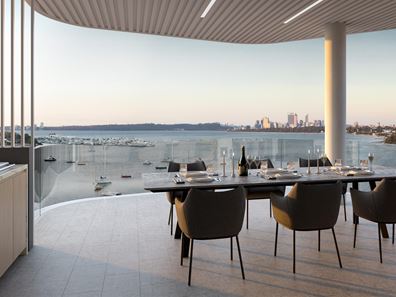
Occupying the entire top two levels of Manhattan, this penthouse is an extraordinary 416sqm residence commanding the pinnacle of this private Applecross collection.From Manhattan’s highest position, the river becomes an extraordinary presence throughout the home — and an entire private rooftop level from which to take it all in.
The Manhattan penthouse is the defining residence within a collection of just five.
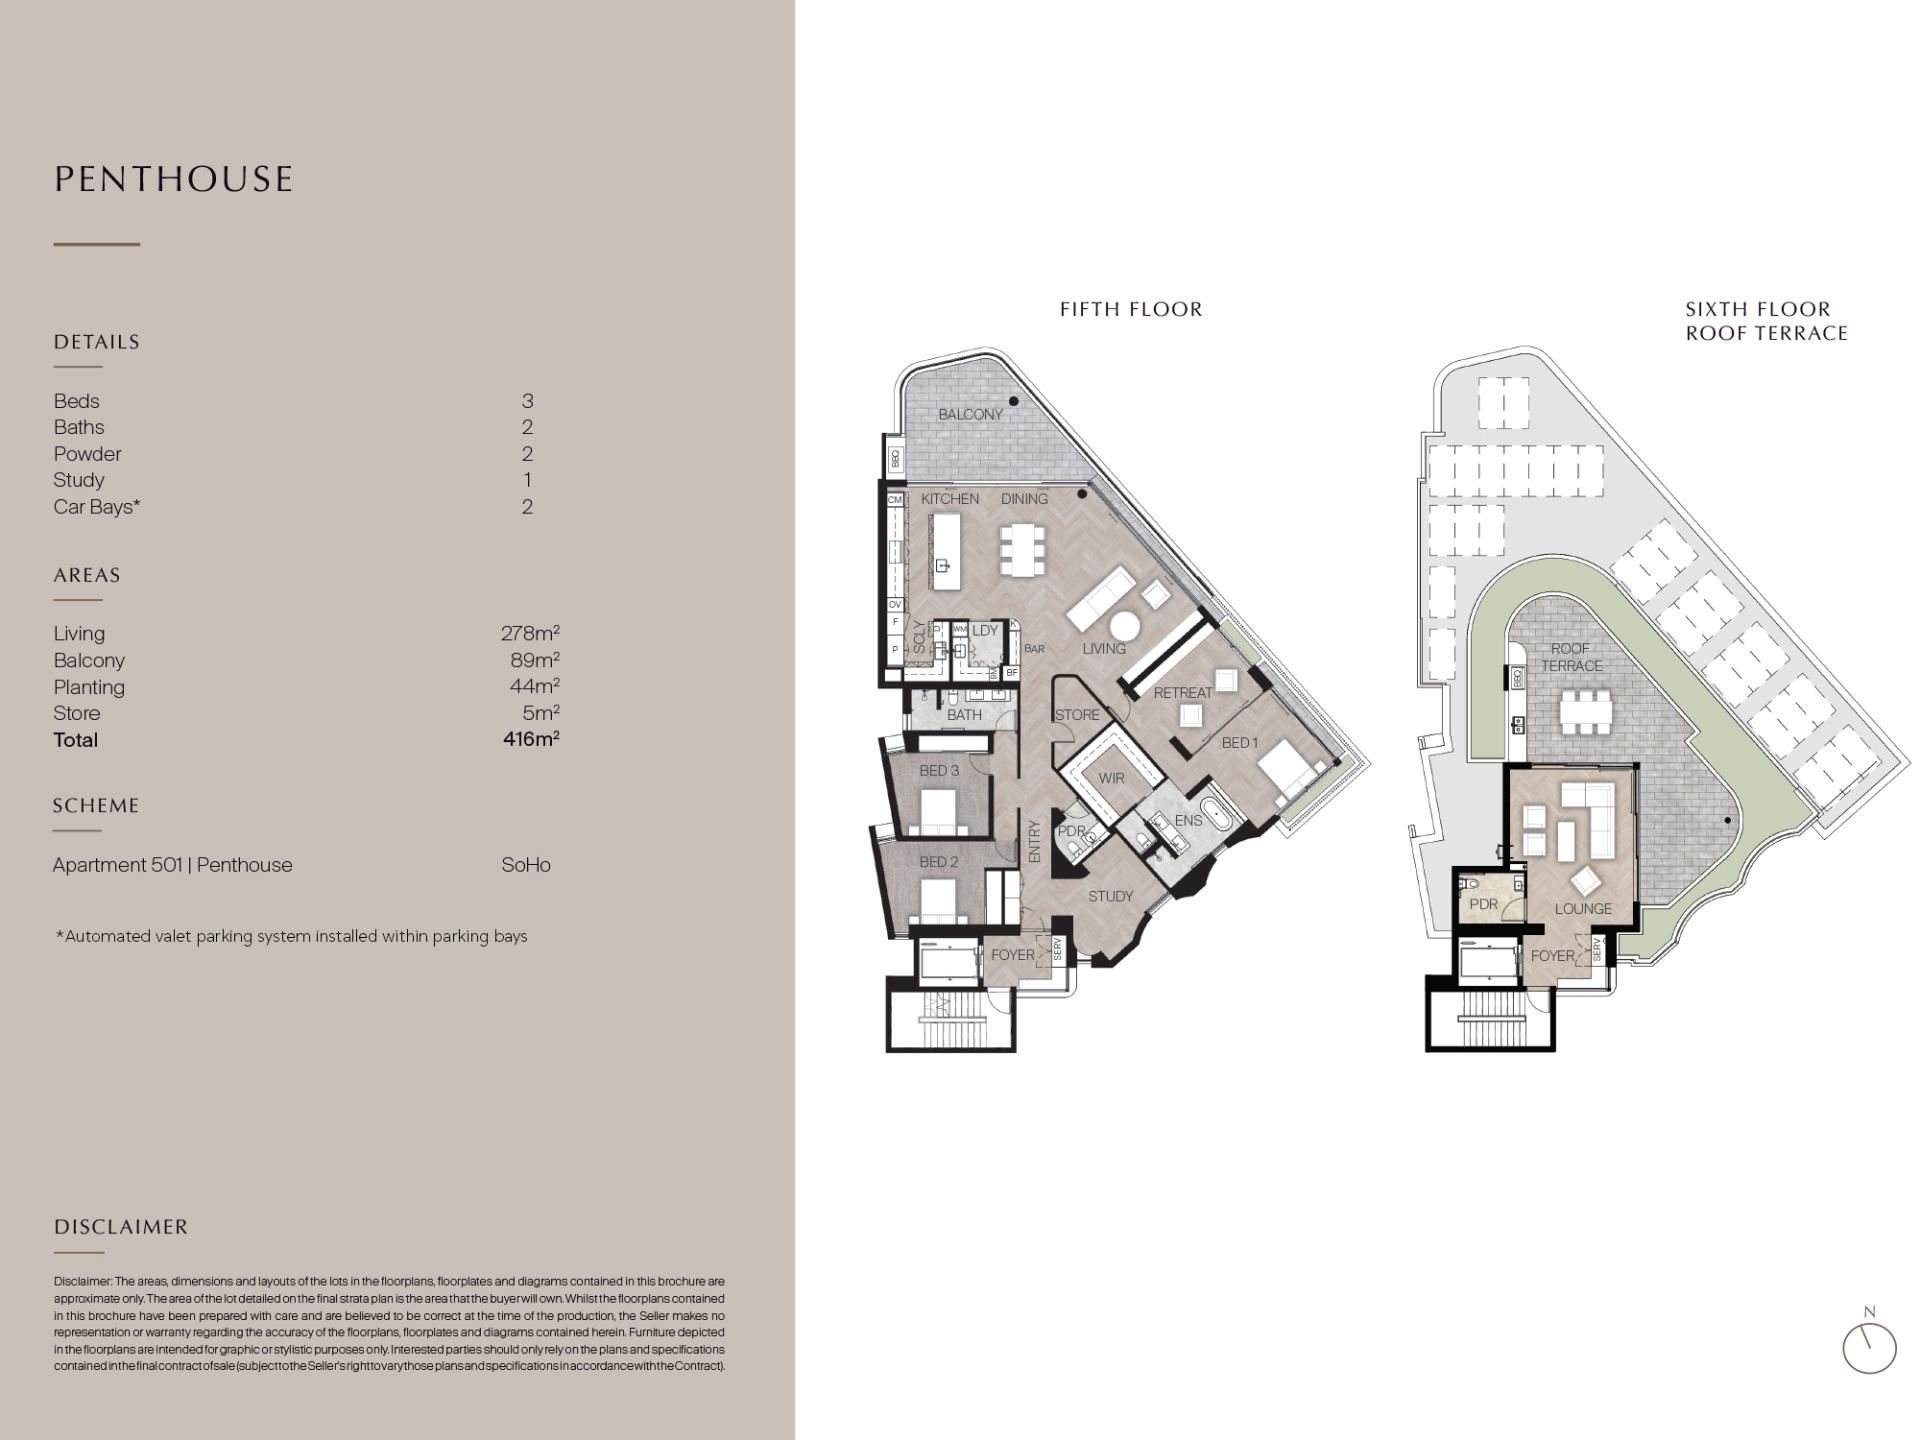
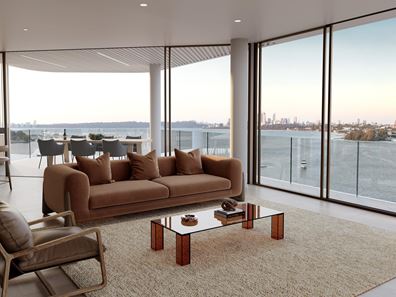
The principal residence unfolds across Level 5, with expansive living and dining, dedicated study, scullery and integrated bar creating distinct spaces for entertaining and retreat. Three oversized bedrooms include a substantial river-view master suite with walk-in robe, private lounge and ensuite.
Above, Level 6 belongs exclusively to the Penthouse, with a private upper-level lounge, additional powder room and expansive rooftop terrace creating an entirely separate destination for entertaining overlooking the Swan River and Perth skyline.
The level of finish is equally impressive. Herringbone engineered timber, natural stone and 100% wool carpet are paired with an extensive V-ZUG suite including combination steam and air ovens, 90cm induction cooktop, integrated fridge/freezer and dishwasher, built-in wine refrigerator and coffee machine.
Penthouse features include:
~ Occupies Manhattan’s entire top two levels
~ 416sqm across two levels
~ 278sqm of internal living
~ 89sqm of private outdoor area
~ 44sqm landscaped planting area
~ Three oversized bedrooms
~ River-view master suite with full walk-in robe and private ensuite
~ Two bathrooms plus two powder rooms
~ Dedicated study
~ Separate retreat
~ Expansive living and dining
~ Designer kitchen with a scullery and V-ZUG appliance suite
~ Built-in bar with integrated V-ZUG wine refrigerator
~ Outdoor living with built-in BBQ
~ Private upper-level lounge
~ Expansive private rooftop terrace
~ Private lift foyer entry
~ Two car bays
~ Private store
~ Herringbone engineered timber flooring
~ Natural stone finishes
~ Swan River and Perth city skyline views
Developed by Griffin Group, construction is already well underway, with completion anticipated mid-2027.
Access to the Manhattan penthouse begins with a brief and confidential introduction.
Share your preferences below and, where Manhattan and the penthouse aligns with your requirements, you will receive access to the residences best suited to you, together with detailed plans, specifications, pricing and availability.
Private virtual presentations may also be arranged.
Disclaimer: *Images shown are artist impressions and are indicative only. They are intended to provide a general representation of the proposed development. Final designs, finishes, fixtures, views and specifications could change and may differ from those shown.
Property features
-
 Air conditioned
-
 Garages
2
Garages
2
-
 Floor area
416m2
Floor area
416m2
-
 Study
Study
Nearby schools
| Applecross Primary School | Primary | Government | 1.1km |
| St Pius X Catholic School | Primary | Non-government | 1.4km |
| St Benedict's School | Primary | Non-government | 1.4km |
| Manning Primary School | Primary | Government | 1.5km |
| Como Primary School | Primary | Government | 1.8km |
| Aquinas College | Combined | Non-government | 2.0km |
| Como Secondary College | Secondary | Government | 2.1km |
| Curtin Primary School | Primary | Government | 2.2km |
| Mount Pleasant Primary School | Primary | Government | 2.3km |
| Ardross Primary School | Primary | Government | 2.4km |