

50 Wentworth Loop, Dunsborough WA 6281
$1,295,000
4 Bedrooms
2 Bathrooms
2 Cars
Landsize 630m2
House
Contact the agent

Lee York
0439967737
York Property South West
A Dunsborough Home Made for Family Life
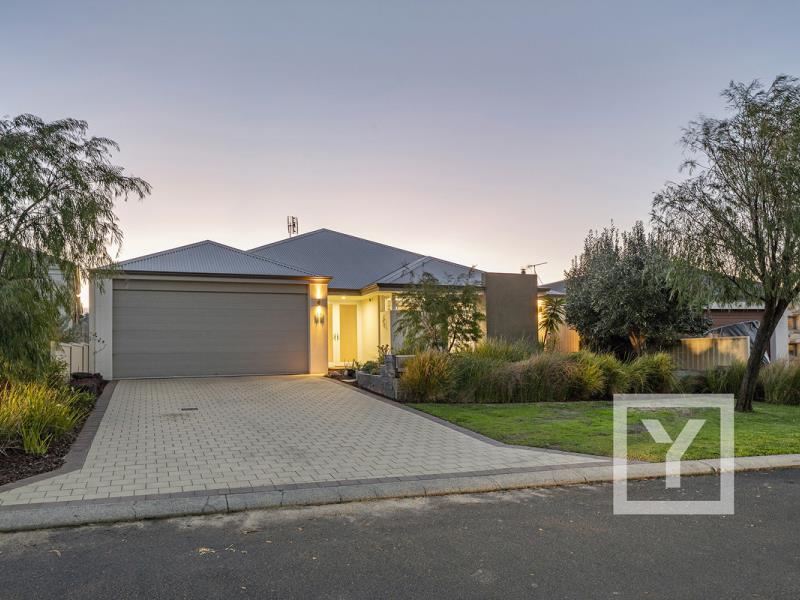
Some homes simply have more rooms. Others understand how a family lives—together at the centre, with quieter places to work, watch a film, play or retreat.Set on an established 630m² block in Dunsborough Lakes, 50 Wentworth Loop is a four-bedroom, two-bathroom home with a separate study, theatre, activity room and north-west facing outdoor entertaining. Built in 2012, it offers the space families need without losing the connection that makes a home feel shared.
Designed Around Daily Life
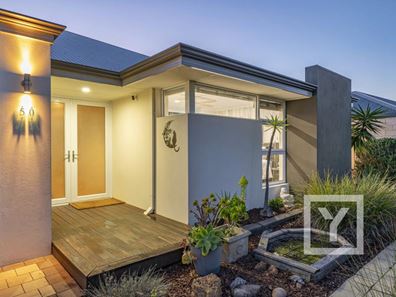
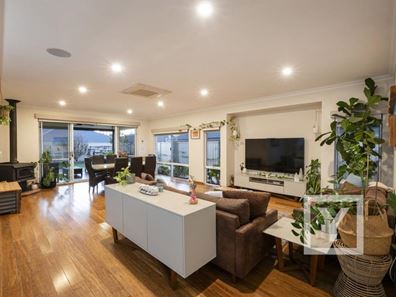
A wide glazed double-door entry opens to bamboo flooring and raised ceilings, leading into the central kitchen, living and dining area.
The kitchen combines 20mm Caesarstone benchtops, extensive cabinetry and a walk-in pantry with a long island seating four to six. A 900mm Bosch oven, Westinghouse five-burner cooktop and Bosch dishwasher support both everyday meals and entertaining.
Alongside it, 31c ceilings and natural light give the living area a generous sense of scale, while a freestanding Jarrahdale wood fire brings warmth through winter. Doors connect directly to the covered alfresco, allowing family life to move easily between indoors and out.
Space to Gather and Retreat
A double-door home theatre creates a genuine second living area for films, sport or quiet evenings. The separate study is positioned toward the front of the home, providing a private place to work, study or pursue creative interests.
The main suite also sits at the front, away from the secondary accommodation, and includes a ceiling fan, walk-in robe and ensuite with two separate vanity areas, shower and separate WC.
At the rear, the minor bedroom wing brings three bedrooms together around a central activity room. Mirrored built-in robes, ceiling fans, a family bathroom, separate WC and nearby linen storage create a practical zone for children, teenagers or guests.
North-West Outdoor Living
The decked alfresco is designed for use across the seasons, with a ceiling fan, downlights, outdoor speakers, blinds, timber louvres and an outdoor kitchen.
Established gardens provide a green outlook, complemented by reticulated vegetable beds, apple, pear and citrus trees, a garden shed and dedicated wood storage.
Connected to Dunsborough Life
Geographe Bay access at Elmore Road and Dunsborough Lakes Golf Club are each approximately 1.3km from home. Dunsborough town centre is approximately 3.2km away, placing restaurants, cafés, shopping and everyday services within a five-minute drive.
With schools, sporting facilities and the wider South West also easily accessible, the home offers a well-connected base for the years ahead.
Property Features
Established 630m² block with R20 zoning
Four bedrooms and two bathrooms
Separate study, home theatre and activity room
Bamboo flooring and 31c ceilings through the main living zone
Caesarstone kitchen with walk-in pantry and quality appliances
Jarrahdale wood fire and Hitachi inverter air conditioning
Private main suite and separate minor bedroom wing
Covered north-west facing alfresco with outdoor kitchen
Reticulated gardens, vegetable beds and established fruit trees
Rheem 26L instantaneous hot-water system
10 panel solar - 2.5kw
Double garage with internal access, storage and side access door
Location Highlights
1.3km / 2 minutes to Geographe Bay access at Elmore Road
1.3km / 2 minutes to Dunsborough Lakes Golf Club
3.2km / 5 minutes to Dunsborough town centre
Approx. 4.9–5.9km / 7–8 minutes to local primary schools
Approx.12.3km / 12 minutes to Yallingup Beach
Approx. 32km / 28 minutes to Busselton Margaret River Airport
Offers Presented by 5pm Wednesday 19 August 2026, unless sold prior.
For more information, or to arrange a private inspection, contact Lee York and Donna Hoole at York Property South West on 0438 867 737.
Disclaimer: The sellers and/or their agents do not give warranty as to errors or omissions, if any, in these particulars, which they believe to be accurate. Prospective buyers should do their own due diligence as to the accuracy. Any distances referenced have been calculated via Google Maps and are provided as a guide only.
Property features
-
 Garages
2
Garages
2
-
 Study
Study
Cost breakdown
-
Council rates: $3,149 / year
-
Water rates: $1,643 / year
Nearby schools
| Dunsborough Primary School | Primary | Government | 3.5km |
| Our Lady Of The Cape Primary School | Primary | Non-government | 4.2km |
| Yallingup Steiner School | Primary | Non-government | 9.2km |
| Cape Naturaliste College | Secondary | Government | 13.0km |
| Vasse Primary School | Primary | Government | 13.5km |
| West Busselton Primary School | Primary | Government | 18.6km |
| Busselton Senior High School | Secondary | Government | 19.6km |
| Cornerstone Christian College Ltd | Combined | Non-government | 19.7km |
| Geographe Primary School | Primary | Government | 20.1km |
| Geographe Education Support Centre | Combined | Specialist | 20.1km |