50 Nambucca Rise, Lower King WA 6330
Mid $1Millions
4 Bedrooms
2 Bathrooms
4 Cars
Landsize 2,452m2
House
Contact the agent

Chelsea McIntyre
0400865773
Monique Hammond
0419486175
Mason Realty
Space, Style and Serenity | Kalgan Heights
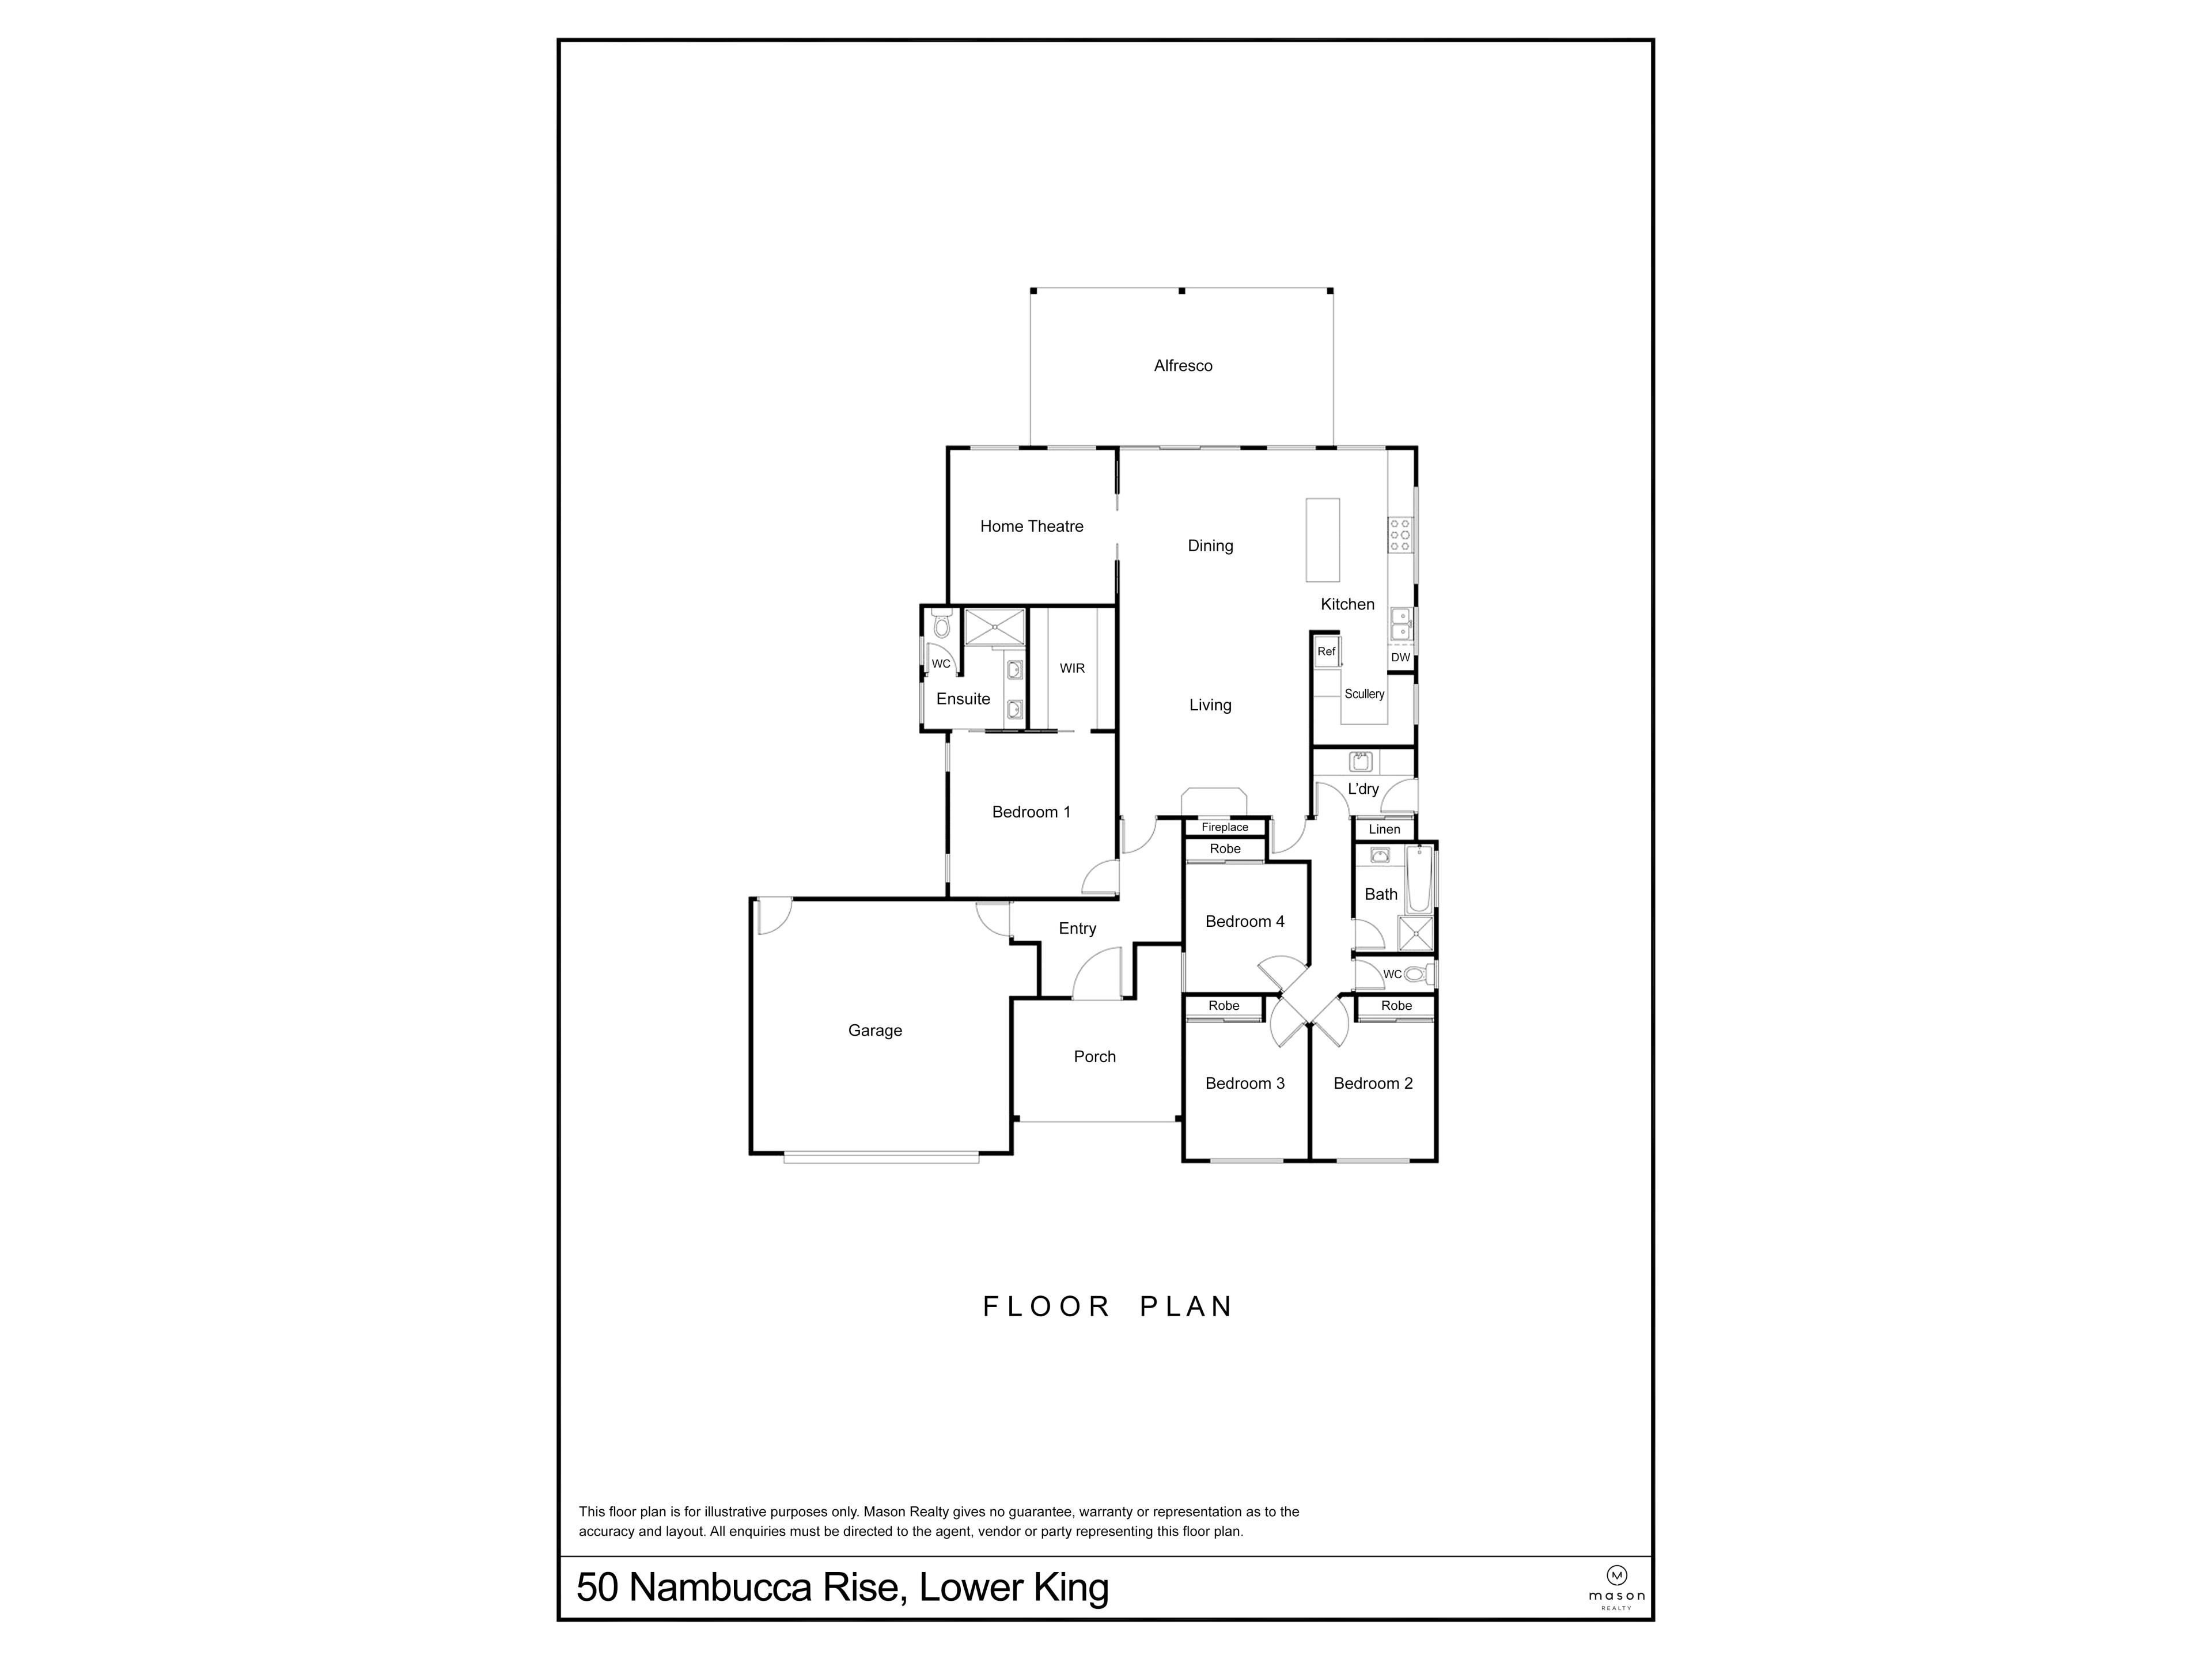
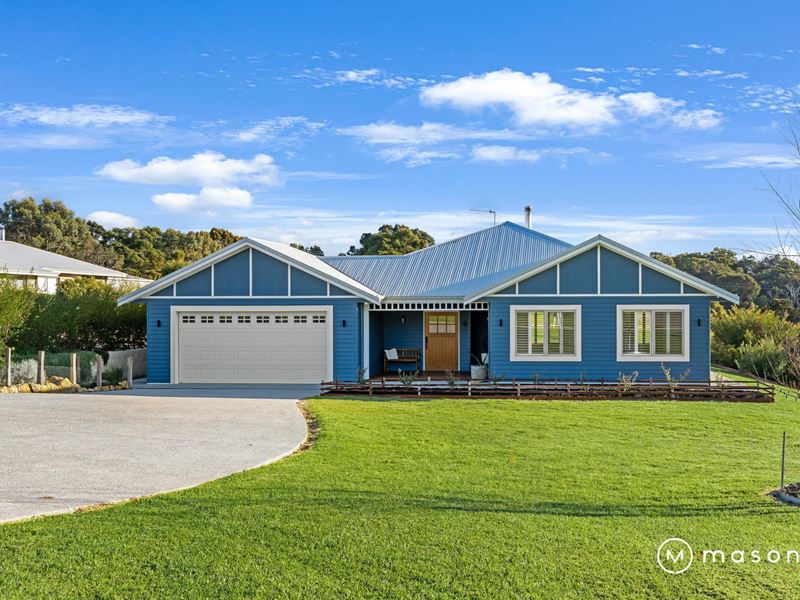
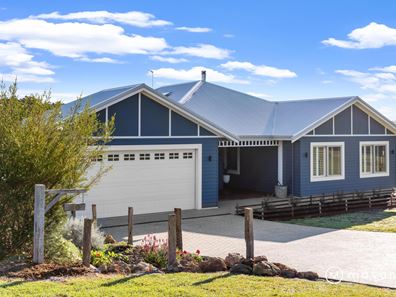
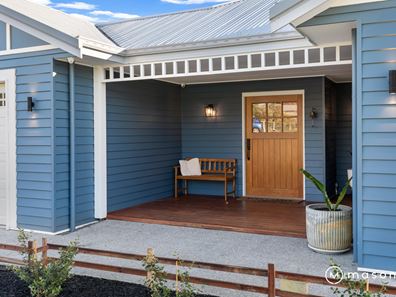
Positioned within the highly regarded Kalgan Heights Estate, this contemporary home presents as-new and offers an appealing combination of modern design, easy living and space for a relaxed lifestyle.From the spacious and welcoming entry, the home's thoughtful floorplan opens into generous living spaces facing North with a countryside outlook. Large windows bring plenty of natural light into the living and separate theatre/TV room creating a strong connection with the surrounding grounds.
The central living area is anchored by a built-in wood fire framed in recycled brick, one of the many subtle yet distinctive design features throughout the home. A painted timber feature wall, pendant lighting and refined Hamptons-inspired styling add warmth, character and timeless appeal.
The kitchen is a standout with solid engineered stone benchtops - complete with waterfall ends to the long breakfast bar, generous 900mm electric oven and gas cooktop Ilve appliances with silent Falmec rangehood and an incredible scullery with ample shelving and timber work top. Other notable features include custom overhead shelving, seamless strip lighting throughout and sleek stainless look kickboards.
The dining area is seamlessly connected to the alfresco area with jarrah decking through stacking/sliding glass doors, creating an ideal flow when entertaining.
Privately positioned away from the main living areas, the spacious master suite provides a comfortable retreat. The luxurious ensuite features floor-to-ceiling tiling, twin vanity and a walk-in shower, while the generous walk-in robe offers excellent storage with timber-look drawers and ample hanging space.
The separate guest wing includes three additional bedrooms, offering flexibility for children, guests or a home office. These bedrooms are serviced by the central family bathroom and practical laundry.
Outside, the property continues to impress with a substantial powered 9x12m high span, timber framed shed, providing valuable space for vehicles, workshop use, storage or recreational equipment.
The undercover outdoor area enjoys plenty of northern sunshine and is surrounded by a private internal yard, ideal for children and pets. A lovely established garden and recently completed paving and fire pit area creates a finished outdoor space that complements the home's contemporary style.
Set on over half an acre, this generous 2,452m2 block provides an enviable sense of space and privacy from neighbours, while remaining manageable and easy to enjoy. There is plenty of room for children and pets to play, gardens to develop and outdoor living to be enjoyed without the upkeep of a larger rural property.
The location is equally appealing. Great Southern Grammar is close by, while the King River and surrounding waterways provide easy access to some of the region's beautiful natural surroundings. Albany's popular beaches are also within easy reach, and the CBD is approximately a 15-minute drive away. It's a setting that delivers the best of peaceful country-style living without sacrificing everyday convenience.
Features include:
- 2452m2 lifestyle lot in quality estate
- 2022 custom built, award-winning Plunkett Home
- Generous floorplan with two separate living areas
- North-facing living spaces with peaceful countryside outlook
- Modern kitchen with engineered stone benchtops, waterfall breakfast bar and excellent scullery
- Custom cabinetry and quality upgrades throughout
- Luxury ensuite with twin basins, walk-in shower and floor to ceiling tiles
- Built-in wood fire, reverse cycle air conditioning, security camera
- Covered alfresco with down lights, Merbau decking and north facing aspect
- Simple established gardens, fire pit area and spacious lawn areas
- Fenced on three sides, new second driveway and recently completed paving
- 6.6kW 3-phase solar system, 2 x 22,500L water tanks with filtration system
- Powered, timber framed 9x12m shed with 3m walls & 4.2 peak height
- Double auto garage, instant gas hot water system
- Short distance to Great Southern Grammar, 15-minute drive to the CBD
- Approximate rates: COA $3393.47 | Water $289.66
Set within a quiet cul-de-sac in a popular Estate, this is a home designed for those seeking contemporary comfort without giving up space, privacy or access to the best of the Albany region.
Near-new, low maintenance and ready to enjoy, this is an opportunity to secure a modern lifestyle property in a tightly held and highly desirable setting.
Viewings of this stunning home are by appointment, contact Chelsea, Rob or Monique to arrange an inspection.
Property features
-
 Garages
4
Garages
4
-
 Toilets
2
Toilets
2
-
 Floor area
181m2
Floor area
181m2
Nearby schools
| Great Southern Grammar | Combined | Non-government | 1.3km |
| Flinders Park Primary School | Primary | Government | 4.6km |
| Australian Christian College - Southlands | Combined | Non-government | 6.6km |
| St Joseph's College | Combined | Non-government | 7.9km |
| Spencer Park Education Support Centre | Primary | Specialist | 8.6km |
| Spencer Park Primary School | Primary | Government | 8.6km |
| Bethel Christian School | Combined | Non-government | 9.8km |
| Albany Secondary Education Support Centre | Secondary | Specialist | 9.8km |
| North Albany Senior High School | Secondary | Government | 9.8km |
| Yakamia Primary School | Primary | Government | 10.1km |