

50 King Albert Road, Trigg WA 6029
Listed price: UNDER CONTRACT
Sold
Sold: 25 Aug 2026
4 Bedrooms
3 Bathrooms
3 Cars
Landsize 350m2
House
Contact the agent

Hughes Group
0426217676
Haiven Property
BESPOKE BRILLIANCE BETWEEN BUSH AND BEACH WITH DUAL OCCUPANCY ABILITY
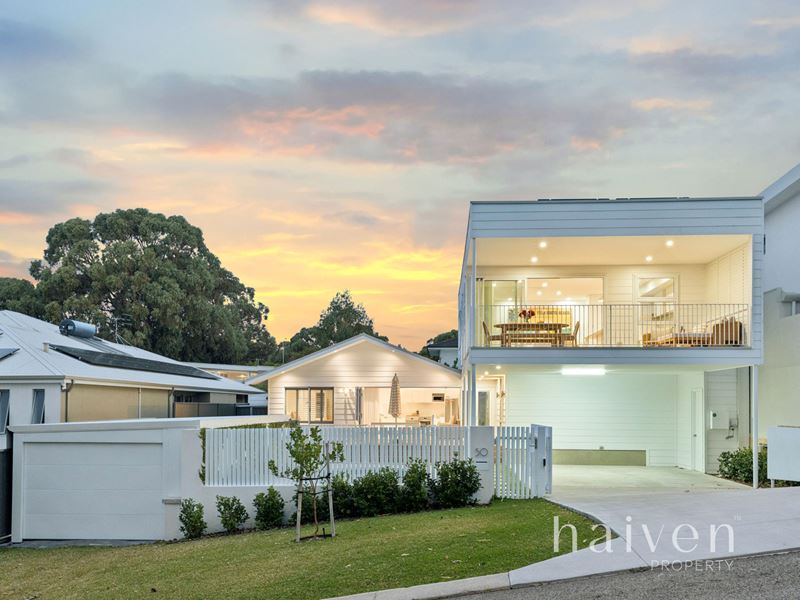
Reasons To Call This HomeLike a luxury beach house plucked straight from the pages of a designer magazine, this spectacular residence captures the very essence of modern coastal living. Barely a couple of years young, the sleek white two-storey 4 bedroom 3 bathroom haven blends timeless charm with contemporary sophistication. Nestled just metres from the tranquil beauty of Trigg Bushland Reserve and only footsteps from the rolling surf of iconic Trigg Beach, it offers the rare privilege of embracing two of Perth's most treasured natural playgrounds from one extraordinary address in “Trigg Point”.
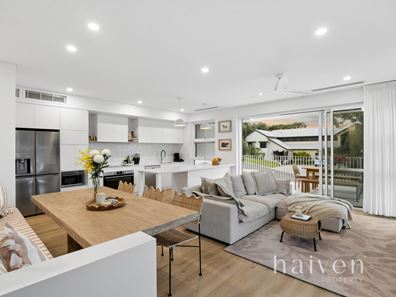
Upstairs, the airy open-plan family, dining and kitchen area seamlessly flows outside, via sliding-stacker doors, to a fabulous front under-cover alfresco-style entertaining balcony with sweeping views of the gorgeous treetop surrounds. The impeccably-appointed kitchen itself oozes class in the form of sparkling stone bench tops, a breakfast bar, a stainless-steel Smeg dishwasher, an integrated range hood and electric hotplate and under-bench-oven (Westinghouse) appliances. Ample custom storage and a built-in meals nook completes the picture, here.
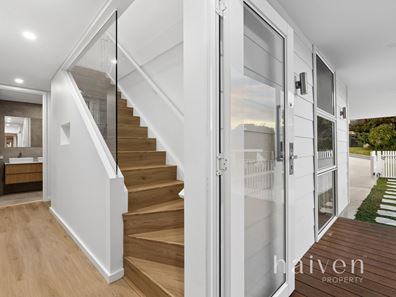
Also up top is a sublime master-bedroom suite with a walk-in wardrobe and an exemplary ensuite bathroom – walk-in shower, twin-stone vanities and all. The “guest” bedroom suite has built-in robes and its own ensuite with a walk-in ceiling-mounted rain shower, a toilet and stone-vanity basin, whilst the main family bathroom also has twin stone vanities for good measure, alongside a walk-in rain/hose shower and an adjacent – yet separate – bathtub. The two remaining bedrooms have full-height mirrored built-in robes of their own. The laundry features stone bench tops also, along with internal hanging space and access to the drying courtyard.
Out front, a shimmering resort-style below-ground swimming pool and its poolside rain shower are pleasantly overlooked by a delightful elevated for further entertaining – with bi-fold doors connecting it all to the versatile second downstairs living room with a feature fireplace heater, soaring high ceilings and a built-in “second” kitchen, comprising of stone counter tops, a stainless-steel dishwasher and electric hotplate and oven appliances to keep with theme. This is more than a home — it's a way of life where every day begins with birdsong, sensual sea breezes and the promise of another spectacular sunset.
The details
Extras include low-maintenance timber-look flooring, floor-to-ceiling wet-area wall tiles, solar-power panels, ducted reverse-cycle air-conditioning, ceiling fans, white plantation window shutters, reticulation, established lawns and gardens, a double lock-up carport with secure double access gates and a separate single lock-up garage – or workshop – that can be whatever you want it to be.
Start the day with a surf, cast a line before work or wander straight down to one of Perth’s most family-friendly beaches, where the local surf club, calm swimming spots and boogie-board-friendly breaks are all part of the everyday routine. Scenic bushland walking trails, leafy Clarko Reserve, the ever-popular Canteen café and a tempting mix of nearby restaurants are all just footsteps away, while leading schools, the transformed Karrinyup Shopping Centre, golf courses, public transport and freeway access sit conveniently close by. Add sweeping outlooks, fresh sea air and effortless coastal connection to the mix, and you have a lifestyle that feels permanently on holiday.
Get in touch
To find out more about this property, you can contact agents Sean and Jenny Hughes on 0426 217 676 or Oliver Hess on 0478 844 311, or by email at [email protected].
Main features
- 4 bedrooms
- 3 bathrooms
- 2 living areas
- Separate master and guest bedroom suites
- Outdoor balcony and deck entertaining
- Swimming pool
- Secure double carport – plus a separate single garage/workshop
- Easy-care 350sqm (approx.) block
- Built in 2024 (approx.)
Property features
-
 Garages
3
Garages
3
Nearby schools
| St Mary's Anglican Girls' School | Combined | Non-government | 0.7km |
| Deanmore Primary School | Primary | Government | 1.1km |
| Our Lady Of Grace School | Primary | Non-government | 1.4km |
| Karrinyup Primary School | Primary | Government | 1.8km |
| North Beach Primary School | Primary | Government | 1.9km |
| Our Lady Of Good Counsel School | Primary | Non-government | 1.9km |
| St John's School | Primary | Non-government | 2.1km |
| Newborough Primary School | Primary | Government | 2.3km |
| Scarborough Primary School | Primary | Government | 2.4km |
| Doubleview Primary School | Primary | Government | 3.1km |