

50 Jewell Lane, East Perth WA 6004
AUCTION
5 Bedrooms
3 Bathrooms
2 Cars
Landsize 205m2
House
Contact the agent

Emma Milner
0421213000
Ray White Dalkeith | Claremont
Exclusive, Elevated and Elegant
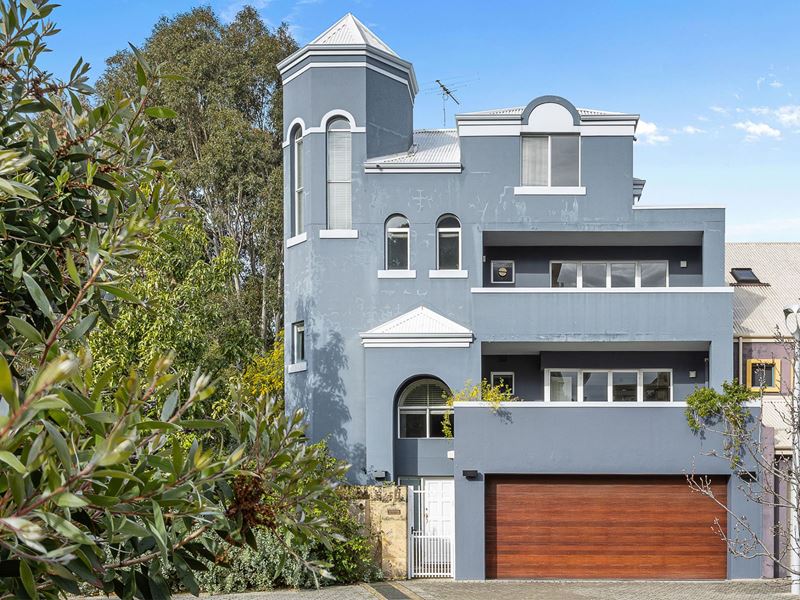
Architecturally intriguing and unapologetically individual, this unique 4 bedroom 3 bathroom riverside residence rises across four impressive floors in a striking celebration of space, style and inner-city sophistication.Positioned at the quieter, more private end of an exclusive laneway locale, it gazes across leafy Mardalup Park to the picturesque banks of the Swan River just behind - a serene natural backdrop that feels deliciously removed from the world beyond. Each level brings its own sense of occasion, creating a multi-layered home with genuine presence, personality and an unmistakable edge.
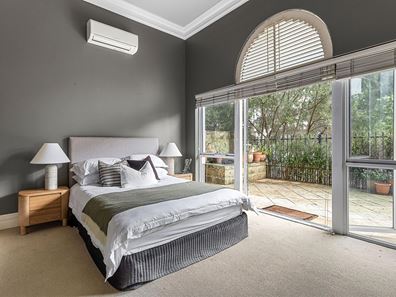
At ground level, double doors reveal an enormous carpeted theatre room with picture rails, a Screen Technics "movie-style" screen on the wall and double-door access out to a lovely northeast-facing rear courtyard where spacious and breezy outdoor entertaining is enhanced by the visiting birdlife and splendid river glimpses through the surrounding treetops. Separate double doors also connect the courtyard to a huge carpeted fourth or "guest" bedroom suite with high ceilings, split-system air-conditioning, triple-mirrored-sliding-door built-in wardrobes and semi-ensuite access to and from a third bathroom with a shower, granite vanity and under-bench storage.
Also downstairs is a laundry off the guest bathroom - home to a separate toilet, a walk-in linen press, a broom cupboard and a cleverly-concealed European-style setup with over-head and under-bench storage and tiled splashbacks. The laundry also flows out to a side drying courtyard and the entertaining area.
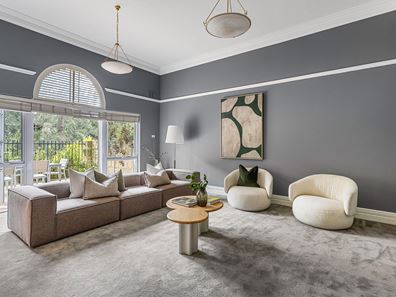
The first floor plays host to a generous carpeted lounge and living room behind the privacy of double doors. Two separate sets of double doors lead outside to a large under-cover back balcony with its own slice of the nature vista.
A tiled open-plan dining and kitchen area keeps meals separate from conversation, with split-system air-conditioning accompanied by double-door access out to a sprawling front balcony terrace - another space for quiet contemplation.
The functional kitchen itself comprises of sparkling granite bench tops, double sinks, a full-height double-door storage pantry, a powered appliance nook, a range hood, a stainless-steel five-burner Smeg gas cooktop, separate stainless-steel Fisher and Paykel Essence double ovens and a stainless-steel Westinghouse dishwasher. Tree-lined river glimpses from inside the kitchen are simply an added bonus. Also on the first floor are a storage/service cupboard and a powder room with a granite vanity top, under-bench storage and a laundry chute to the lower level.
The clothing chute also services the second floor, where gleaming timber floorboards grace all three rooms. A spacious second bedroom - with mirrored built-in robes - is light, bright, boasts its own split-system air-conditioner and extends out on to another huge balcony via double doors. Sharing balcony access is a third bedroom with three sliding doors of full-height mirrored built-in robes.
A linen press, granite-bench powder room and a generous light-filled main family bathroom (with a shower, separate bathtub and a granite vanity) make up the rest of the level, along with a flexible retreat/family room with plenty of space for relaxation, ample natural light and a built-in bar/kitchenette. What could potentially become your fifth bedroom also connects, via double doors, to a breezy west-facing front "sunset" balcony.
Up top, the entire level is reserved for a comfortable master-bedroom wing with wooden floorboards, a laundry chute, split-system air-conditioning, high cathedral-style ceilings, city views and a large walk-in robe. Double doors link to a massive rear terrace-style balcony with river glimpses and a park vista through the trees. Its light, bright and expansive ensuite features a large corner spa bath, a separate shower, a toilet, granite vanity, under-bench storage and its own mesmerising outlook to savour.
This dream Claisebrook Cove setting neighbours the Victory Terrace carpark and multiple off-street parking bays for your guests and visitors to take full advantage of, with pleasant parkside and waterside strolls complemented by a very close proximity to top private schools, some of the city's very best restaurants, free CAT-bus public transport, Claisebrook Train Station and Matagarup Bridge that leads directly to our world-class Optus Stadium at Burswood.
Front-row river vibes and one seriously seductive address - ordinary was never invited!
• Front entry gate and A/V intercom system
• Parkland views and river glimpses
• Versatile floor plan
• Five separate balconies/terraces
• Rear ground-level entertaining courtyard
• Fully-tiled bathrooms/powder rooms
• Split-system air-conditioning
• Feature ceiling cornices
• Tall feature skirting boards
• Venetian blinds
• Outdoor power points
• Instantaneous gas hot-water system
• Remote-controlled double lock-up garage
• Shopper's entry
• Residential parking permits available to apply for
• 205sqm (approx.) block size
• Built in 2000 (approx.)
Rates & Local Information:
Water Rates: $2,223.57 (2025/26)
City of Perth Council Rates: $3,770.35 (2025/26)
Primary School Catchment: Highgate Primary School
Secondary School Catchments: Bob Hawke College
DISCLAIMER: This information is provided for general information purposes only and is based on information provided by third parties including the Seller and relevant local authorities and may be subject to change. No warranty or representation is made as to its accuracy and interested parties should place no reliance on it and should make their own independent enquiries.
Property features
-
 Garages
2
Garages
2
Nearby schools
| Trinity College | Combined | Non-government | 1.3km |
| Mercedes College | Secondary | Non-government | 1.5km |
| Highgate Primary School | Primary | Government | 1.6km |
| Sacred Heart Primary School | Primary | Non-government | 1.7km |
| Perth College | Combined | Non-government | 2.0km |
| St George's Anglican Grammar School | Secondary | Non-government | 2.3km |
| Perth Individual | Combined | Non-government | 2.5km |
| Mount Lawley Primary School | Primary | Government | 2.6km |
| Victoria Park Christian School | Primary | Non-government | 2.6km |
| St Augustine's School | Primary | Non-government | 2.7km |