

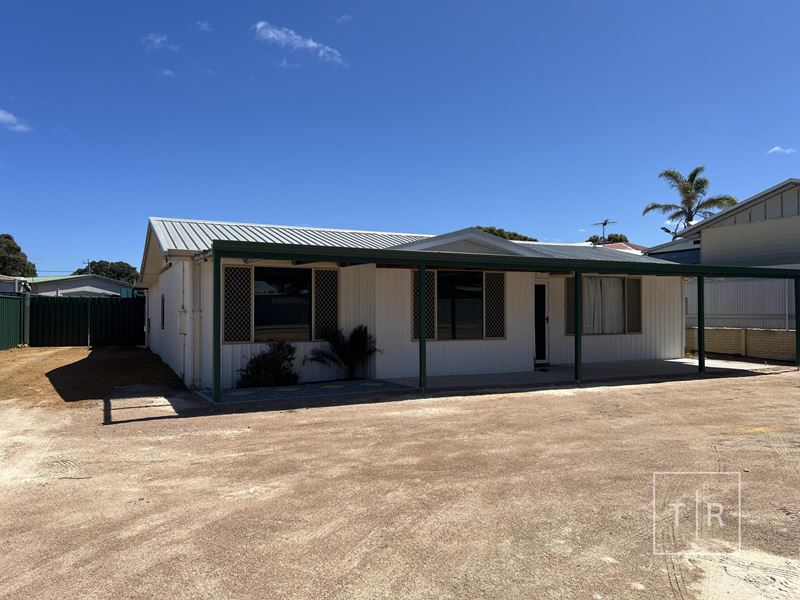
5 Winston Way, Nulsen WA 6450
$450,000
4 Bedrooms
1 Bathroom
2 Cars
Landsize 961m2
House
Contact the agent

Jon-Paul Adams
0431189417
Kathleen Nettlefold
0890712100
Thorp Realty Pty Ltd
MORE ROOM THAN YOU BARGAINED FOR
If space is high on the wish list, 5 Winston Way delivers plenty of it. With four bedrooms plus a study, multiple living options, an expansive kitchen, substantial outdoor entertaining and excellent access to the shed, this is a home that gives you far more room to work with than you might expect.Step inside and the generous proportions quickly become apparent. The main living areas stretch through the centre of the home, with timber-look flooring and a neutral colour palette creating a practical backdrop ready for you to make your own. Reverse cycle air conditioning provides year-round comfort, while the open layout allows each space to be used in a way that works for you.
At the heart of the home, the kitchen offers an impressive amount of bench space and storage. Complete with a large breakfast bar, freestanding gas cooker, double sink and generous cabinetry, it connects easily with the surrounding living zones and provides plenty of room for everyday cooking and entertaining.
Flexibility is one of the biggest strengths of the floorplan. With two substantial living areas, you can create separate lounge and relaxation zones or dedicate one to an extra-large dining area. Add a separate study and there is even more versatility for those needing a home office, homework zone, hobby room or additional storage.
Accommodation includes four bedrooms, and the two positioned towards the front of the home are particularly impressive in size. These are genuinely generous rooms with plenty of scope for larger bedroom furniture, additional storage or simply more space to spread out.
The bathroom is centrally positioned and features a separate shower and bath, with generous vanity, while the large laundry continues the theme of practicality with excellent storage and direct access outside.
And there's just as much to appreciate beyond the back door.
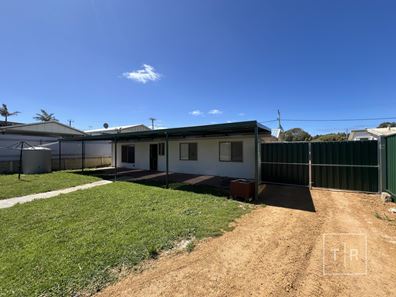
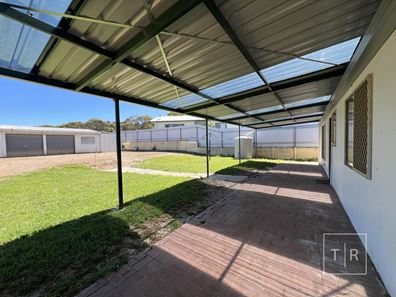
A substantial covered patio extends along the rear of the home, creating a generous sheltered space for entertaining, outdoor dining or relaxing. Beyond, the backyard offers plenty of usable space, while side access makes getting vehicles, trailers or equipment through to the rear considerably easier.
At the back of the property, a substantial shed with two roller doors adds another major drawcard. Whether you need secure vehicle parking, workshop space, storage or somewhere for the projects and extras, there's plenty of room to put it to good use.
Property features include:
- Four bedrooms plus separate study
- Two particularly large front bedrooms
- Two generous living zones
- Spacious central kitchen
- Large breakfast bar
- Freestanding gas cooker
- Generous cabinetry and bench space
- Reverse cycle air conditioning
- Bathroom with separate shower
- Large laundry with additional storage
- Substantial covered rear patio
- Side access to the backyard
- Shed with two roller doors
Whether you need bedrooms, living space, a dedicated place to work, room for entertaining or somewhere to keep the vehicles and projects, 5 Winston Way gives you options in almost every direction. Come through the door and see for yourself - there really is more room than you bargained for.
Contact Team Adams on, 9071 2100, to book your viewing today.
Property features
-
 Garages
2
Garages
2
-
 Floor area
164m2
Floor area
164m2
Cost breakdown
-
Council rates: $1,852 / year
-
Water rates: $1,643 / year
Nearby schools
| Esperance Education Support Centre | Secondary | Specialist | 0.4km |
| Esperance Senior High School | Secondary | Government | 0.4km |
| Nulsen Primary School | Primary | Government | 0.6km |
| Esperance Christian Primary School | Primary | Non-government | 1.3km |
| Esperance Primary School | Primary | Government | 2.2km |
| Esperance Anglican Community School | Secondary | Non-government | 2.3km |
| Our Lady Star Of The Sea Catholic Primary School | Primary | Non-government | 2.8km |
| Castletown Primary School | Primary | Government | 4.7km |
| Wongutha Christian Aboriginal Parent-Directed School | Secondary | Non-government | 21.9km |
| Scaddan Primary School | Primary | Government | 46.8km |