5 Wilmot Bend, Madeley WA 6065
Low Millions | OFFERS CLOSE 20th Oct 5pm
3 Bedrooms
2 Bathrooms
2 Cars
Landsize 220m2
House
Contact the agent

Dean Demos
0412792699
Ray White North Quays
A CLASS ABOVE!
ALL OFFERS PRESENTED BY 5pm on 20th OctSUIT BUYERS WITH BUDGETS IN THE LOW $1millions
There's a difference between simply owning a low-maintenance home and coming home to one that feels genuinely luxurious.
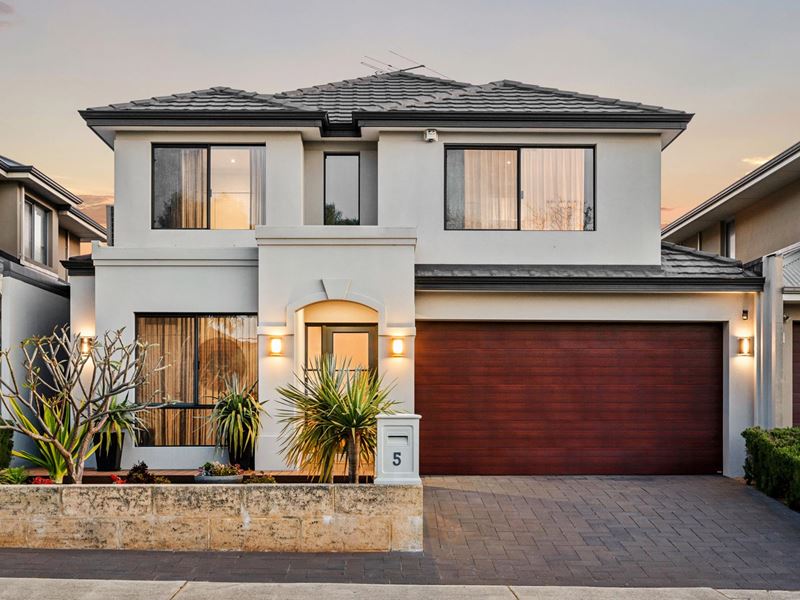
Set on a green-titled 220sqm lot, this beautifully presented executive townhouse delivers an exceptional combination of quality, style and effortless living. Thoughtfully renovated and impeccably maintained, it is perfectly suited to busy professionals, downsizers or anyone seeking a sophisticated lock-and-leave lifestyle without compromising on space or quality.
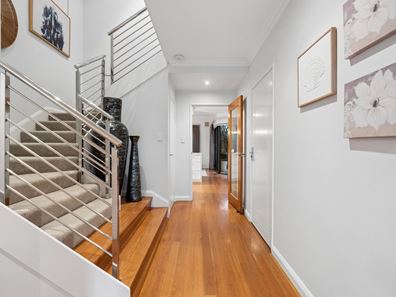
From the moment you step inside, the attention to detail is unmistakable. Stunning solid timber floors, high ceilings, stepped cornices, feature skirting, quality window treatments and a fresh contemporary finish create an elegant sense of refinement throughout.
At the heart of the home is the spectacular renovated kitchen, designed for both everyday living and entertaining. A stone waterfall island bench/breakfast bar takes centre stage, complemented by integrated a fridge/freezer and integrated dual dishwasher, abundant drawer storage, a Fisher & Paykel wall oven and glass ceramic cooktop with excellent overhead storage.
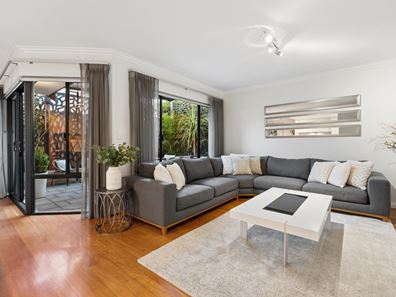
The open-plan meals and living area flows effortlessly outdoors to a private alfresco-style sanctuary, where shade sails, screening and established greenery create a wonderfully secluded space to relax or entertain. A plumbed gas point adds another level of convenience for cooking outside.
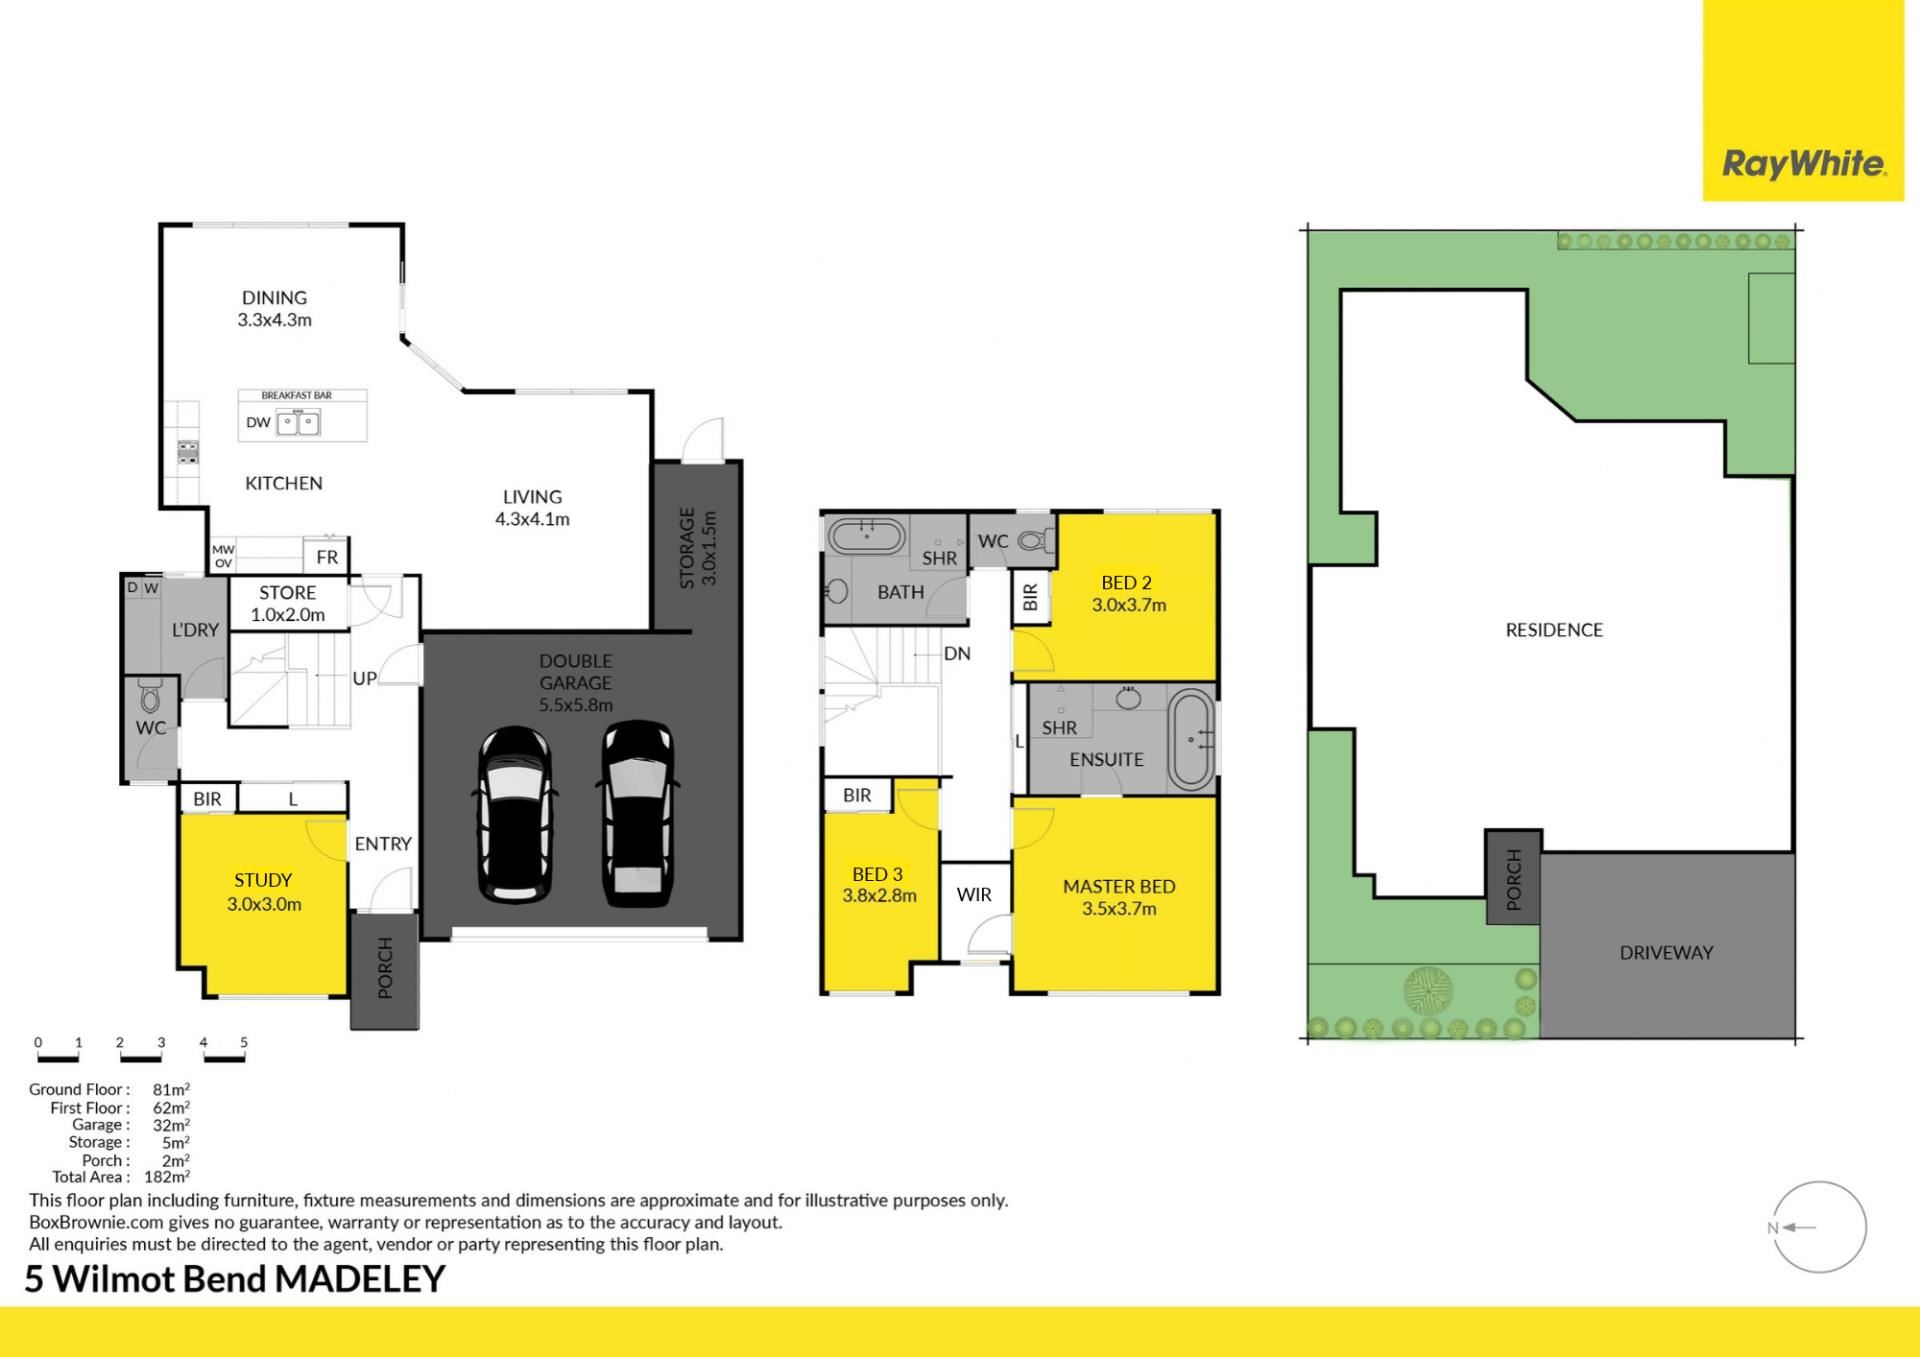
Upstairs, the accommodation is generous and beautifully appointed. The impressive master suite features a walk-in robe and luxurious ensuite complete with large stone-top vanity, oversized shower, spa bath, heat lamps and air-conditioning.
Two additional spacious queen-sized bedrooms provide flexibility, with one currently transformed into an enviable dressing room - easily converted back to a bedroom if required.
The main bathroom has also been beautifully renovated with a stone vanity, shower and bath, while a separate upstairs toilet and dual linen storage add practicality.
Downstairs, the home continues to impress with a dedicated study, a powder room (3rd toilet), double linen storage and a renovated laundry featuring practical overhead cabinetry, bench space and stainless-steel trough.
An oversized double garage with high ceilings and additional storage provides secure parking and valuable extra space.
THE EXECUTIVE ADVANTAGE
• Green-titled 220sqm lot
• Ultra-low-maintenance, lock-and-leave lifestyle
• Stunning solid timber floors
• High ceilings throughout
• Ducted reverse-cycle air conditioning
• Quality window treatments throughout
• Beautifully renovated kitchen, bathrooms and laundry
• Stone waterfall kitchen island/breakfast bar
• Integrated fridge/freezer and dishwashers
• Fisher & Paykel wall oven and glass ceramic cooktop
• Generous master suite with walk-in robe and luxurious ensuite
• Two spacious queen-sized secondary bedrooms - one set up as a dressing room
• Dedicated downstairs study
• Downstairs powder room
• Excellent linen storage across both levels
• Private outdoor entertaining sanctuary with shade sails and screening for year-round enjoyment
• Plumbed outdoor gas point
• Oversized double garage with high ceilings and storage
• Manicured front elevation with feature decking and hardy landscaping
A HOME FOR THOSE WHO EXPECT MORE
5 Wilmot Bend is not just about easy living - it's about elevated living.
Stylish, sophisticated and exceptionally practical, this is a home where the quality is evident in every room and the maintenance demands are minimal.
For professionals who value their time, buyers wanting a polished home without the work, or those seeking the ultimate lock-and-leave lifestyle, this is an opportunity that deserves your attention.
Property features
-
 Garages
2
Garages
2
-
 Toilets
3
Toilets
3
-
 Floor area
182m2
Floor area
182m2
Cost breakdown
-
Water rates: $1,238 / year
Nearby schools
| Madeley Primary School | Primary | Government | 0.8km |
| The Montessori School | Combined | Non-government | 1.4km |
| St Luke's Catholic Primary School | Primary | Non-government | 1.5km |
| Kingsway Christian College | Combined | Non-government | 1.7km |
| Halidon Primary School | Primary | Government | 1.8km |
| Goollelal Primary School | Primary | Government | 2.0km |
| Ashdale Secondary College | Secondary | Government | 2.1km |
| Ashdale Primary School | Primary | Government | 2.2km |
| Alta-1 | Secondary | Non-government | 2.4km |
| Marangaroo Primary School | Primary | Government | 2.5km |