5 Seawind Drive, Rockingham WA 6168
Low to Mid $800,000's
New
3 Bedrooms
2 Bathrooms
2 Cars
Landsize 390m2
House
Contact the agent

Giles New
0426277914
Professionals Real Estate Rockingham
EASY CARE COMFORT WITH SPECTACULAR LAKE VIEWS
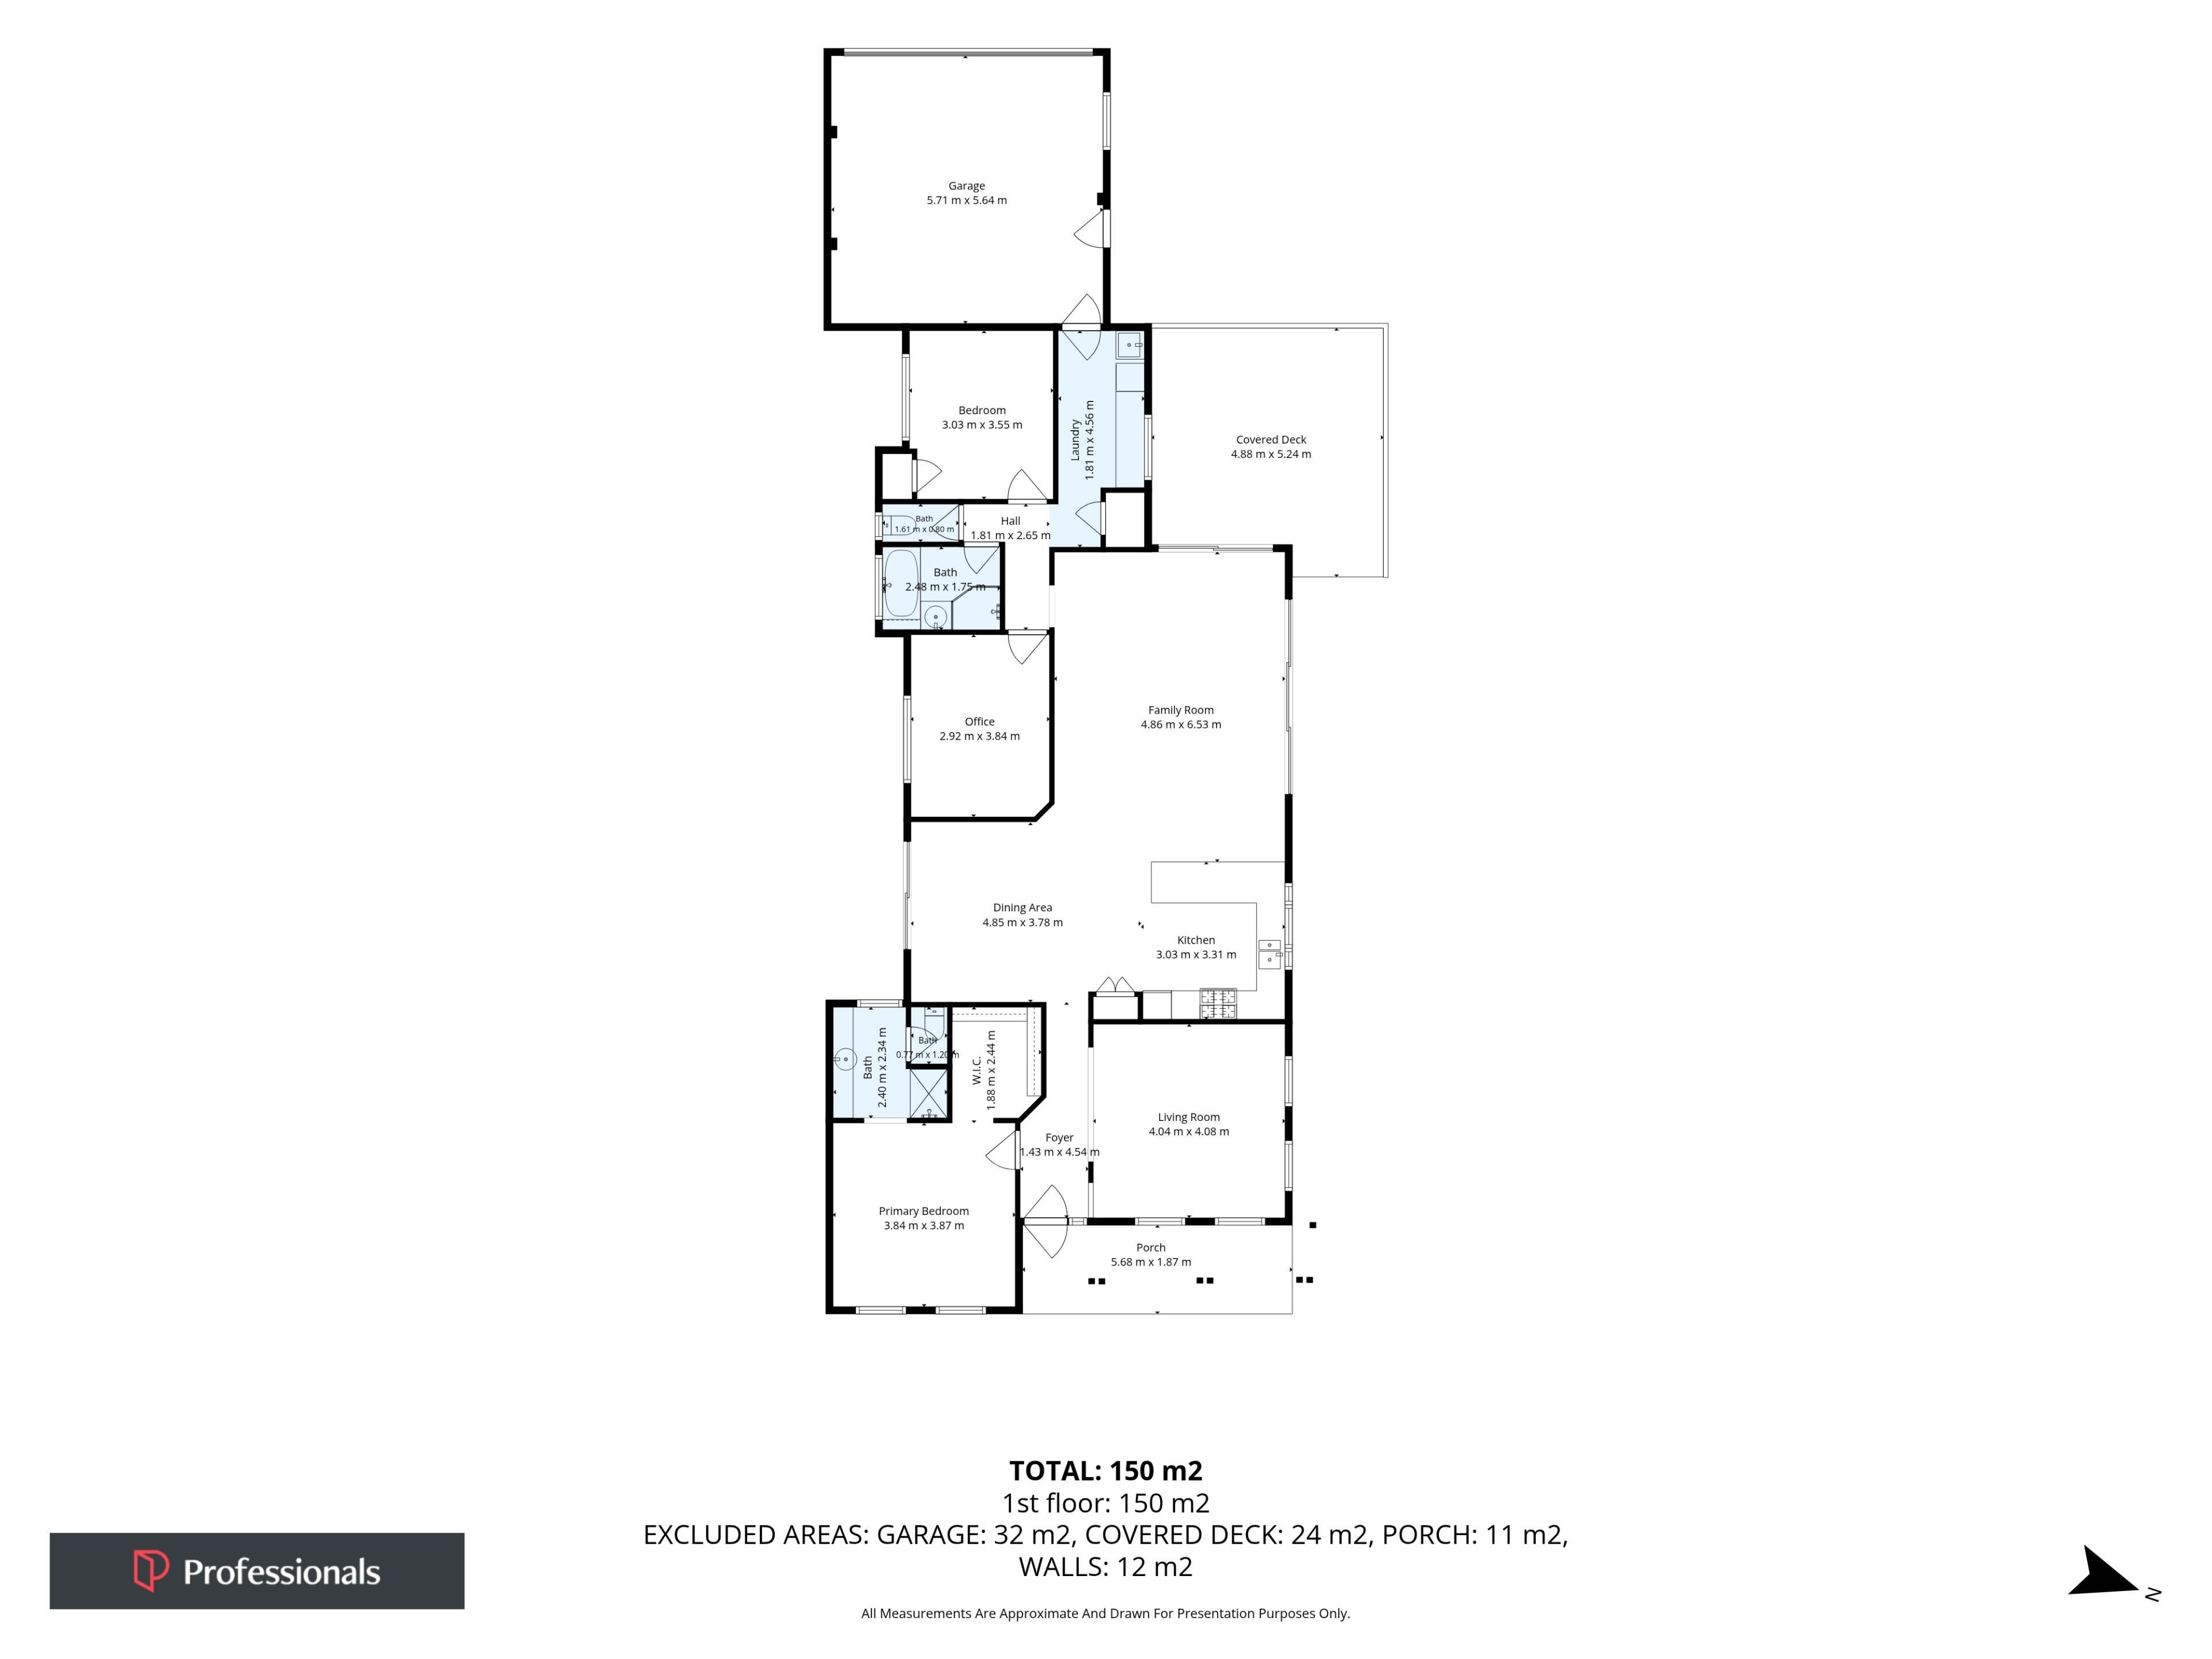
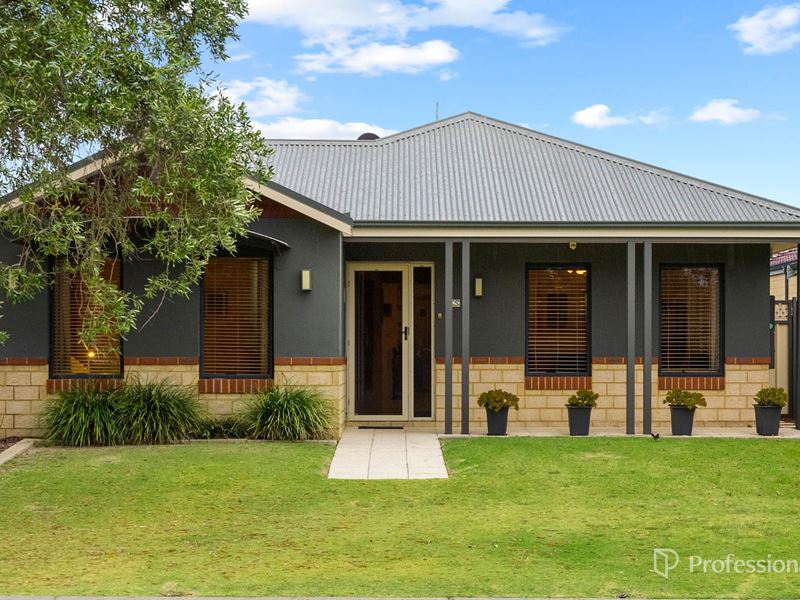
Placed within an idyllic location overlooking a scenic lake and parkland, this premium position boasts a low maintenance cottage style block, with an instantly inviting residence that overflows with spacious proportions and quality living throughout. Your exterior offers a striking entry home, with a sheltered porch providing a peaceful option to enjoy your sensational view, while once inside you find high ceilings, a light and bright interior and complete comfort throughout. Your flexible floorplan offers 3 bedrooms and 2 bathrooms, with the master suite placed to the front of the home. While your living areas span a formal lounge to the right of entry, and an open plan zone for living and dining around the central and fully equipped kitchen. Your backyard provides a sheltered and secluded patio for relaxation, with a double garage reached via a laneway from the rear, while lawn to both the front and back ensure ample space to unwind or play.The 390sqm block directly overlooks the spectacular Townsend Road Reserve, with greenspace, a beautiful lake and play equipment included, while the picturesque Lake Richmond is a short stroll further, and perfect for exploring the native flora and fauna. The bustling foreshore and pristine coastline are both easily within reach, creating a true lifestyle setting, with leisure and recreational facilities in abundance. While for the day-to-day, you are walking distance to a choice of schooling, with the popular Rockingham Centre meeting your retail and dining needs, and the train station, bus and road connections all on hand for convenient travel throughout.
Features of the property include:
- Inviting master suite to the front of the home to enjoy that parkland vista, with timber flooring, a cooling ceiling fan and a spacious design for relaxation, with a walk-in robe for storage
- Ensuite bathroom to the master suite, with an extremely lengthy vanity, a tiled shower recess and private WC
- Two further well-spaced bedrooms, both with timber flooring, effective overhead fans and built-in robes
- Main bathroom with a bath, shower recess and vanity, plus separate WC
- Large laundry with cabinetry and counterspace within
- Centrally placed kitchen, with sweeping bench space that extends to breakfast bar dining, plus contrasting cabinetry and in-built stainless-steel appliances including a 900mm oven, gas cooktop and rangehood
- Open plan living and dining area around the kitchen, with tiled flooring, both an effective reverse cycle air conditioning unit and cooling ceiling fan, with direct access to the sheltered patio for
seamless entertaining between
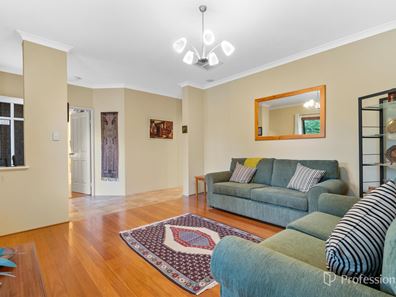
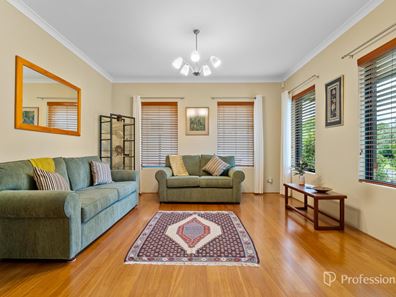
- Formal lounge to the front of the home, with modern timber flooring, high ceilings and plenty of natural light
- Ducted air conditioning across the residence
- Private alfresco to the side of the home, with decked flooring and a café blind for extended use across the seasons, with elevated beds for planting and appeal
- Secluded and fully fenced backyard, with an area of lawn and garden beds to the border
- Modern façade for an immediate appeal, with a shaded porch before the home for seating
- Lawned garden to the front of the residence, with a sensational outlook to the park and lake opposite
- Solar panel system for energy efficiency
- Handy garden shed for added stowage
- Double remote garage accessed via a laneway to the rear, with convenient entry to the backyard and laundry
Built in 2001, the location truly speaks for itself, with a fantastic position to call home and a choice of tranquil parklands to the surrounds, while the residence combines a low maintenance design, with spacious living options for complete comfort to all. And the daily amenities are all close at hand for absolute convenience, making this an extremely popular option for a range of buyers, with families, professionals, downsizers and investors all included.
Contact Giles New today on 0426 277 914 to arrange your viewing.
Disclaimer:
This information is provided for general information purposes only and is based on information provided by the Seller and may be subject to change. No warranty or representation is made as to its accuracy and interested parties should place no reliance on it and should make their own independent enquiries.
Property features
-
 Garages
2
Garages
2
-
 Floor area
150m2
Floor area
150m2
Nearby schools
| Star Of The Sea Primary School | Primary | Non-government | 0.7km |
| Rockingham Beach Education Support Centre | Primary | Specialist | 0.7km |
| Rockingham Beach Primary School | Primary | Government | 0.8km |
| Rockingham Senior High School Education Support Centre | Secondary | Specialist | 1.0km |
| Rockingham Senior High School | Secondary | Government | 1.0km |
| Bungaree Primary School | Primary | Government | 1.2km |
| Safety Bay Primary School | Primary | Government | 1.5km |
| Rockingham Montessori School | Combined | Non-government | 1.7km |
| Safety Bay Senior High School | Secondary | Government | 2.2km |
| Malibu School | Combined | Specialist | 2.3km |