5 Savannah Circuit, Success WA 6164
Expression of Interest
New
4 Bedrooms
2 Bathrooms
2 Cars
Landsize 646m2
House
Contact the agent

Riqiu Li
0487380423
Qi Li
0448210595
Honsun Realty
EXPANSIVE FAMILY LIVING ON A GENEROUS 646SQM BLOCK
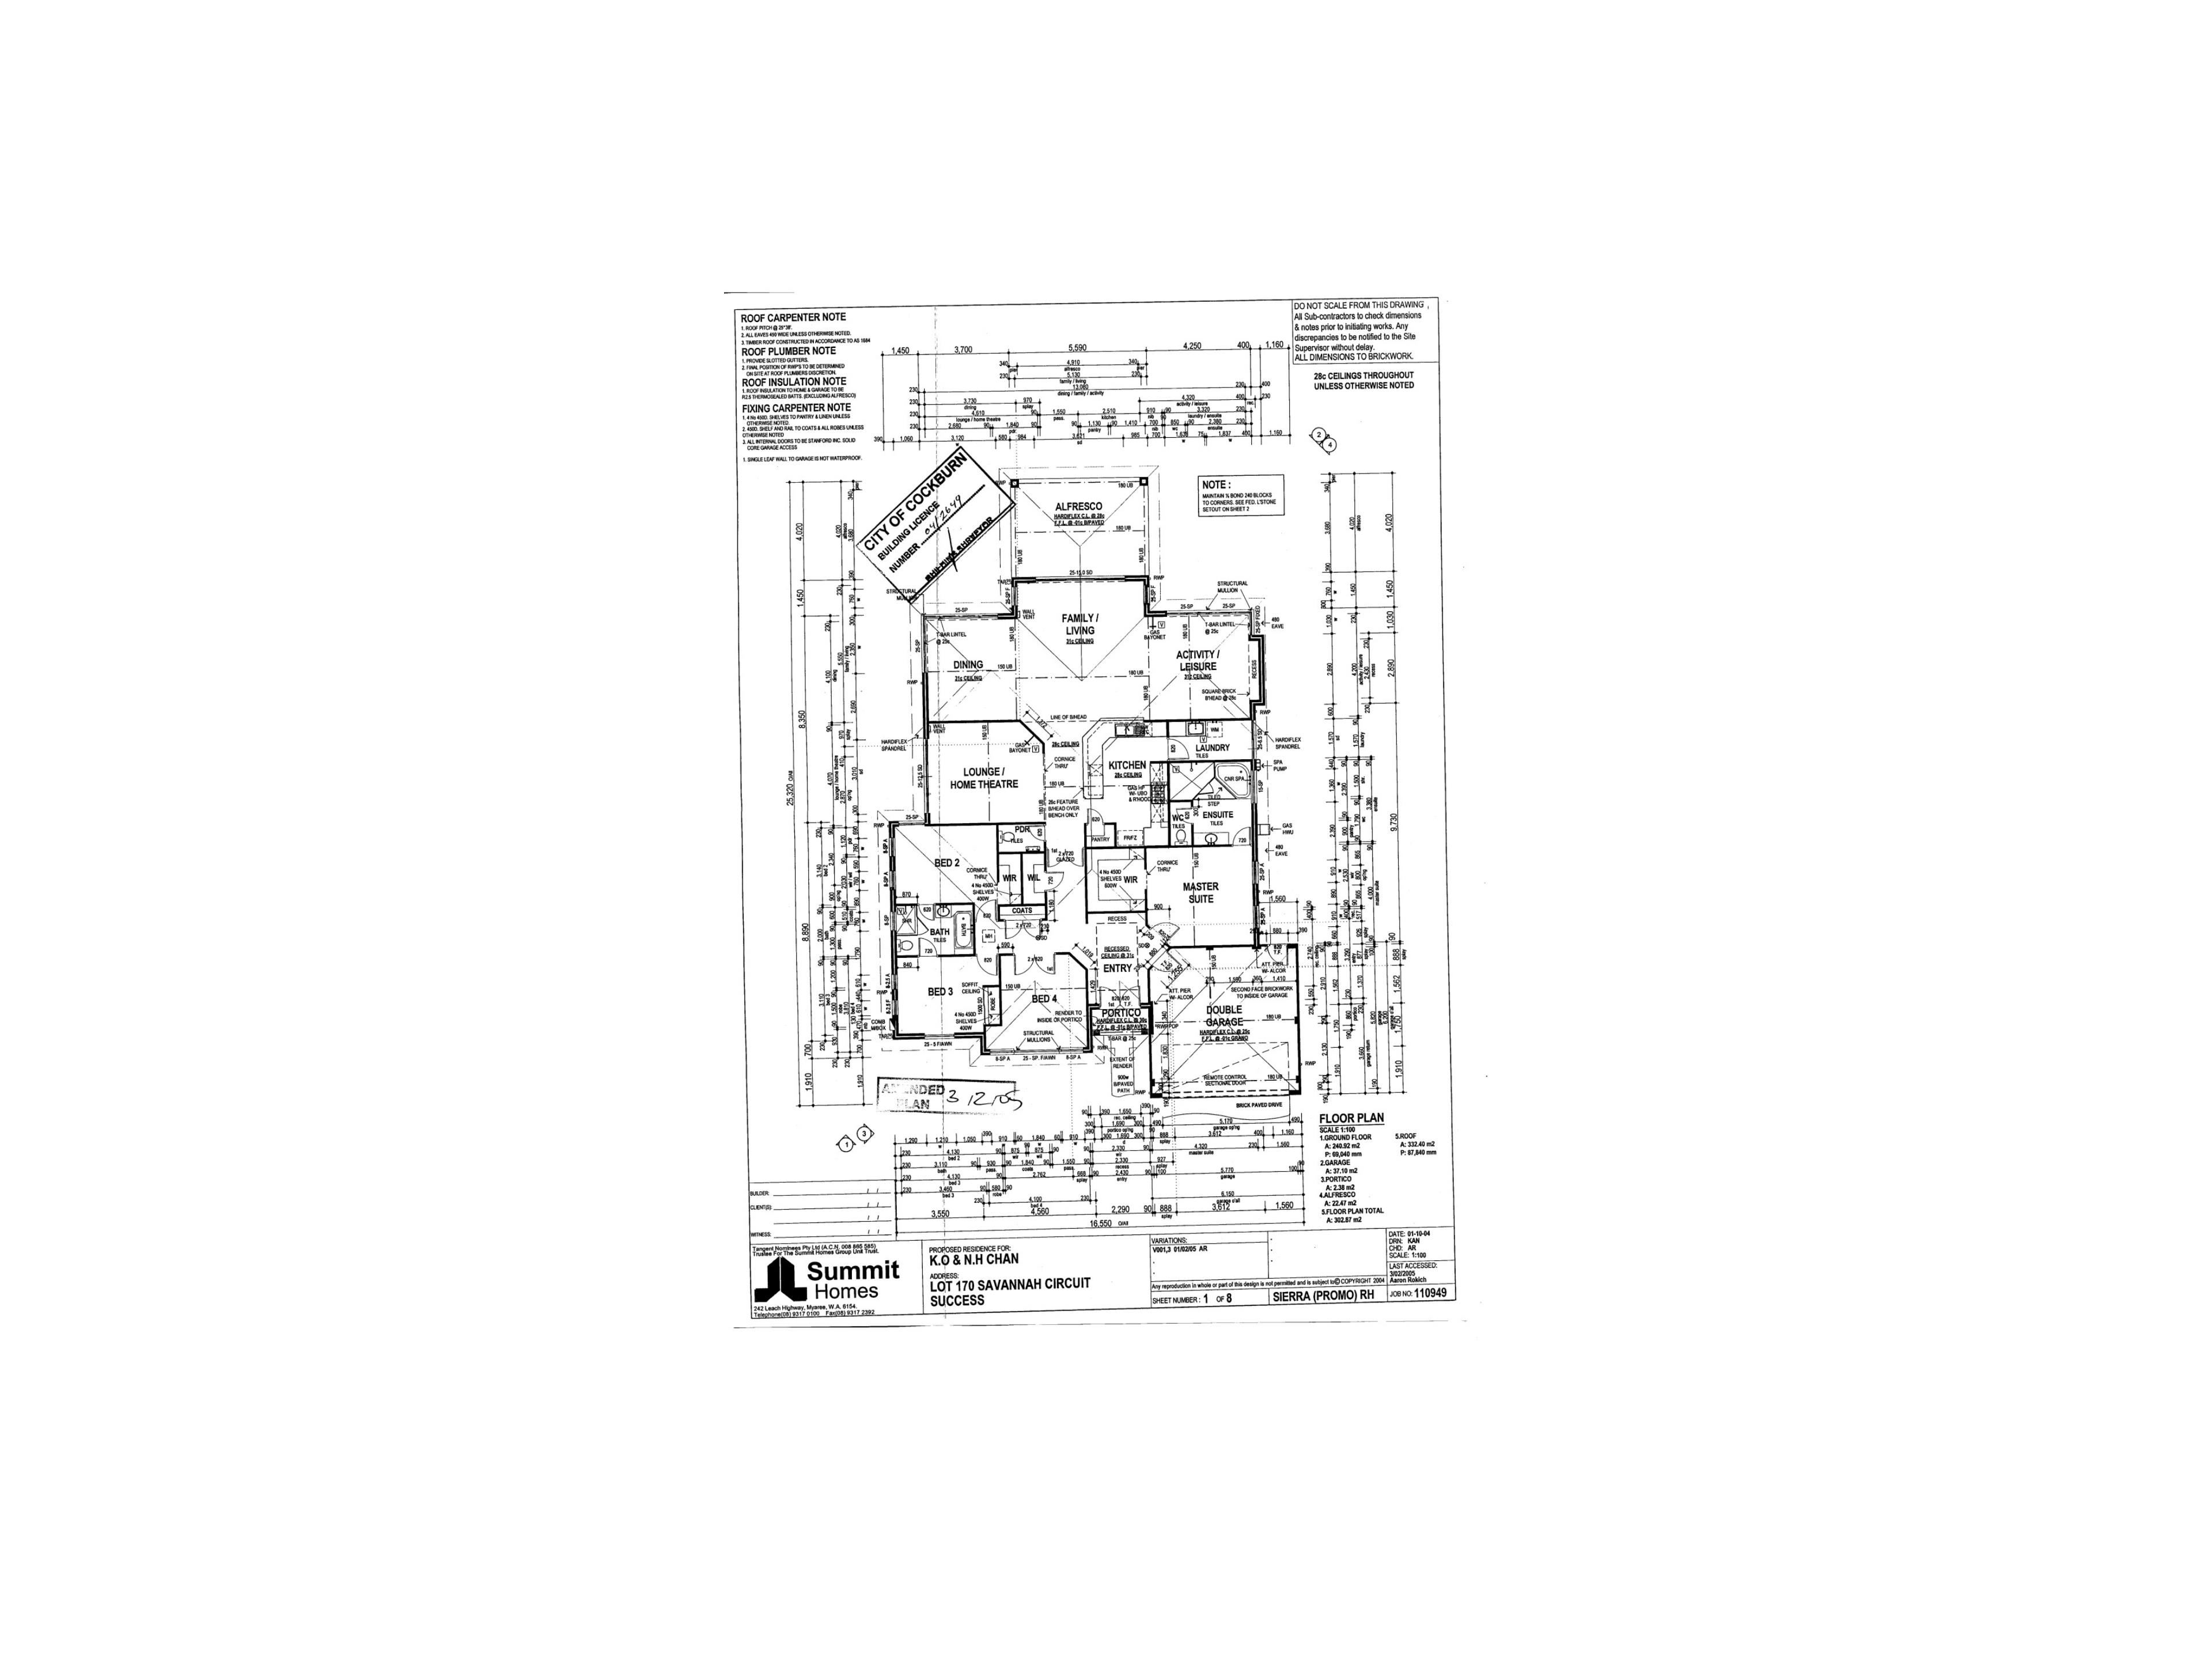
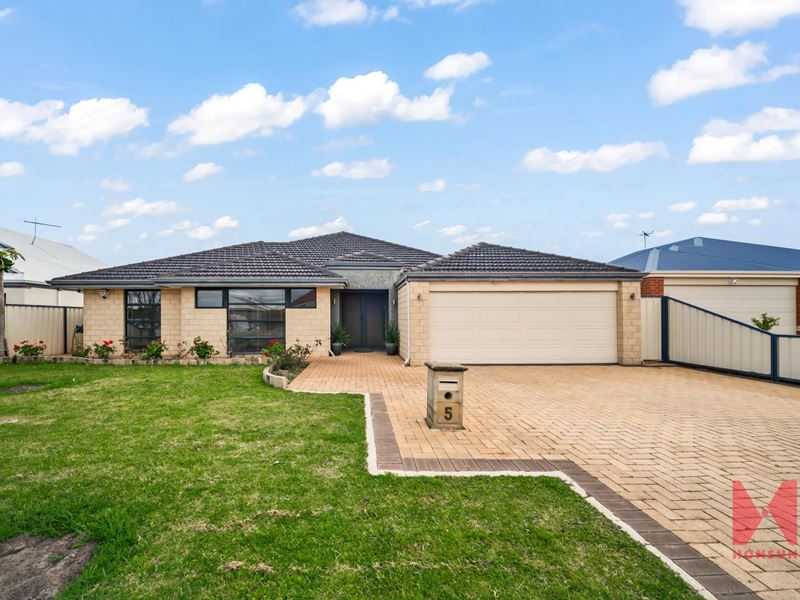
Offering exceptional space, flexibility and effortless indoor-outdoor living, 5 Savannah Circuit, Success presents an outstanding opportunity for families seeking a substantial home in a highly convenient and established location.Built in 2005 and positioned on a generous 646sqm block, this beautifully presented residence offers approximately 302.87sqm of space, with multiple living zones, generous accommodation and an impressive outdoor entertaining area designed for modern family life.
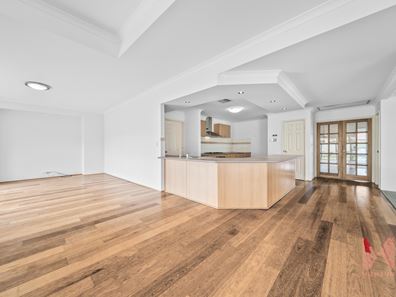
Step inside to a warm and welcoming interior, where polished timber flooring flows through the main living areas and a spacious open-plan kitchen, dining and family zone forms the heart of the home.
The well-appointed kitchen is designed with both everyday living and entertaining in mind, featuring a gas cooktop, wall oven, dishwasher, walk-in pantry and a substantial island bench with breakfast bar.
Families will appreciate the excellent separation of living spaces, with a dedicated home theatre providing the perfect setting for movie nights, together with a separate activity/rumpus room offering additional flexibility for children, teenagers or relaxed family living.
Accommodation is equally impressive, comprising four generous bedrooms. The spacious master suite features a walk-in robe and private ensuite complete with a spa bath, separate shower and dual vanity, creating a comfortable parents' retreat.
The remaining bedrooms are serviced by a well-appointed family bathroom with separate bath and shower, together with a separate WC for added convenience.
Outside, the home continues to impress with a large undercover alfresco entertaining area, complete with a ceiling fan and plenty of space for outdoor dining and gatherings throughout the year.
Beyond the alfresco is an expansive, low-maintenance backyard with established garden beds - offering plenty of room for children, pets and family entertaining.
Adding further appeal is a 24-panel solar power system producing approximately 6kW, helping reduce household energy costs, together with underground reticulation for easy garden maintenance.
PROPERTY FEATURES
• Generous 646sqm landholding
• Approximately 302.87sqm of space
• Built in 2005
• 4 spacious bedrooms
• 2 bathrooms
• Expansive open-plan kitchen, dining and family area
• Polished timber flooring to main living zones
• Well-equipped kitchen with gas cooktop, wall oven and dishwasher
• Large island bench with breakfast bar
• Walk-in pantry
• Separate home theatre
• Separate activity / rumpus room
• Master suite with walk-in robe
• Ensuite with spa bath and separate shower
• Family bathroom with separate bath and shower
• Separate WC
• Ducted reverse air conditioning
• Quality window treatments
• Feature soaring ceilings in the living and kitchen area
• Large undercover alfresco entertaining area with ceiling fan
• Spacious low-maintenance backyard
• Established garden beds
• 24-panel solar system - approximately 6kW
• Underground reticulation
• Double lock-up garage with internal access
OUTGOINGS
Council Rates: Approximately $2,522.99 per annum
Water Service Charges: Approximately $1,638 per annum
Perfectly suited to growing families, this substantial residence combines generous proportions, multiple living areas and excellent entertaining spaces on a full-sized block.
Homes offering this level of space and versatility are increasingly hard to find.
Contact Honsun Realty today to arrange your inspection and discover more.
Disclaimer: While every effort has been made to ensure the accuracy of this advertisement, all information provided by the owner and their agent is offered in good faith. Prospective tenants are advised to conduct their own investigations to confirm all relevant details.
Property features
-
 Garages
2
Garages
2
-
 Floor area
302m2
Floor area
302m2
Cost breakdown
-
Council rates: $2,522 / year
-
Water rates: $1,638 / year
Nearby schools
| Harmony Primary School | Primary | Government | 0.7km |
| Success Primary School | Primary | Government | 0.8km |
| Atwell College | Secondary | Government | 1.0km |
| Jandakot Primary School | Primary | Government | 1.8km |
| Atwell Primary School | Primary | Government | 2.0km |
| Hammond Park Primary School | Primary | Government | 2.3km |
| Hammond Park Secondary College | Secondary | Government | 2.5km |
| Aubin Grove Primary School | Primary | Government | 2.5km |
| Hammond Park Catholic Primary School | Primary | Non-government | 2.6km |
| Emmanuel Catholic College | Secondary | Non-government | 3.0km |