5 Pulford Lane, Fremantle WA 6160
Early to mid $1,000,000s
4 Bedrooms
2 Bathrooms
2 Cars
Landsize 531m2
House
Contact the agent

Louise Pope
0410803722
White House Property Partners
HOME OPEN ON SATURDAY THE 19TH IS CANCELLED: A Hidden Sanctuary: Leafy, Serene & Private
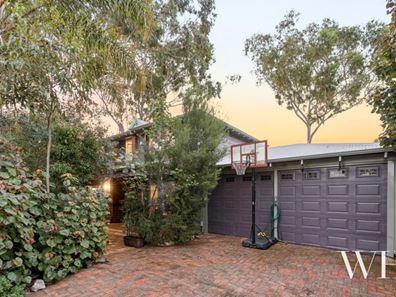
HOME OPEN ON SATURDAY THE 19TH IS CANCELLED.Down a long gated driveway towards the rear, sheltered by the leafy seclusion of magnificent gums and natives, this is a home that feels every part a hidden sanctuary. With the ambience of a country-style escape, it's tucked away and tranquil, yet everything is close by: green parks and playgrounds, weekend farmers’ markets, George Street shopping, the river, coast, and central Freo’s bustling hub.
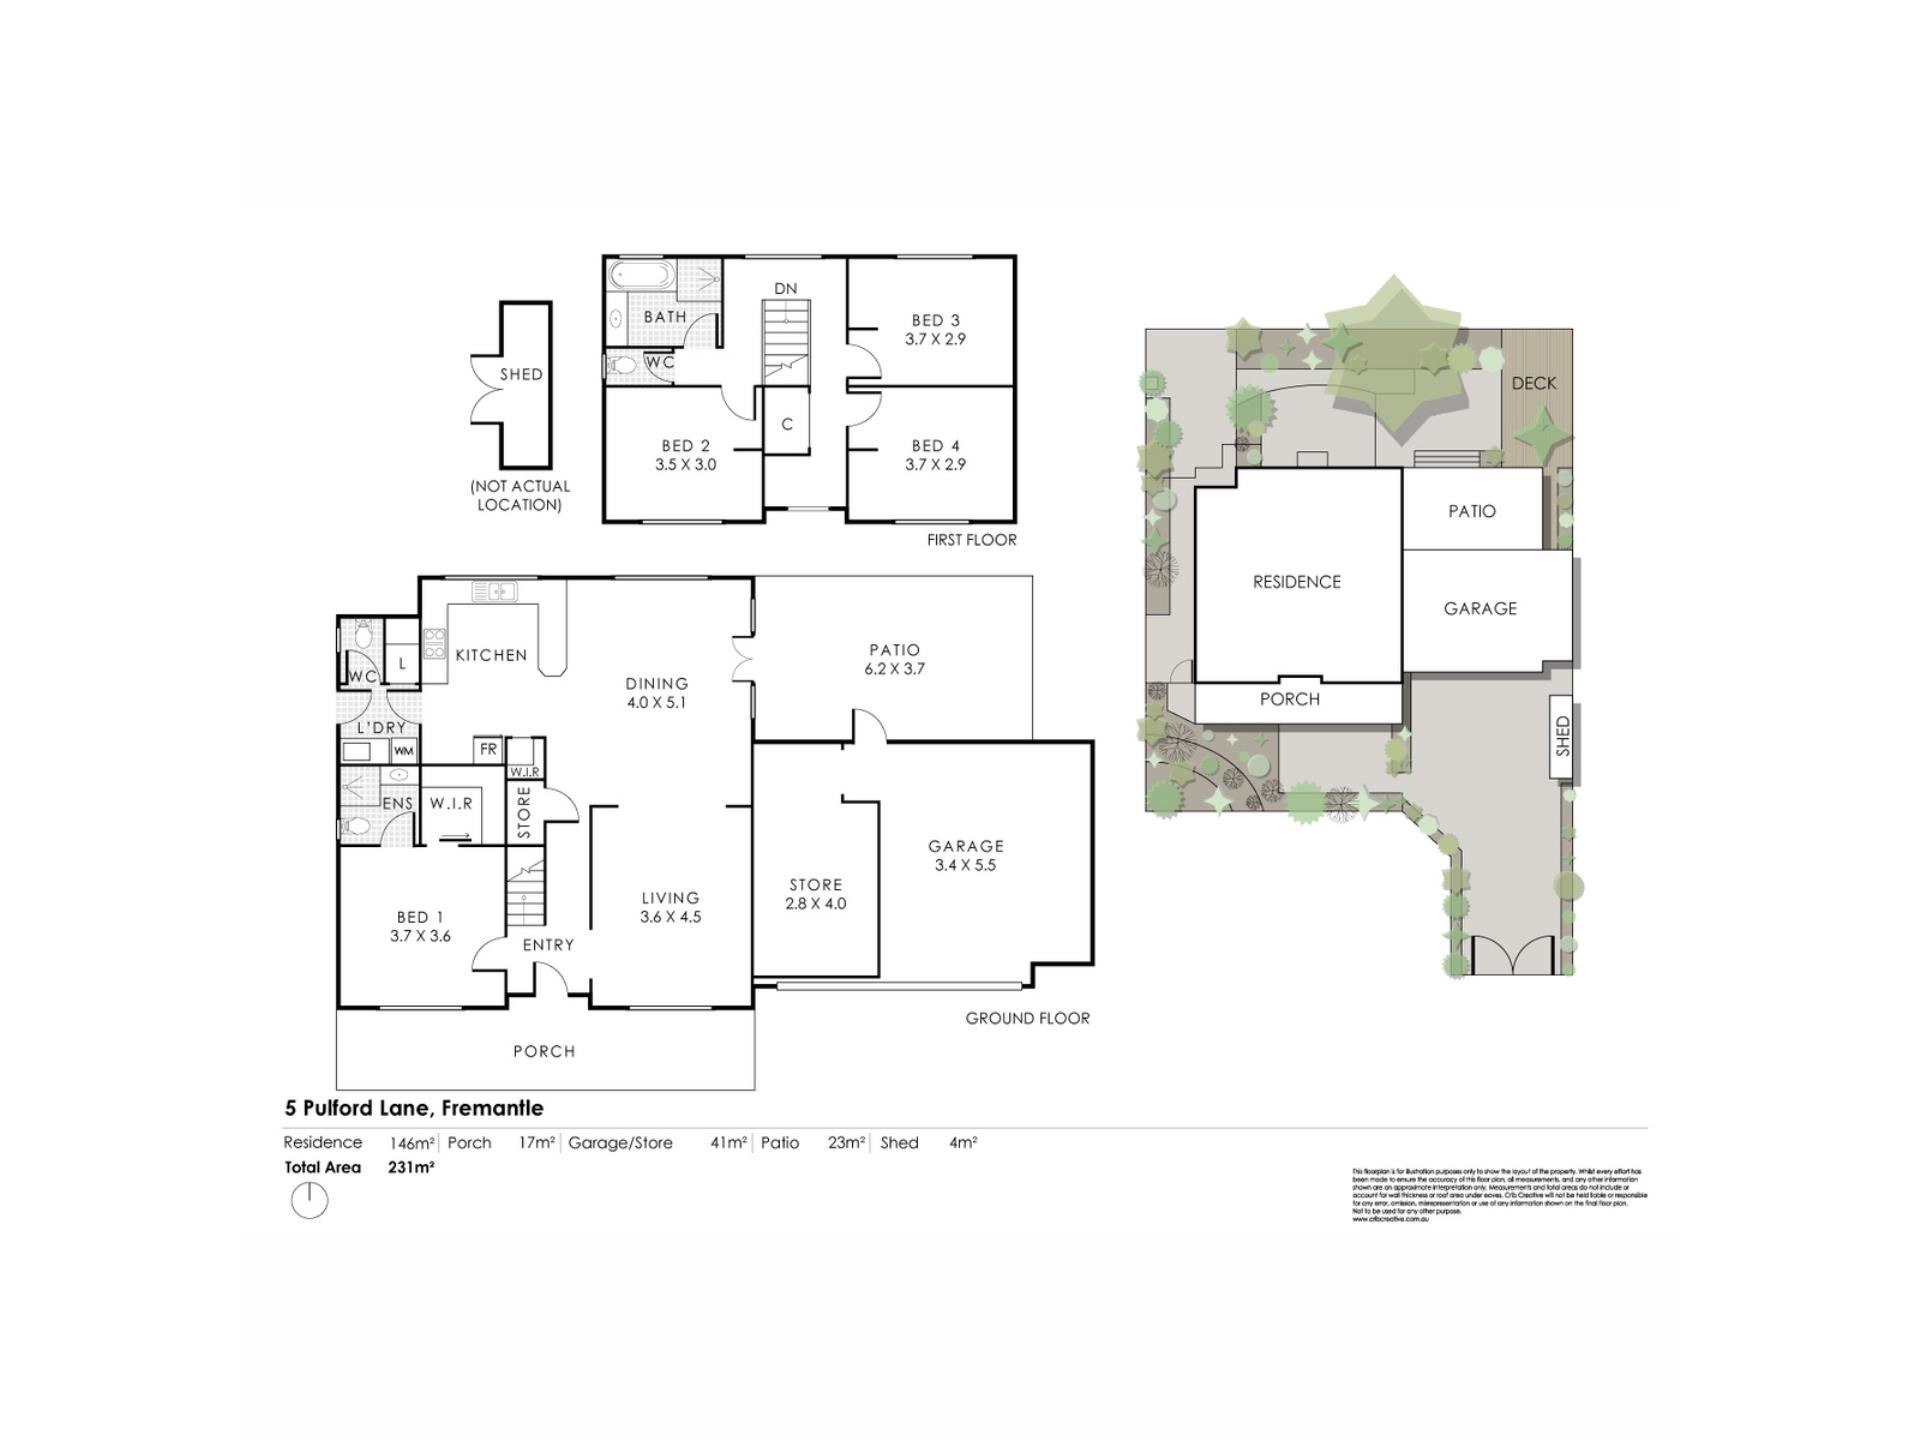
A private front courtyard welcomes you through, while inside, terracotta lends natural earthiness to the layout. A carpeted ground-floor master sits to the left, complete with a ceiling fan, split-system air, walk-in robe, and pebbled stone ensuite.
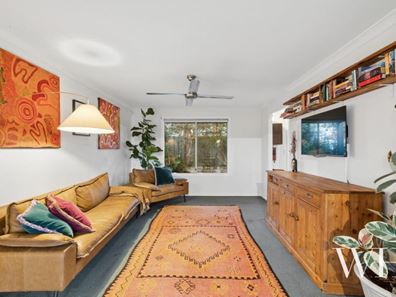
Stairs rise above to the top floor, with under-stair storage for clutter-free living, while the main living area flows into the dining and outside via French doors. Air-conditioning and a ceiling fan ensure year-round comfort, with a big kitchen overlooking the backyard, offering abundant storage, an electric cooktop, oven, and dishwasher. Nearby is the laundry with a separate WC and exterior access to a drying court.
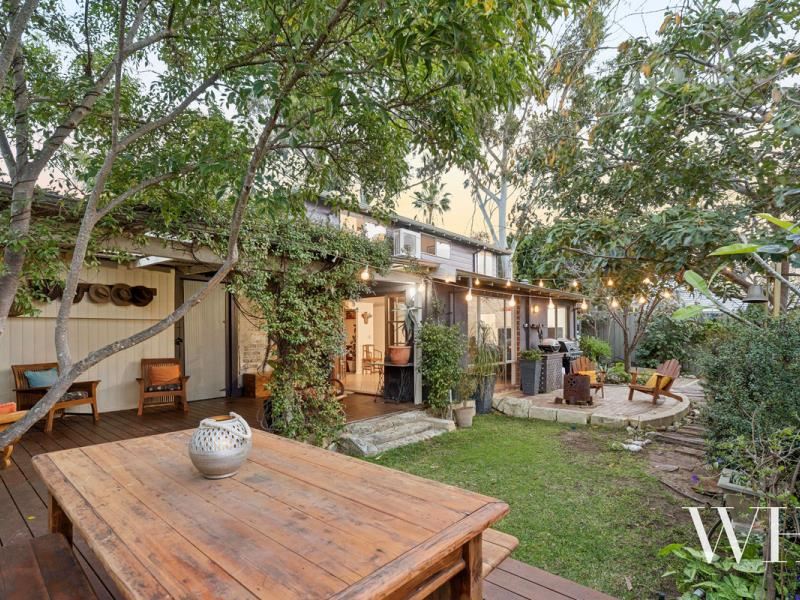
Out the back, a sheltered alfresco above merbau decking wraps around to lawn, a garden firepit, climbing jasmine, gums, hibiscus, ornamental pears and a magnificent vanilla bean tree. North-facing for beautiful winter sun, it’s perfect for entertaining family and friends or simply enjoying the birdsong and gentle breezes rolling through.
From the alfresco, there’s also access into the garage, with workshop space and secure parking behind dual roller doors.
Upstairs is completely restful. Carpeted throughout, three bedrooms enjoy the treetop views, alongside a handy study nook, excellent built-in storage, split-system air, the family bathroom and a separate WC.
Warm, welcoming, and wonderfully private - there’s scope to add your own touches down the track or simply move in and embrace the hidden serenity, with the best of Freo minutes from your door.
• Hidden family sanctuary with country-style ambience
• Private rear position at the end of a long, gated driveway
• Ground-floor master bedroom with WIR, A/C, ceiling fan & ensuite
• Three upstairs bedrooms with treetop views
• Main living area flowing into dining with A/C & ceiling fan
• French doors to sheltered north-facing alfresco
• Merbau decking, garden firepit & variety of trees including a magnificent vanilla bean
• Generous kitchen with abundant storage, electric cooking & dishwasher
• Under-stair storage
• Laundry with exterior access to drying court
• Single garage with workshop space behind dual roller doors
• Garden reticulation
• New toilets added recently
• Electric heat pump
• Electric front gate for security
• Recent internal & external re-paint
• New blockout blinds & gutters with gutter guards
• Excellent location close to parks, schools, George Street, the river, coast & central Freo
• School Catchment: East Fremantle Primary School, Melville High School
For more information please call Exclusive Selling Agent Louise Pope from White House Property Partners on 0410 803 722.
Council Rates: $2,828.66 per annum (approx.)
Water Rates: $1,525.94 per annum (approx.)
Property features
-
 Carports
2
Carports
2
-
 Floor area
146m2
Floor area
146m2
Cost breakdown
-
Council rates: $2,828 / year
-
Water rates: $1,525 / year
Nearby schools
| Palmyra Primary School | Primary | Government | 1.1km |
| White Gum Valley Primary School | Primary | Government | 1.4km |
| East Fremantle Primary School | Primary | Government | 1.6km |
| Richmond Primary School | Primary | Government | 1.6km |
| Our Lady Of Fatima School | Primary | Non-government | 1.7km |
| John Curtin College Of The Arts | Secondary | Government | 1.8km |
| Christian Brothers' College | Secondary | Non-government | 2.1km |
| Fremantle College | Secondary | Government | 2.1km |
| Hilton Primary School | Primary | Government | 2.2km |
| Bicton Primary School | Primary | Government | 2.2km |