5 Portree Way, Ardross WA 6153
Auction
Under offer
5 Bedrooms
2 Bathrooms
3 Cars
Landsize 855m2
House
Contact the agent

Vivien Yap
0433258818
Rio Varen
0411682888
Ray White Dalkeith | Claremont | Fremantle
Raise Your Expectations
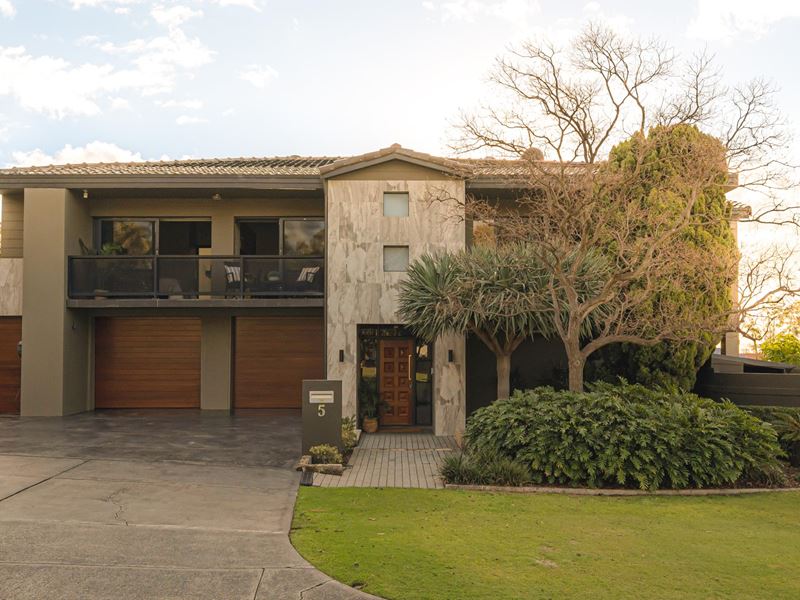
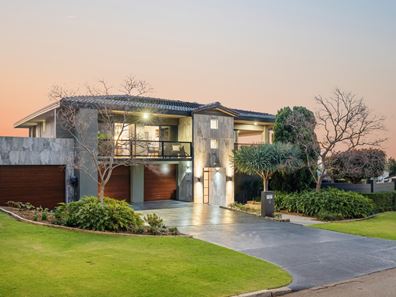
Some homes are built around a lifetime of memories - and this is definitely one of them.Perched on a sprawling elevated corner block opposite leafy Jim Ainsworth Park and its fantastic new playground, this spectacular 5 bedroom 2 bathroom two-storey haven is one of those rare addresses that simply gets better with age.
Extensively renovated, brilliantly functional and unapologetically spacious, it blends the enduring strength of a home that's stood the test of time with the style and sophistication of modern family living. Breathtaking sunrises, sweeping treetop, park, city and rolling hills views, sparkling river glimpses and a soundtrack of native birdlife combine to create more than a forever home - it's a front-row seat to one of life's best performances.
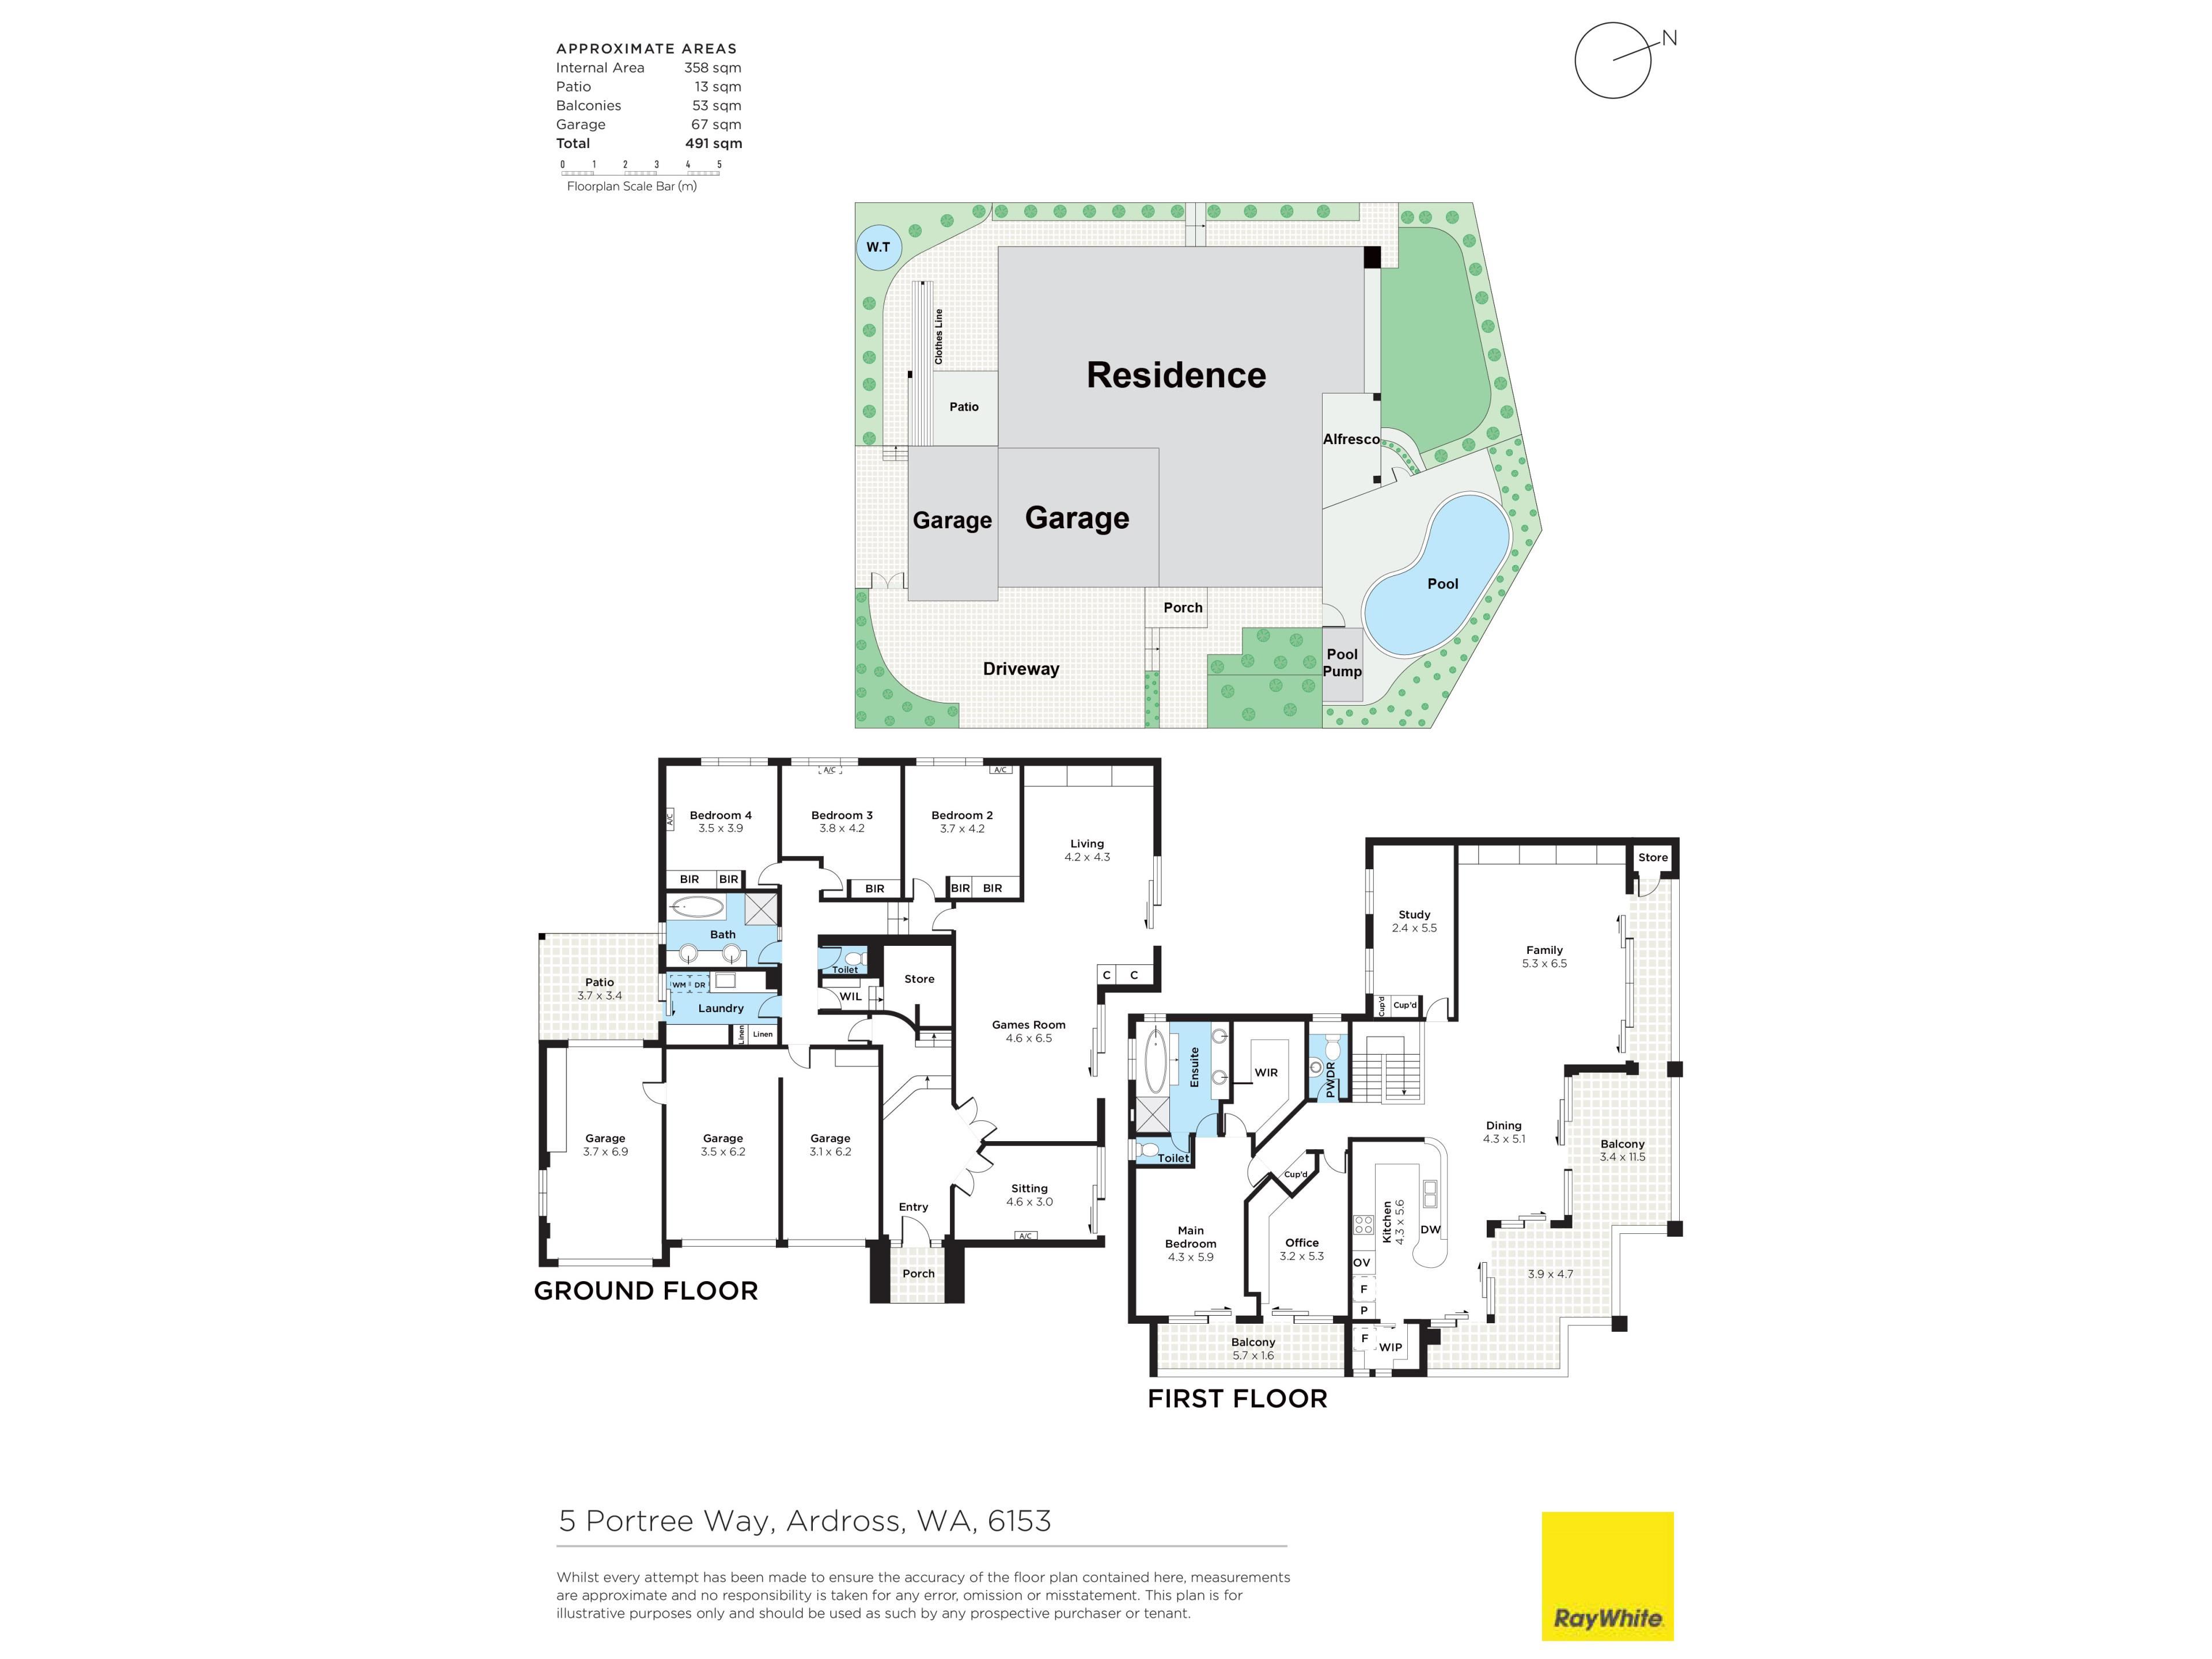
Out front, there's ample driveway parking for a boat, caravan or trailer, plus gated side access for another vehicle. A large three-car lock-up garage offers internal shopper's entry and remote-controlled rear access to the drying courtyard for extra parking.
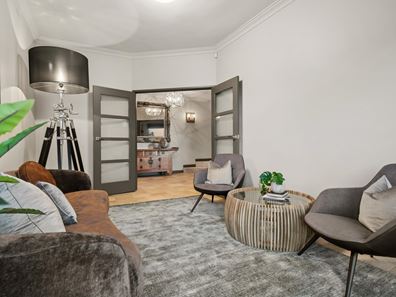
Downstairs, double doors reveal a versatile front sitting room or potential sixth bedroom. Another set of double doors opens to a huge games room and adjacent activity/retreat area with a hidden built-in kitchenette/bar nook.
These spaces flow seamlessly to a pleasant north-facing yard that is sunny and warm in winter and shaded and cool in summer, comprising a delightful alfresco-entertaining area with its own slice of the sensational vista on offer. A shimmering solar-heated below-ground salt-water swimming pool forms a vital part of the gated oasis, framed by a hot/cold water outdoor shower and limestone pavers that help create plenty of relaxation and unwind space.
Back inside, all three spare bedrooms have built-in robes and are serviced by a generous family bathroom with a shower, separate bath, twin vanities, heat lamps and floor-to-ceiling tiling. A separate toilet, spacious lockable under-stair storeroom/cellar and practical laundry with a commercial dryer and drying area complete the lower level.
Upstairs, a large study includes a ceiling fan and built-in two-person workstation, while the fifth bedroom has built-in robes and a desk, making it ideal as a nursery.
A powder room and double linen press accompany the massive master suite, boasting a tiled walk-in dressing room with a laundry chute, fully tiled ensuite with a spa bath, separate shower, heat lamps, separate toilet, twin marble vanities and access to a covered balcony overlooking the park, shared with the study.
The expansive open-plan family, dining and kitchen area is where most of your casual time will be spent, embracing stylish light fittings, custom timber cabinetry and an exquisite hill and sunrise aspect from both within and out on the enormous wraparound alfresco-style under-cover entertaining balcony. Complete with its own storeroom, it also captures spectacular city, park, river and iconic Kings Park treetop views in the distance.
The charming kitchen alone will "wow" the resident chef with its walk-in butler's pantry, sleek granite bench tops, breakfast bar, water-filter tap, new Bosch dishwasher, integrated Whispair rangehood, Miele induction cooktop and double V-Zug Combi-steam and Combi-Air ovens.
Additionally, the property is situated in a 'Residential' zone with a density code of R40. The site has subdivision potential in accordance with the Residential Design Codes, subject to relevant local council and Western Australian Planning Commission (WAPC) approvals.
Just around the corner are Shirley Strickland Reserve, bus stops, Ardross Primary School, Riseley Street cafés and restaurants, Applecross Senior High School (catchment) and Westfield Booragoon. Wireless Hill Park, the river foreshore, the Ardross Street precinct, supermarkets, Canning Bridge Train Station, the freeway, Curtin University and leading private schools including Aquinas College, Santa Maria College, Corpus Christi College, All Saints' College and Penrhos College are all just minutes away.
Timeless at its core, contemporary where it counts. It's everything you've been searching for - under the one roof!
FEATURES:
Keyless feature front entry door
High ceilings
Wooden Blackbutt floorboards to the main living zone and master suite upstairs, with Sheoak trimming to the family/dining/kitchen space
5kW solar power-panel system
Ducted reverse-cycle air-conditioning upstairs
Split-system air-conditioning in the sitting room and all three spare lower-level bedrooms
Ceiling fan in the fourth downstairs bedroom
Ducted vacuum system
Upstairs and downstairs audio speakers
Perimeter alarm system
White plantation shutters
Cat 5 cabling
Foxtel connectivity
NBN fibre-to-the-premise (FTTP) connectivity
Security doors
New solar hot-water system
Full reticulation
Submersible bore
10,000L water tank connected to the bore
Second water pump for the garden
Wi-Fi controls for the ducted air-conditioning, alarm, reticulation and garage doors
Established lawns and gardens
Huge elevated 855sqm corner block
Built in 1969 (approx.)
Rates & Local Information:
Water Rates: $1,690.07 (2025/26)
City of Melville Council Rates: $3,101.72 (2026/27)
Zoning: R40
Primary School Catchment: Ardross Primary School, Mount Pleasant Primary School
Secondary School Catchments: Applecross Senior High School
DISCLAIMER: This information is provided for general information purposes only and is based on information provided by third parties including the Seller and relevant local authorities and may be subject to change. No warranty or representation is made as to its accuracy and interested parties should place no reliance on it and should make their own independent enquiries.
Property features
-
 Garages
3
Garages
3
Nearby schools
| Ardross Primary School | Primary | Government | 0.4km |
| Applecross Senior High School | Secondary | Government | 0.4km |
| Mount Pleasant Primary School | Primary | Government | 0.8km |
| St Benedict's School | Primary | Non-government | 0.9km |
| Booragoon Primary School | Primary | Government | 1.5km |
| Applecross Primary School | Primary | Government | 1.8km |
| Brentwood Primary School | Primary | Government | 1.8km |
| Aquinas College | Combined | Non-government | 2.2km |
| St Pius X Catholic School | Primary | Non-government | 2.6km |
| Bateman Primary School | Primary | Government | 2.8km |