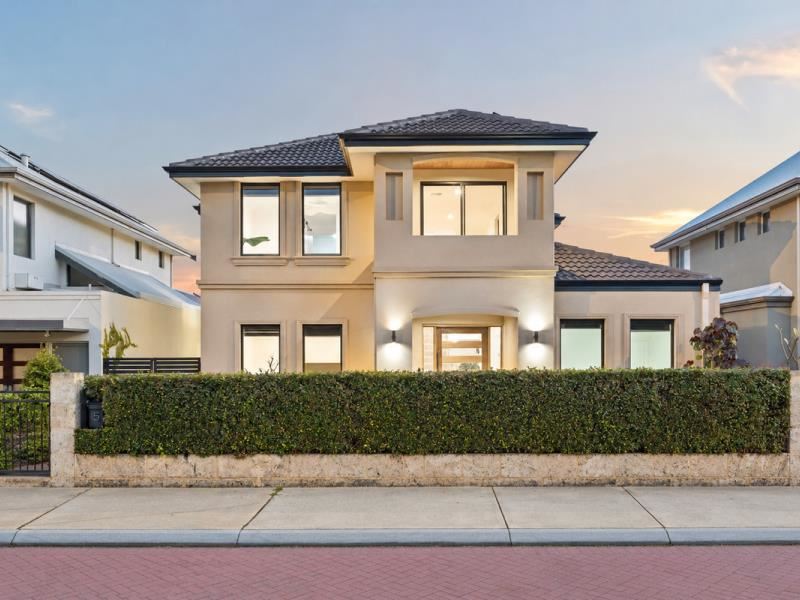
5 O'Mara Boulevard, Iluka WA 6028
MARKET PREVIEW
4 Bedrooms
3 Bathrooms
2 Cars
Landsize 360m2
House
Contact the agent

Jay Dass
0407205421
Noble Avenue
A MODERN COASTAL RHYTHM
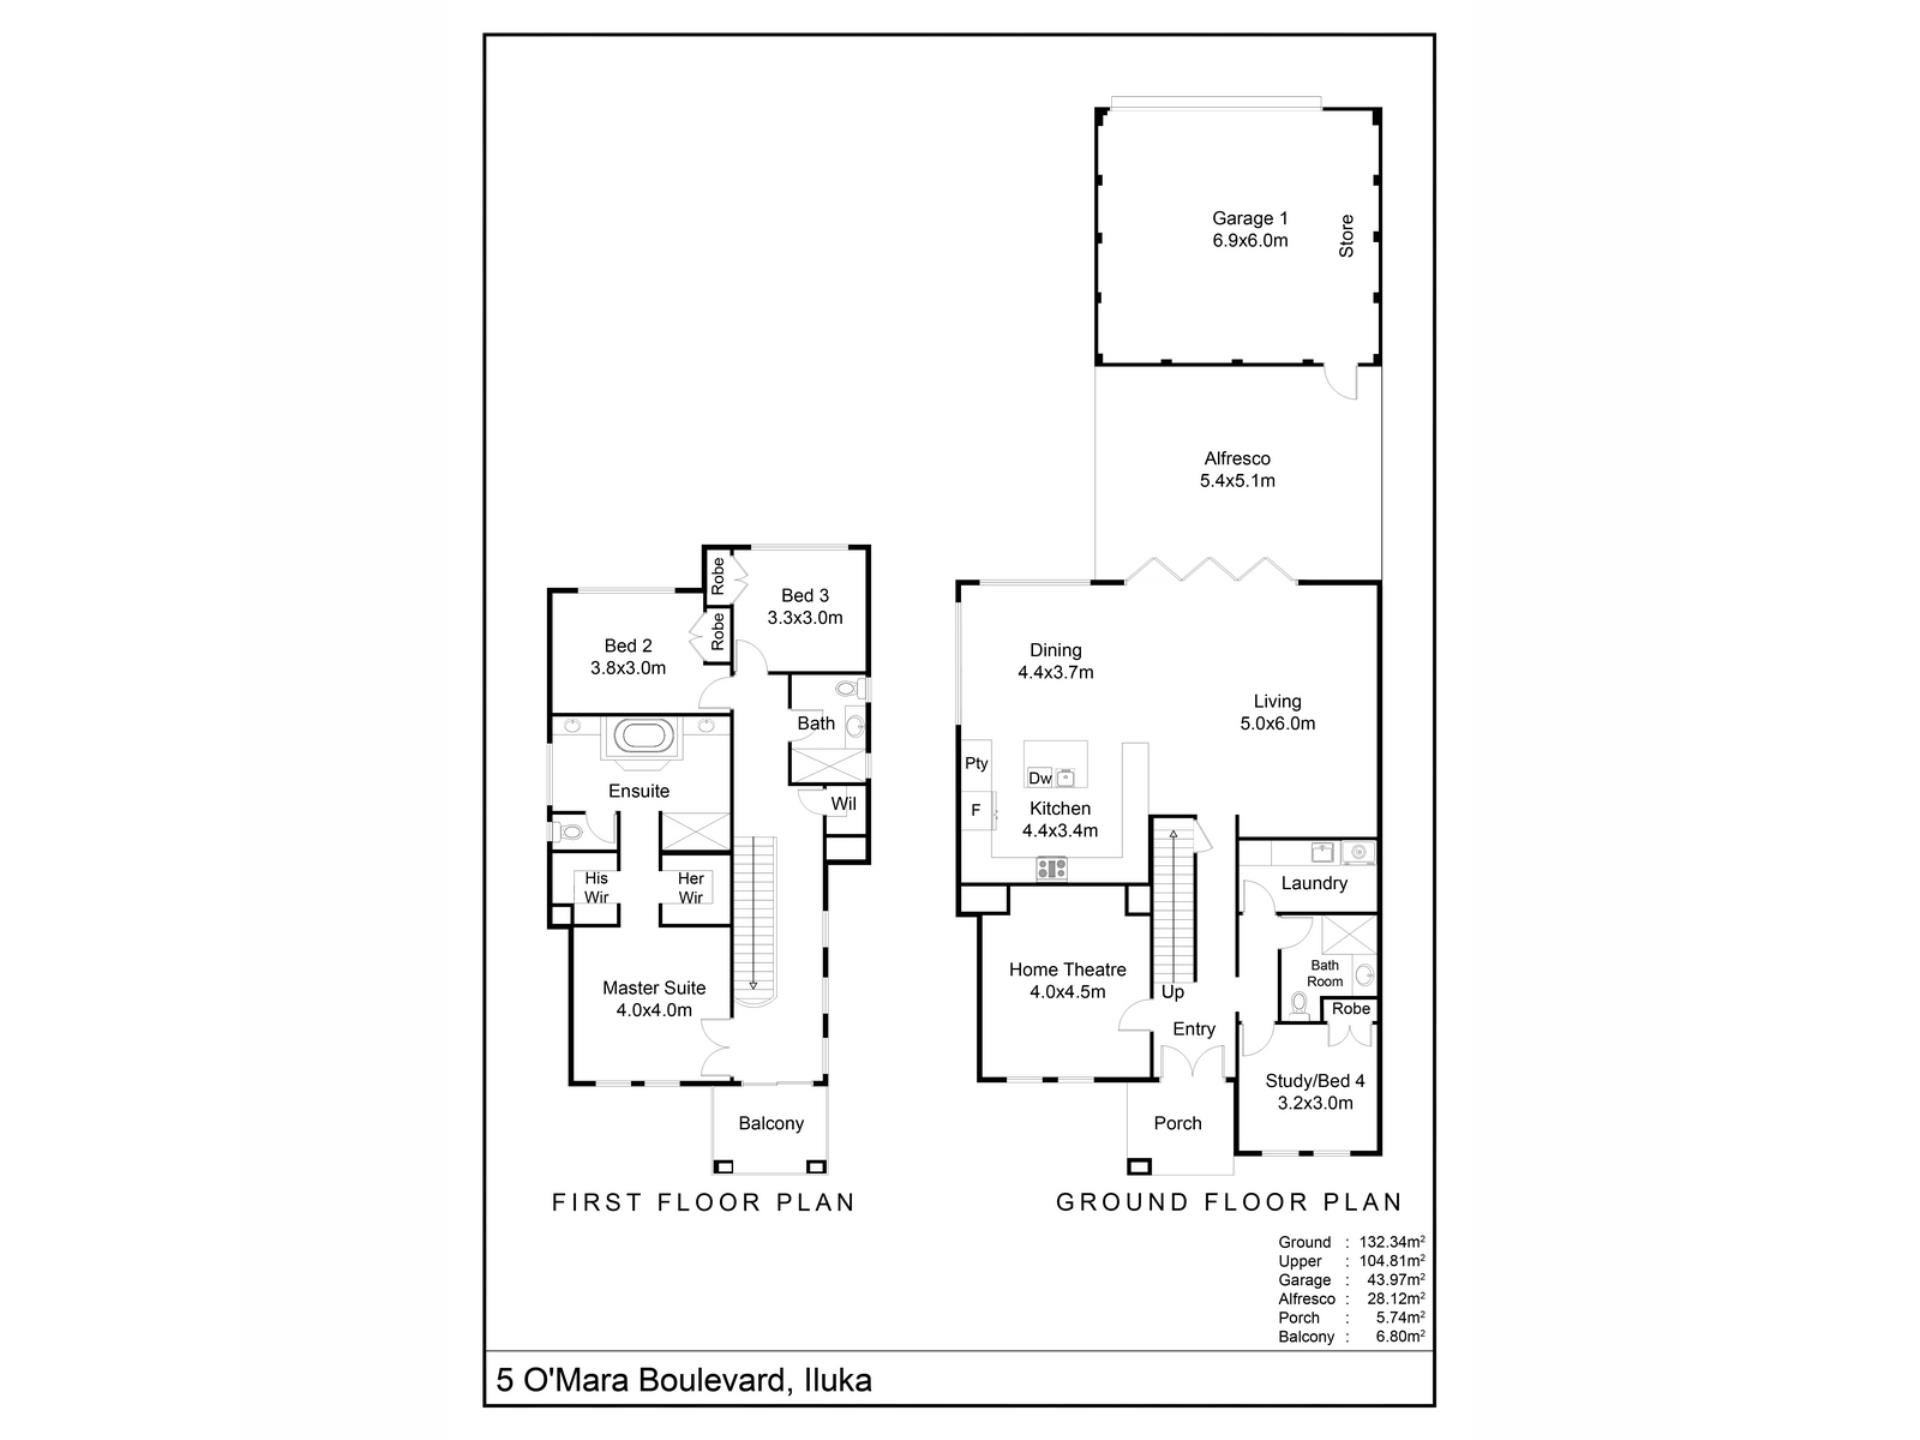
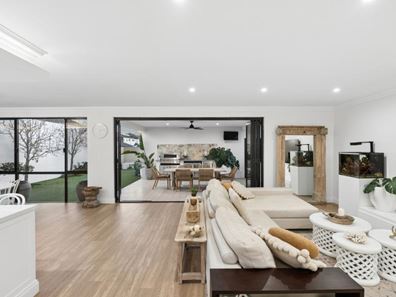
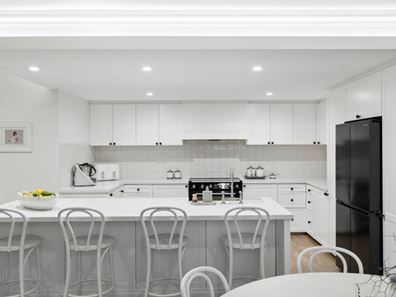
THE HOMEA beautifully resolved residence with a calm, contemporary feel, where generous proportions, soft neutral finishes and a subtle farmhouse influence come together with ease. The interiors are light, fresh and cohesive, with considered detailing throughout including sliding barn doors, a dedicated home theatre and an expansive open plan living and dining zone that forms the social heart of the home. The kitchen is beautifully considered, with classic farmhouse inspired cabinetry, an oversized stone topped island, extensive storage and preparation space, and a statement freestanding Smeg cooker.
Upstairs, the primary suite is positioned at the front of the home and complemented by separate his and hers walk in robes and a beautifully appointed ensuite with farmhouse inspired detailing, twin vanities, a generous shower and freestanding bath. A separate balcony is accessed from the hallway, creating an additional place to step outside and enjoy the outlook. Two further bedrooms each include built in robes and share a separate bathroom, while a walk in linen adds valuable storage. Downstairs, a genuine fourth bedroom is paired with its own bathroom, making it ideal for guests, older children or those wanting greater separation.
The connection between indoors and out is one of the home’s strongest features, with wide bifold doors opening the living zone directly to a spacious covered alfresco. Here, a full built in barbecue kitchen is finished with a striking stone splashback feature, while an outdoor ceiling fan and side louvres add comfort and practicality throughout the seasons. Beyond, the low maintenance grounds continue with landscaped surrounds and AstroTurf to the side, creating an easy outdoor setting without the upkeep of a large block. The separate oversized garage further enhances the practicality, offering excellent vehicle accommodation together with additional storage.
Finished in a refined neutral palette and presented with a lovely sense of warmth, the home balances style with genuine day to day functionality. Multiple living zones, excellent storage, beautiful natural light and a layout designed around spacious living rather than high maintenance grounds create a home that feels considered, comfortable and wonderfully easy to enjoy.
THE COMMUNITY
What makes this part of Iluka so appealing is the rhythm of everyday life around you. Sir James McCusker Park is close by for morning walks, afternoons outdoors or simply a quiet loop through the greenery, while the coastline and coastal paths are never far away when you want a change of scenery.
There is also a real sense of convenience here, with local schools, sporting facilities and everyday essentials all within easy reach. Currambine Central and surrounding shopping precincts provide plenty of choice for dining, retail and services, while straightforward access to Marmion Avenue and the Mitchell Freeway keeps the wider northern suburbs and Perth CBD well connected. It is a location that feels easy, established and very much part of the relaxed Iluka lifestyle.
THE SPECIFICS
Council Rates: $2,916.96 approx. P/A
Water Rates: $1,628.54 approx. P/A
Land Area: 360sqm
Build Area: 321.78 sqm approx. (including balcony, alfresco, porch and garage)
Year Built: 2011
Disclaimer:
This information is provided for general information and marketing purposes only and is based on information provided by the Seller and may be subject to change. No warranty or representation is made as to its accuracy and interested parties should place no reliance on it and should make their own independent enquiries.
Property features
-
 Air conditioned
-
 Garages
2
Garages
2
Cost breakdown
-
Council rates: $2,916 / year
-
Water rates: $1,628 / year
Nearby schools
| Francis Jordan Catholic School | Primary | Non-government | 0.8km |
| Beaumaris Primary School | Primary | Government | 1.6km |
| Currambine Primary School | Primary | Government | 1.7km |
| Kinross Primary School | Primary | Government | 1.8km |
| Kinross College | Secondary | Government | 1.8km |
| St Simon Peter Catholic Primary School | Primary | Non-government | 2.1km |
| Prendiville Catholic College | Secondary | Non-government | 2.4km |
| Ocean Reef Senior High School | Secondary | Government | 2.8km |
| Connolly Primary School | Primary | Government | 2.8km |
| Lake Joondalup Baptist College | Combined | Non-government | 2.8km |