5 Newton Street, Eglinton WA 6034
Listed price: SOLD by JAMES BOSDET
Sold
Sold: 18 Aug 2026
4 Bedrooms
2 Bathrooms
2 Cars
Landsize 375m2
House
Contact the agent

James Bosdet
0422621315
Professionals Northern Coast
BRAND NEW COASTAL LUXURY - WHY BUILD WHEN IT'S ALL DONE FOR YOU?
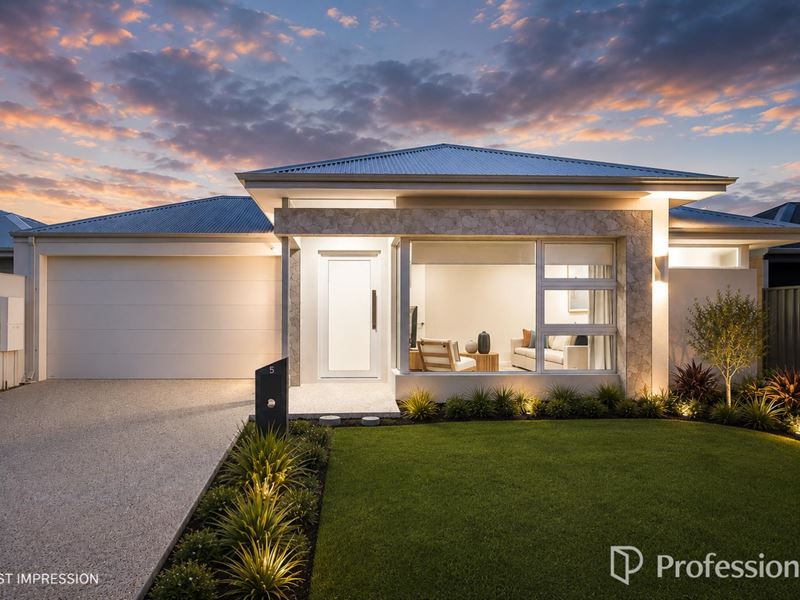
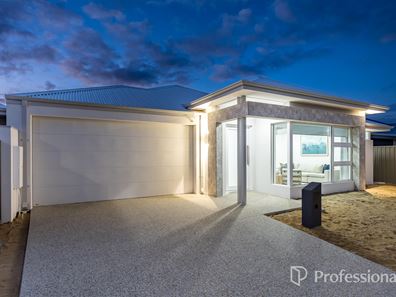
Why wait 12-18 months to build when this exceptional, brand-new residence is ready for you to move straight in? Meticulously crafted with premium finishes, soaring ceilings and luxurious inclusions throughout, this stunning family home offers a lifestyle that is simply second to none.Positioned in one of Eglinton's most sought-after coastal pockets, the home immediately captivates with its striking street presence. A stunning rendered façade complemented by feature stonework, an extended exposed aggregate driveway and professionally landscaped gardens (to be completed prior to settlement) create an unforgettable first impression. Better still, enjoy glimpses of the ocean from the front of the home, reminding you just how close you are to the coast.
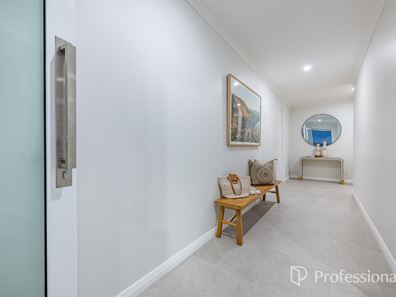
Step through the oversized 1200mm feature entry door and prepare to be impressed. Soaring ceilings, soft neutral tones and impeccable craftsmanship combine to create a home that feels both luxurious and welcoming from the very first moment.
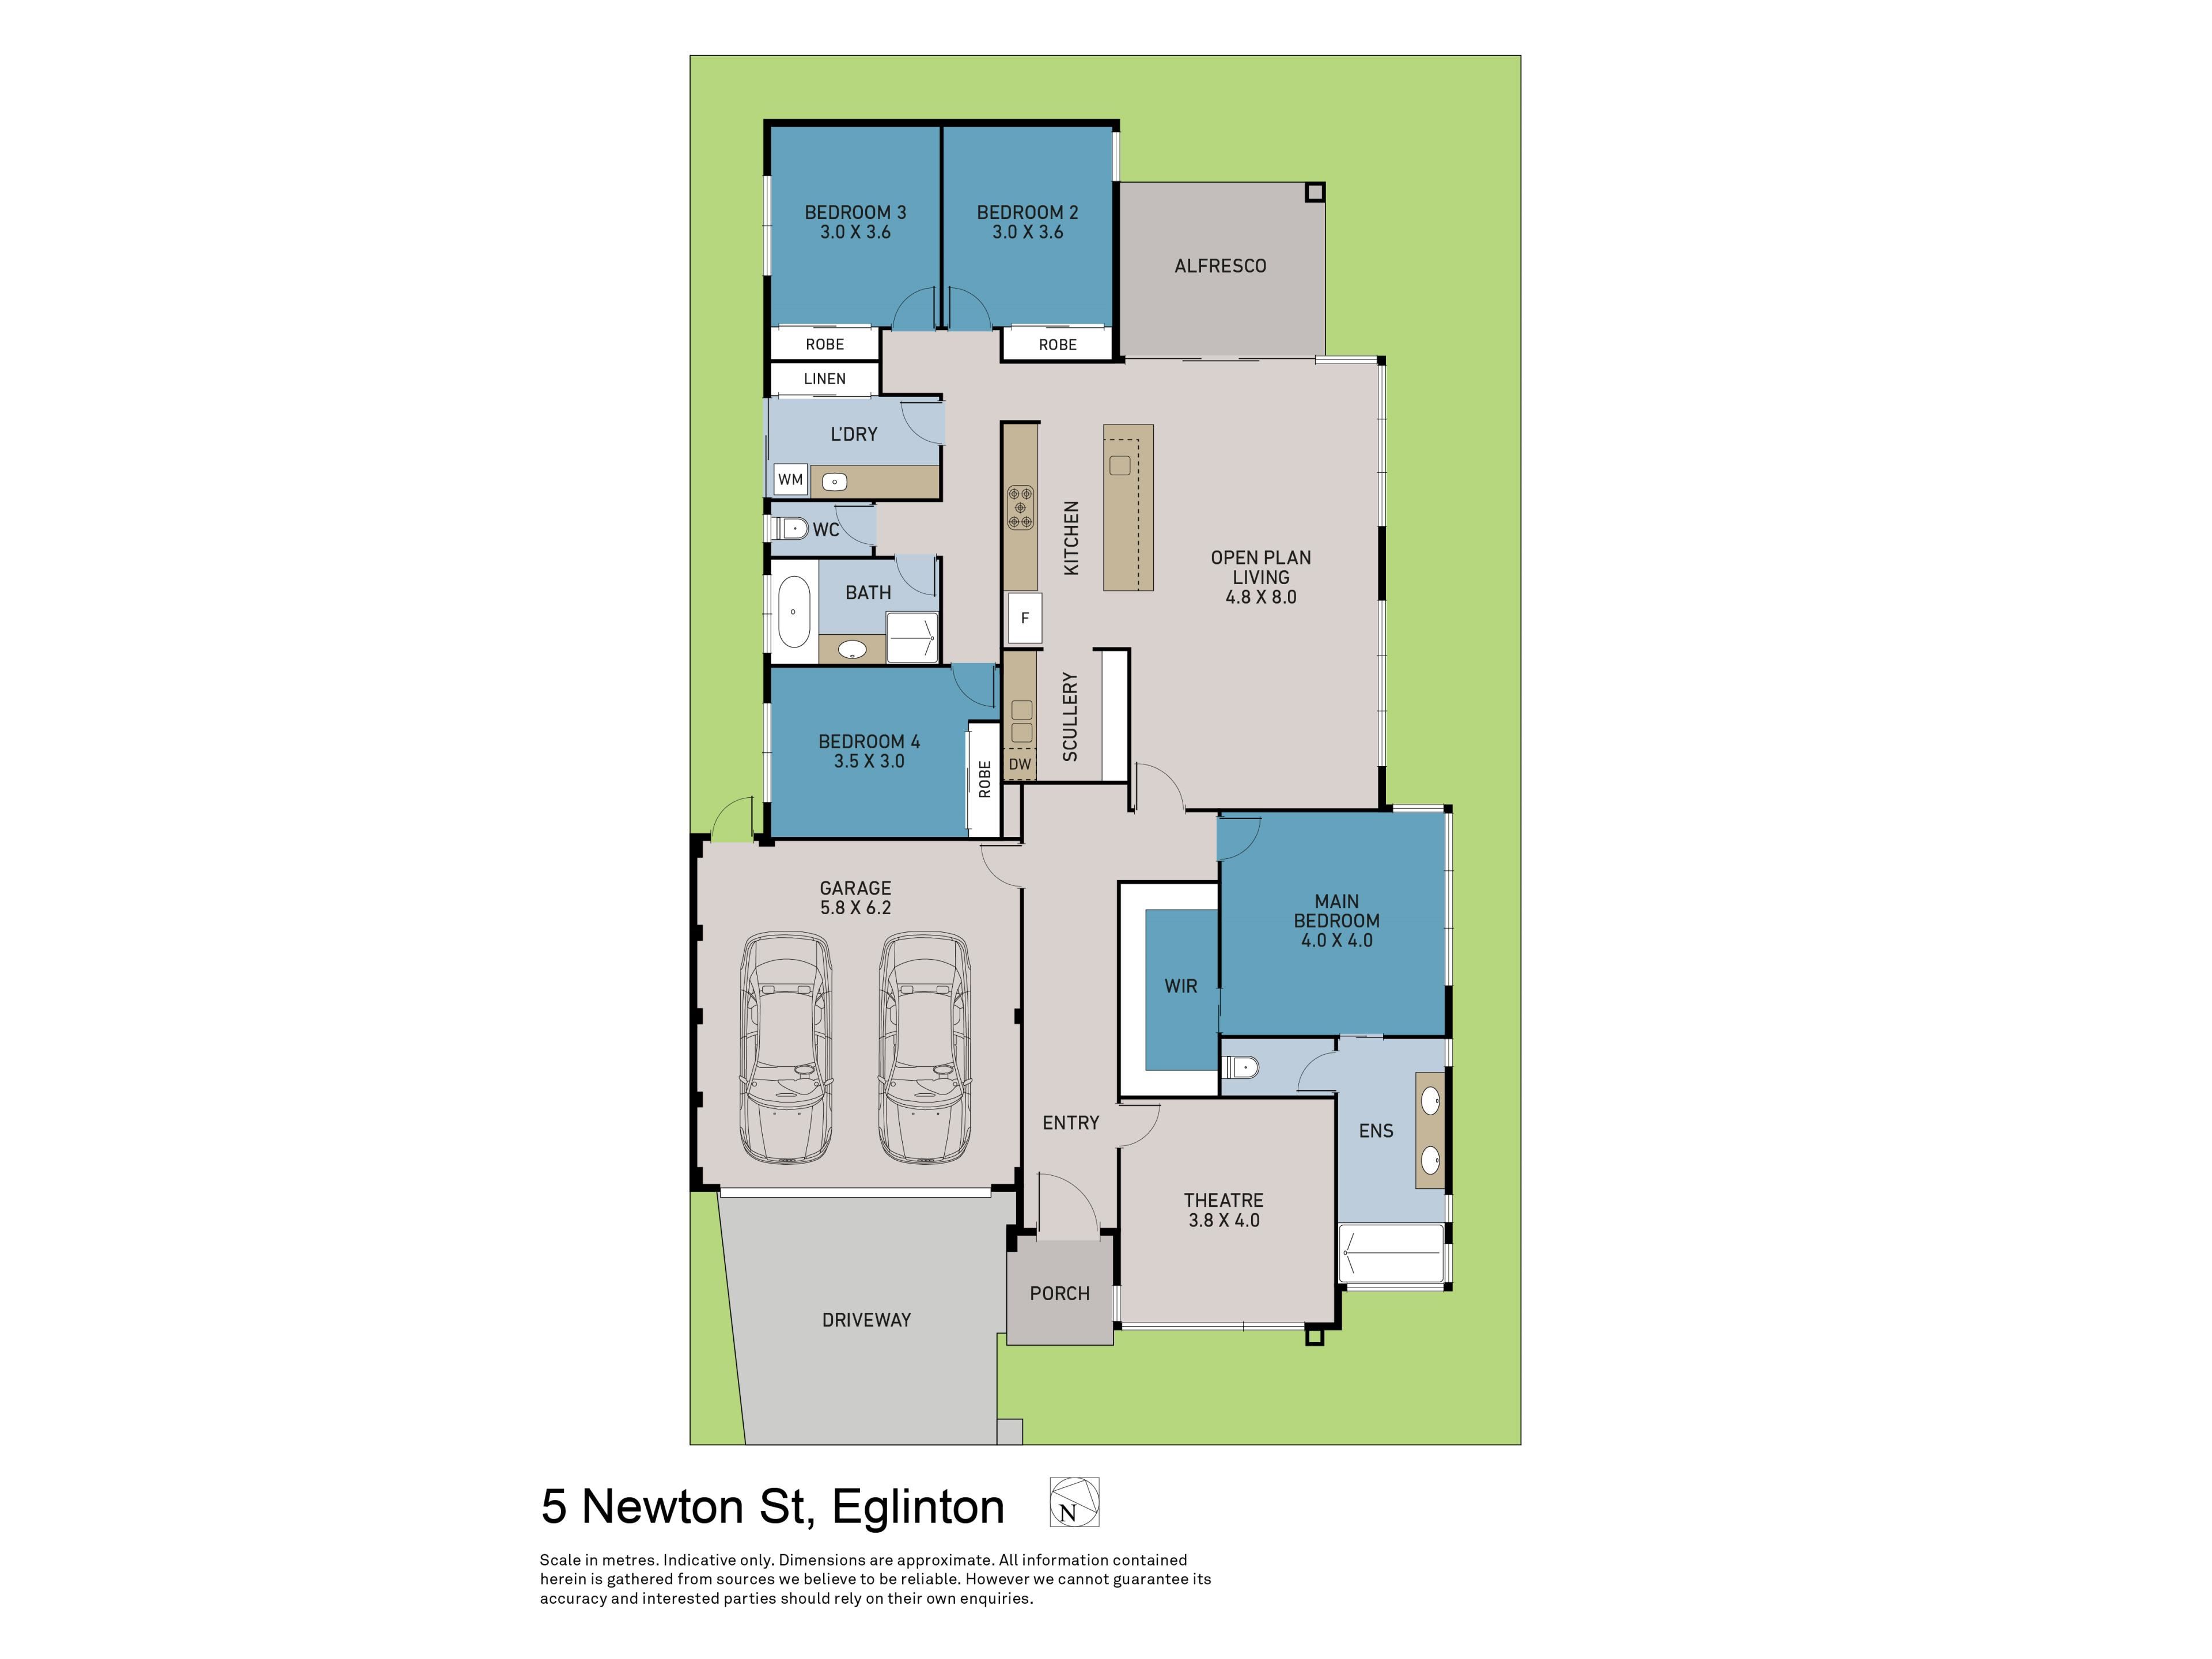
Positioned at the front of the home is the dedicated theatre room, complete with plush carpets and downlights. Whether you're hosting movie nights or accommodating a growing family, this versatile space also offers the perfect option as a fifth bedroom or guest suite.
The luxurious master retreat has been thoughtfully designed as a private sanctuary. Offering generous proportions, plush carpets, designer lighting and an enormous walk-in robe, it's a space you'll love escaping to. The resort-inspired ensuite rivals those found in luxury hotels, featuring floor-to-ceiling tiling, a double stone vanity, an oversized walk-in shower with built-in seating and a separate toilet for added convenience.
The heart of the home is where this residence truly shines. The expansive open-plan kitchen, living and dining area is enhanced by an impressive coffered ceiling with soaring 34-course height, creating an incredible sense of space and grandeur. High ceilings, quality window treatments and designer finishes complete this breathtaking entertaining zone.
Designed to impress even the most discerning home chef, the gourmet kitchen is nothing short of spectacular. A huge stone island bench with waterfall edges creates the perfect gathering place, complemented by an undermount sink, premium 900mm cooking appliances, integrated rangehood and extensive overhead cabinetry. Hidden behind is the fully equipped scullery, offering additional preparation space, a second undermount sink and an abundance of pantry shelving to keep everything neatly tucked away.
The separate family wing offers three generously sized bedrooms, each complete with mirrored built-in robes, plush carpets and quality finishes. Servicing these bedrooms is a beautifully appointed family bathroom showcasing floor-to-ceiling tiling, a hobless walk-in shower, freestanding bath and stone vanity, while a separate toilet adds everyday convenience.
Even the laundry has been finished to the highest standard, boasting stone benchtops, an undermount sink, overhead cabinetry and a full double sliding linen cupboard for exceptional storage.
Step outside to the spacious undercover alfresco where exposed aggregate flooring and high ceilings provide the ideal setting for entertaining family and friends all year round. The fully reticulated backyard offers plenty of room for children and pets to play, while still leaving ample space for those wanting to add a swimming pool in the future.
Additional Features
Brand new home - move straight in
31-course ceilings throughout
34-course coffered ceiling to the main living area
28c high internal doors throughout
Skirting boards throughout
Downlights throughout
Ducted reverse-cycle air conditioning
Homes of this calibre rarely become available. Combining luxury, functionality and an exceptional coastal lifestyle, this is an opportunity to secure a brand-new home without the wait.
For more information, contact James Bosdet on 0422 621 315.
Property features
-
 Garages
2
Garages
2
Nearby schools
| Northshore Christian Grammar School | Combined | Non-government | 3.6km |
| St James' Anglican School | Combined | Non-government | 3.9km |
| Alkimos Beach Primary School | Primary | Government | 4.0km |
| Yanchep Secondary College | Secondary | Government | 4.7km |
| Yanchep Lagoon Primary School | Primary | Government | 5.1km |
| Alkimos College | Secondary | Government | 5.3km |
| John Butler Primary College | Primary | Government | 5.5km |
| Alkimos Primary School | Primary | Government | 5.6km |
| Yanchep Beach Primary School | Primary | Government | 6.0km |
| Yanchep Rise Primary School | Primary | Government | 6.2km |