

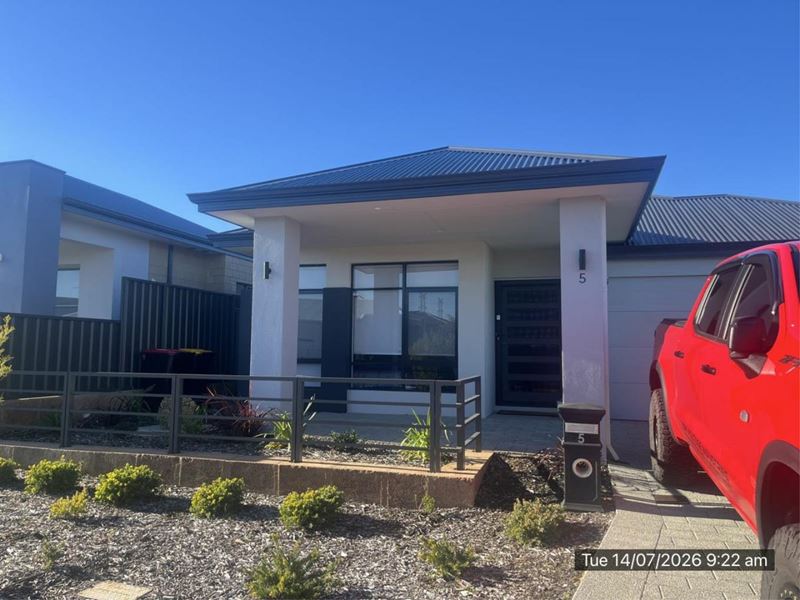
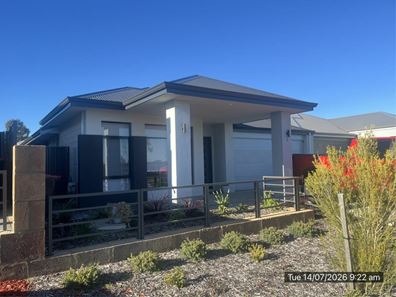
5 London Road, Champion Lakes WA 6111
$780 Weekly
New
Available 14 December 2026
Bond: $3,120
4 Bedrooms
2 Bathrooms
2 Cars
House
Contact the agent

Sharon Hook
0893984000
LJ Hooker Harrisdale
BREAK LEASE - HOME IN THE HEART OF CHAMPION LAKES
This 4-bedroom, 2-bathroom family home combines stylish modern design with comfort and convenience in the heart of Champion Lakes. Located near scenic Wright Lake, schools, shopping centers, and parks, this home offers easy access to major highways for a hassle-free commute. Perfect for families ready to settle into a spacious, contemporary home!Property Features:
High Ceilings: High ceilings throughout, adding a sense of spaciousness and luxury.
Living Areas: Elegant floor tiling throughout the main living spaces, enhanced with LED lighting.
Air Conditioning: Ducted reverse-cycle air conditioning with multi-zone controls for year-round comfort.
Kitchen: Contemporary open-plan kitchen featuring stone benchtops, gas cooktop, oven, plus ample storage with a pantry and an extended scullery adjoining the laundry.
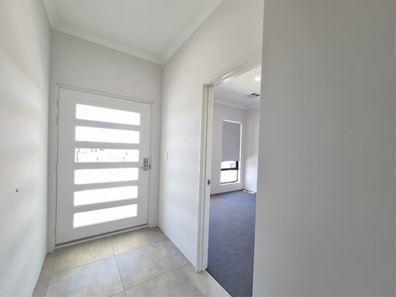
Master Bedroom: Spacious master suite at the front of the home with carpet flooring, abundant natural light, and a walk-in wardrobe.
Ensuite: Premium ensuite complete with a shower, vanity, and toilet.
Minor Bedrooms: Spacious bedrooms 2 and 3 are carpeted with built-in robes, while the 4th bedroom can serve as a bedroom, theater, study, or games room for added versatility.
Outdoor Area: Alfresco outdoor entertaining space, ideal for family gatherings and relaxation.
This modern family home is ready to provide comfort, space, and style. Don’t miss out—contact us today for a viewing!
To arrange a viewing please click on the CONTACT THE AGENT BUTTON or the BOOK INSPECTION BUTTON. You will be sent an instant reply to Register for the Next Available Inspection.
Home Open Times are Subject to Change and Cancellation without Notice.
Please be on time so you have sufficient time to view the property and that it meets your requirements. Viewing times cannot be extended.
Virtual inspections are not available for this property. We recommend all prospective tenants attend the scheduled home open or arrange for a representative to inspect on their behalf. This ensures you have an accurate understanding of the property, as it will be leased as advertised and as viewed at the inspection.
Facetiming, videoing, or taking photos during a home open is not permitted without prior approval from the attending Property Manager. This policy is in place to respect the privacy and security of the property, its occupants, and any personal belongings that may be present. If you wish to conduct a video call, take photos, or record any part of the inspection, please seek permission from the Property Manager beforehand to ensure all activity complies with privacy and agency guidelines.
PLEASE NOTE: NO APPLICATIONS WILL BE ACCEPTED UNLESS YOU HAVE VIEWED THE PROPERTY.
Property features
-
 Furnished
No
-
 Date available
2026-12-14
-
 Bond
$3,120
-
 Garages
2
Nearby schools
| Westfield Park Primary School | Primary | Government | 0.9km |
| Kelmscott John Calvin School | Primary | Non-government | 1.0km |
| Grovelands Primary School | Primary | Government | 1.0km |
| John Wollaston Anglican Community School | Combined | Non-government | 1.4km |
| Kelmscott Senior High School | Secondary | Government | 1.9km |
| Clifton Hills Primary School | Primary | Government | 2.4km |
| Seaforth Primary School | Primary | Government | 2.4km |
| Kelmscott Primary School | Primary | Government | 2.5km |
| Sowilo Community High School | Secondary | Non-government | 2.6km |
| Ashburton Drive Primary School | Primary | Government | 3.0km |