5 Linnett Brace, Darch WA 6065
$1,270,000
4 Bedrooms
2 Bathrooms
2 Cars
Landsize 560m2
House
Contact the agent

Chris & Jai Lovell
0466302512
Haiven Property
The one you've been waiting for!
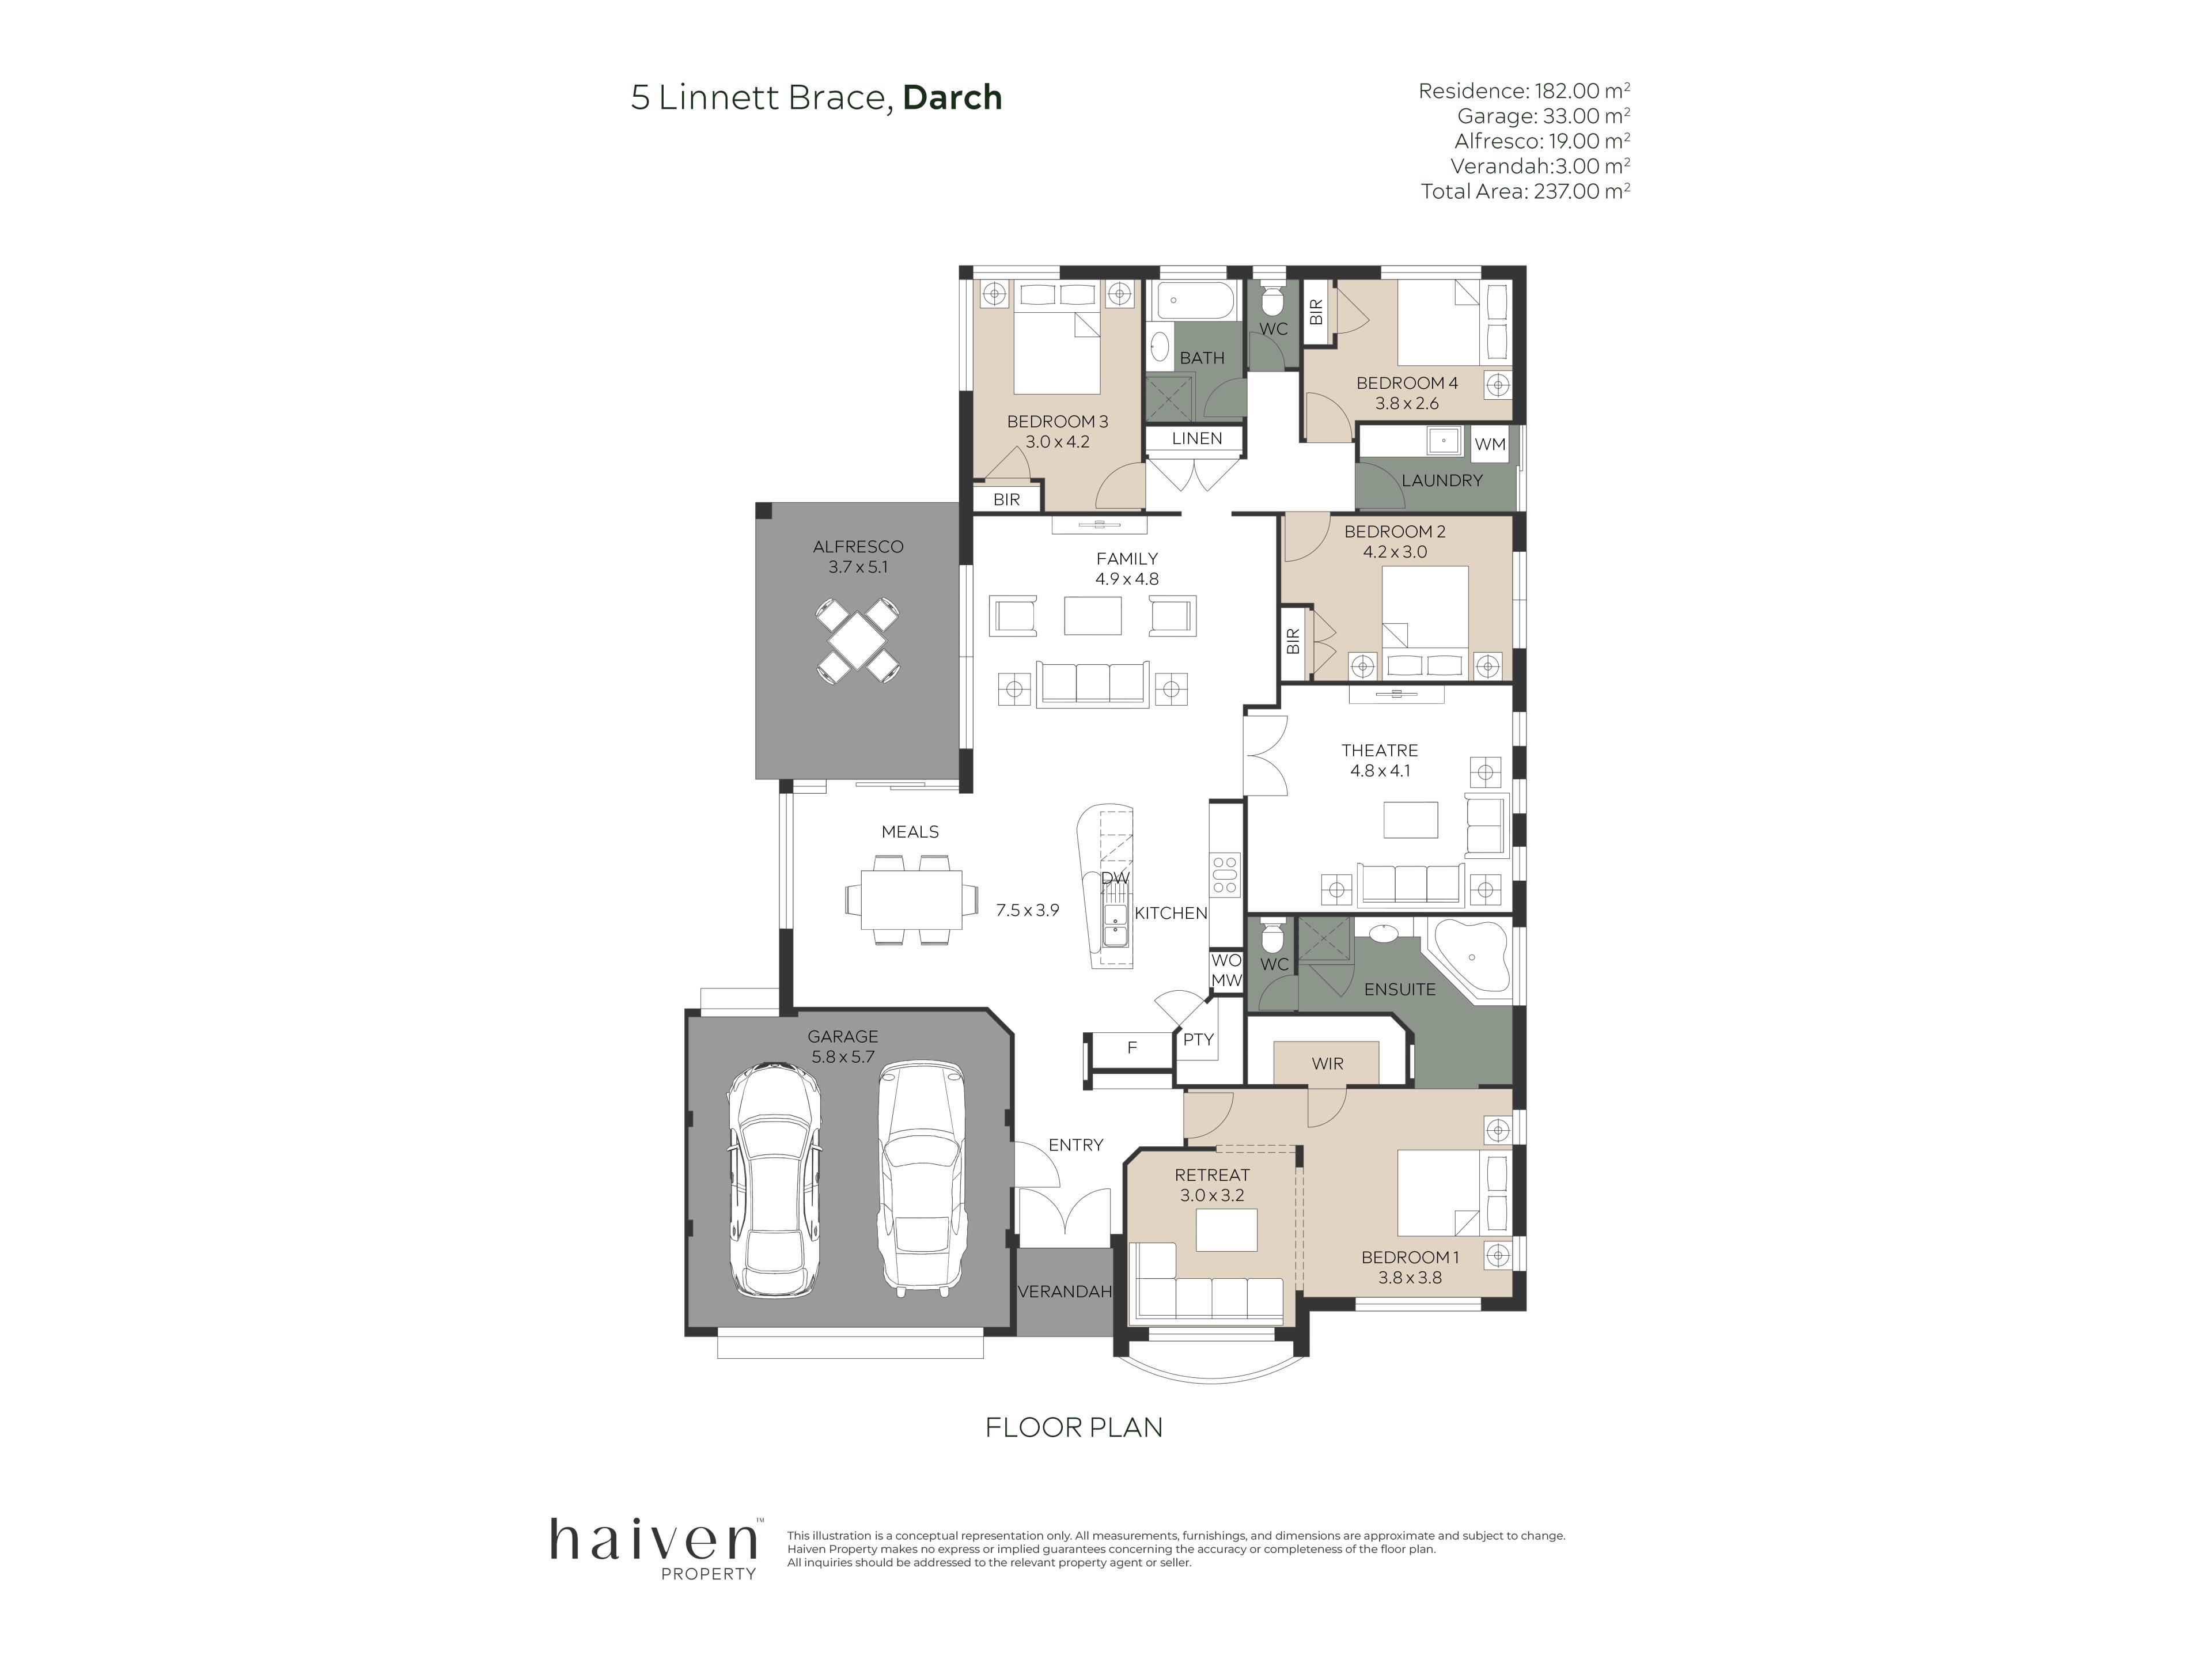
Tucked away in a peaceful and sought-after pocket of Darch, where local traffic is kept to a minimum and all three local schools are within easy walking distance, this beautifully designed 4 bedroom, 2 bathroom home delivers the space, comfort and lifestyle every growing family will love.Built around Ventura Homes' award-winning ‘Princeton’ floorplan, there’s a wonderful sense of space from the moment you step inside. Soaring 32-course ceilings enhance the generous open-plan living areas, while a separate home theatre, spacious bedrooms and an impressive master suite with its very own private retreat ensure there’s room for everyone to spread out and enjoy.
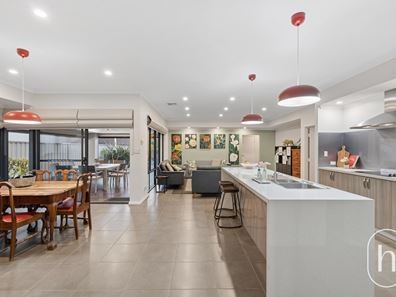
At the heart of the home, the modern kitchen overlooks the main family and dining areas and comes well equipped with a central breakfast bar, quality stainless-steel appliances, canopy rangehood, Bosch dishwasher, large walk-in pantry and double fridge recess.
When it’s time to unwind, simply close the double doors to your private home theatre, where the projector and screen are ready and waiting for family movie nights.
The master suite is another standout. Generously proportioned with a sizeable walk-in robe, it opens into a huge adjoining parents' retreat - the perfect quiet escape for a morning coffee, a good book or a glass of wine at the end of the day. Better still, this versatile bonus space could easily become a home office, nursery or even a fabulous luxury dressing room! The adjoining ensuite completes the retreat with a corner spa bath, semi-frameless glass shower, above-counter basin and separate WC.
Three additional bedrooms all feature built-in robes and glossed timber window sills, while the family bathroom offers a separate bath, shower and vanity. The practical laundry is fitted with bench and cupboard space and enjoys direct access to the outdoor drying courtyard.
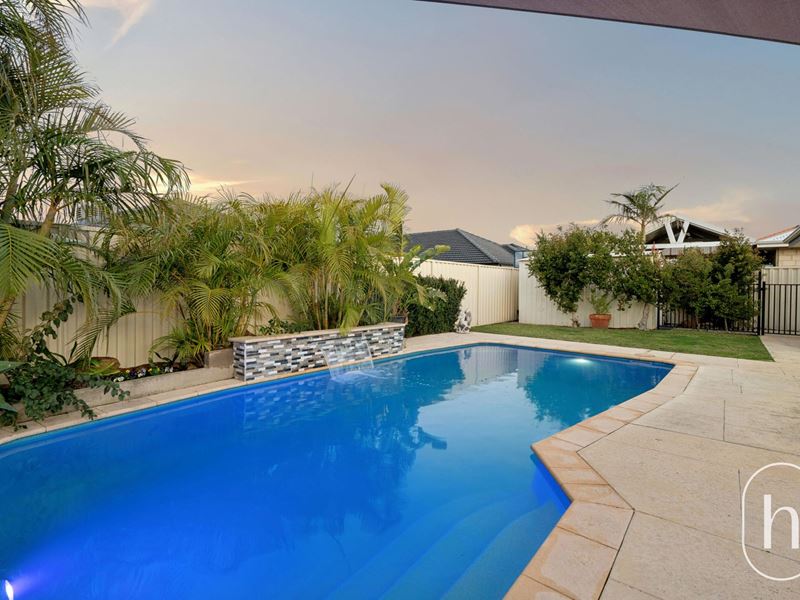
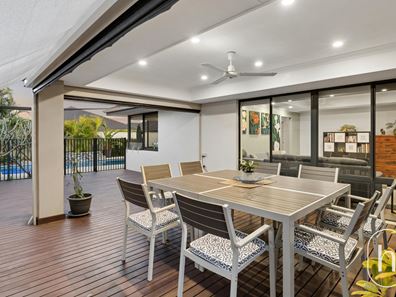
Then there's the backyard - your own private escape! An impressive decked alfresco with recessed ceiling, downlights, ceiling fan and quality cafe blinds provides the perfect setting for year-round entertaining, overlooking a sparkling below-ground pool with cascading water feature. Quality limestone paving, a shade sail and lush established greenery create a private, resort-like setting around the pool, while there's still just enough lawn for the kids and pets to enjoy without spending your weekends maintaining it.
Whether you're entertaining friends under the alfresco, cooling off in the pool or simply relaxing in your own private backyard, this is a space the whole family will love spending time in!
Location and Lifestyle:
Positioned in a lovely, peaceful pocket of Darch with predominantly local traffic, you can enjoy a quieter neighbourhood setting while keeping everything your family needs within easy reach. With Ashdale Primary School, Ashdale Secondary College and Kingsway Christian College all within walking distance, the morning school run may become a thing of the past! Local parks, Darch Plaza, Kingsway Bar & Bistro and the extensive sporting and recreational facilities at Kingsway Regional Sporting Complex are also close by, making this an exceptionally convenient place to call home.
At a glance:
• 4 spacious bedrooms, 2 bathrooms
• Award-winning Ventura Homes floorplan
• Soaring 32-course ceilings
• Generous open-plan family living
• Separate home theatre with double doors - projector and screen included
• Huge master suite with dedicated parents' retreat
• Walk-in robe and luxurious ensuite with corner spa bath
• Built-in robes to all minor bedrooms
• Modern kitchen with breakfast bar, Bosch dishwasher and large walk-in pantry
• Ducted and zoned reverse-cycle air conditioning
• 21 Solar Panels for energy efficiency
• LED lighting throughout
• Security alarm system
• Ceiling fans to three bedrooms and alfresco
• Decked outdoor entertaining area with cafe blinds
• Sparkling below-ground swimming pool
• Cascading pool water feature
• Shade sail and limestone surrounds
• Fully reticulated landscaped gardens
• Large garden/storage shed
• Double remote garage with shopper's entry and rear access
NOTE:** Every precaution has been taken to establish the accuracy of the above information but does not constitute any representation by the vendor or agent. Interested parties are encouraged to carry out their own due diligence in respect of this property prior to putting in an offer.
Property features
-
 Garages
2
Garages
2
Nearby schools
| Kingsway Christian College | Combined | Non-government | 0.6km |
| Ashdale Secondary College | Secondary | Government | 0.6km |
| Ashdale Primary School | Primary | Government | 1.0km |
| Rawlinson Primary School | Primary | Government | 1.3km |
| Madeley Primary School | Primary | Government | 1.4km |
| Marangaroo Primary School | Primary | Government | 1.7km |
| Girrawheen Senior High School | Secondary | Government | 2.2km |
| Our Lady Of Mercy Primary School | Primary | Non-government | 2.3km |
| Hudson Park Primary School | Primary | Government | 2.5km |
| Landsdale Primary School | Primary | Government | 2.7km |