5 Le Souef Drive, Kardinya WA 6163
Sold price: $1,782,500
Sold
Sold: 17 Jul 2026
4 Bedrooms
2 Bathrooms
2 Cars
Landsize 819m2
House
Contact the agent

Ryan Constantine
0408905138
Bourkes
SPECTACULAR OUTDOOR WONDERLAND ON BIG FAMILY BLOCK
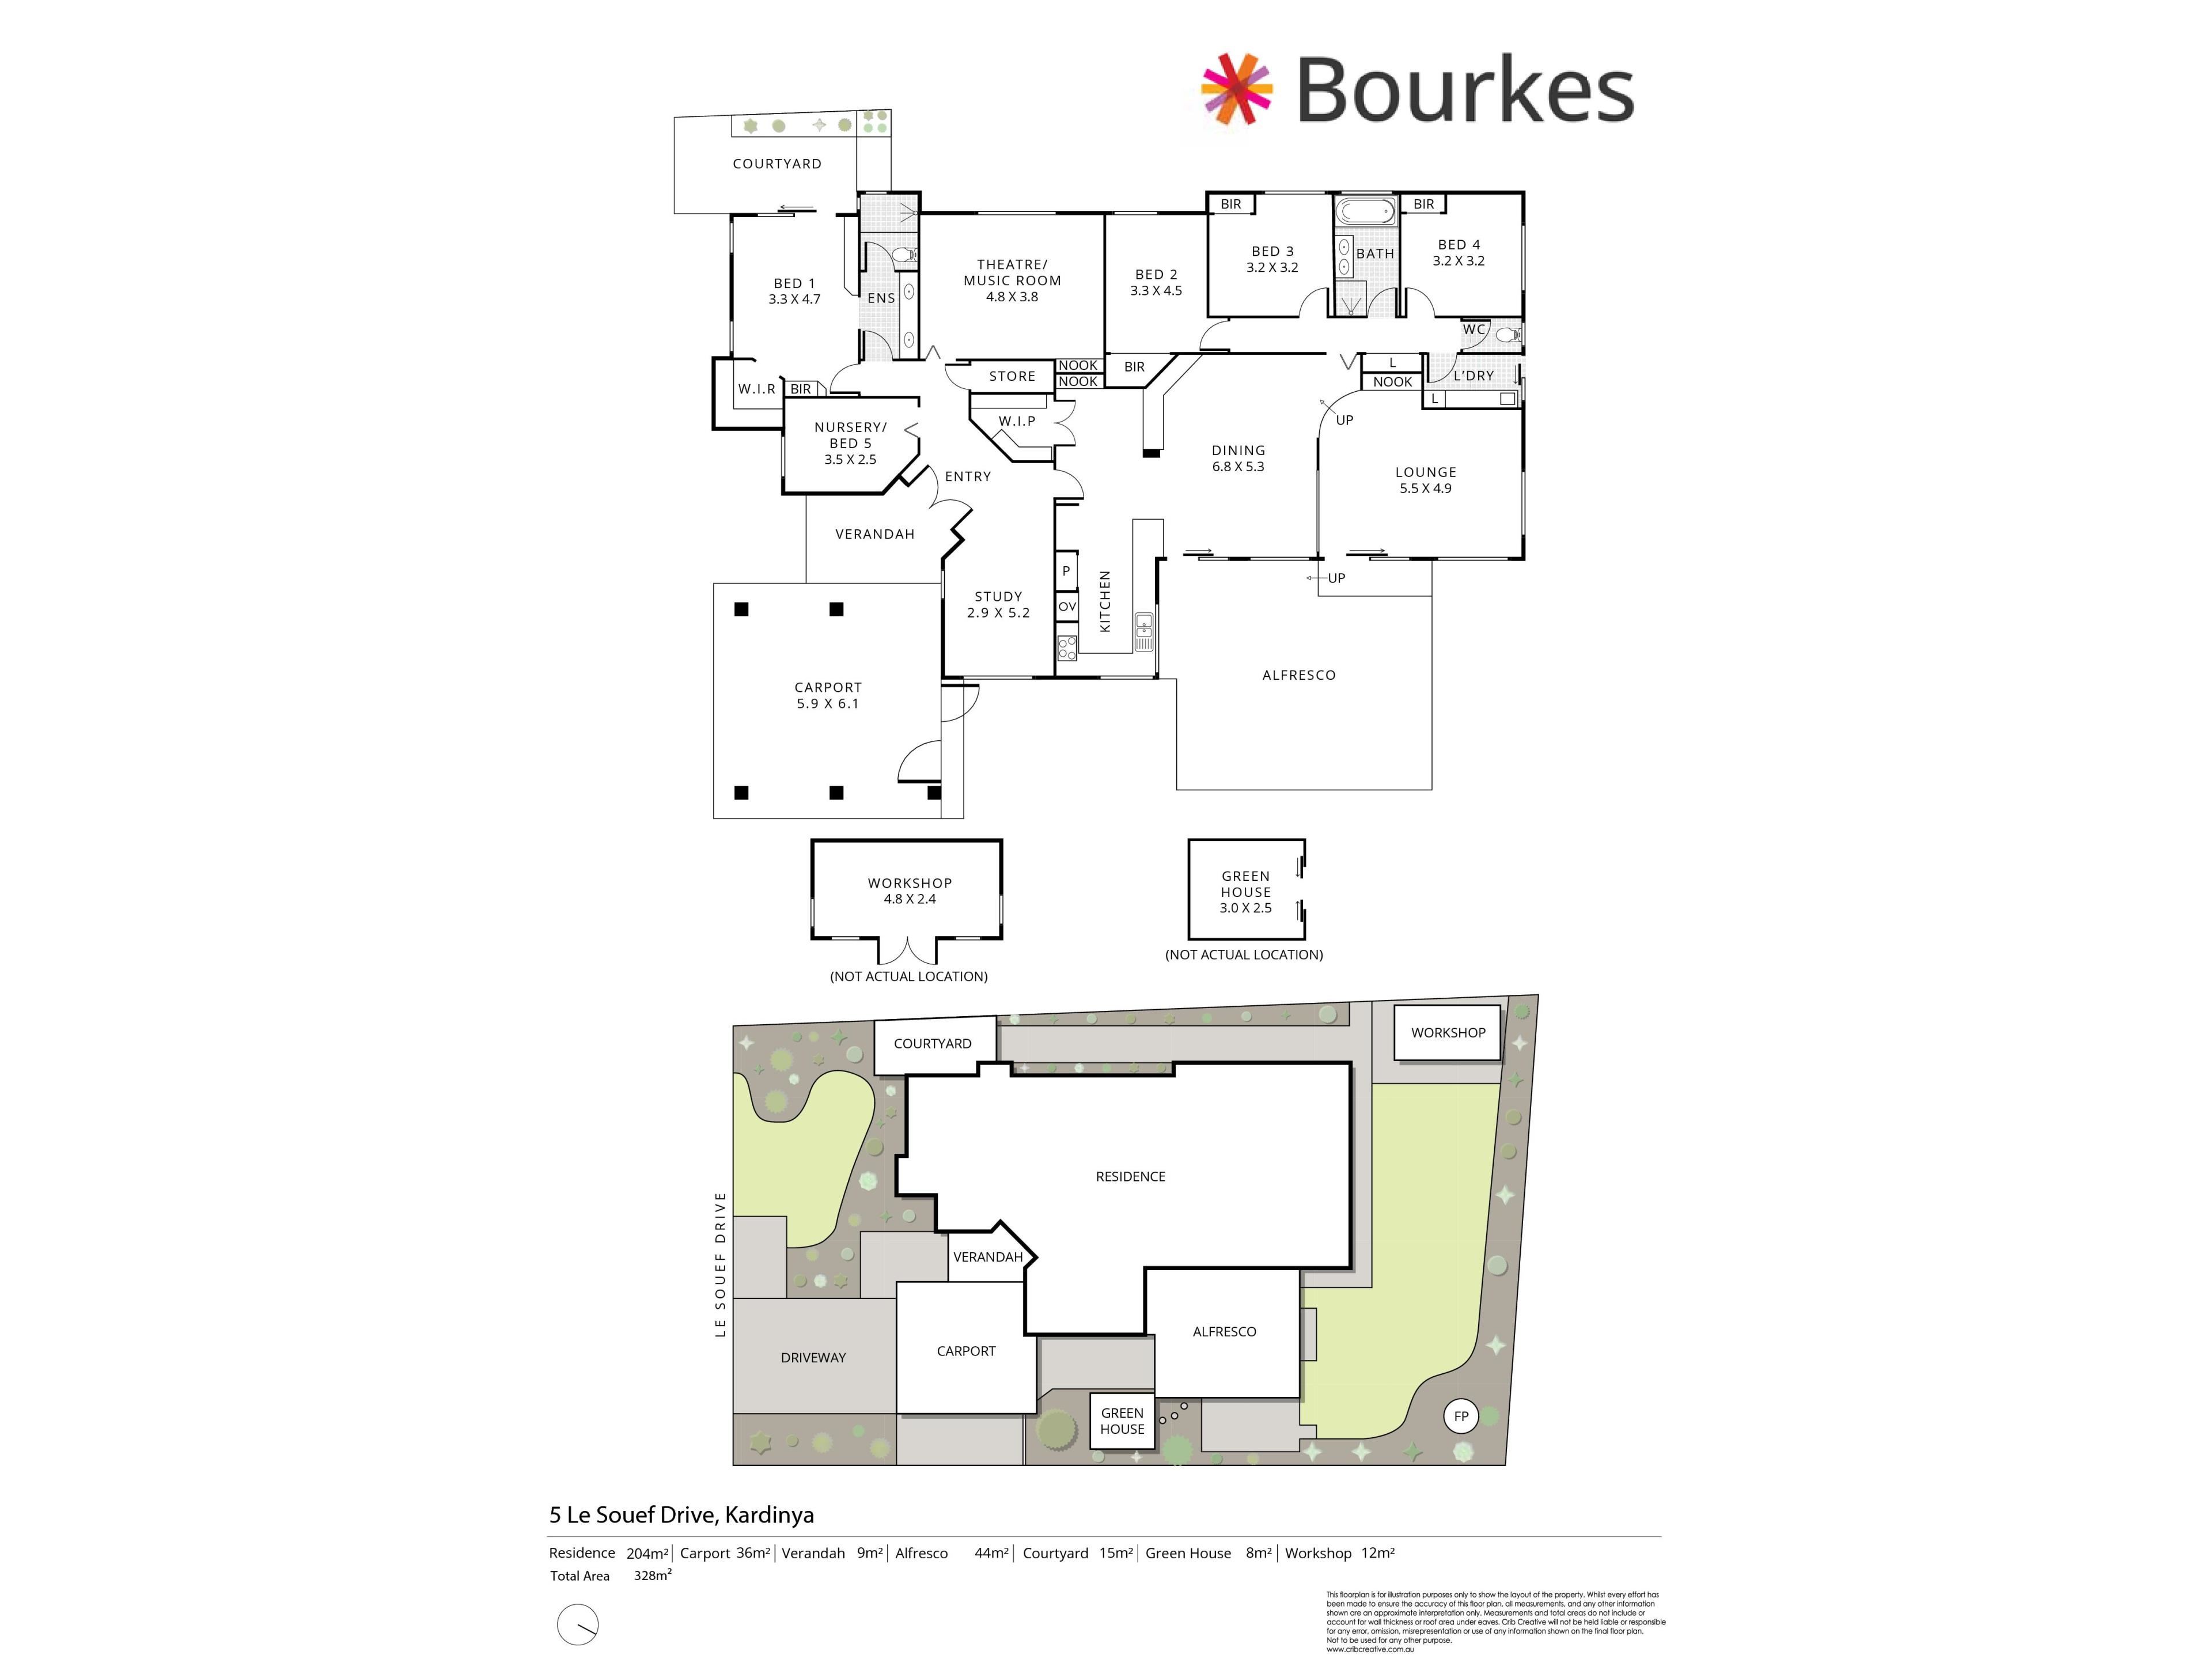
Beautifully reimagined and impeccably maintained, this exceptional Somerville Estate residence simply has it all. Blending refined interiors and an extensive list of upgrades - with the most incredible outdoor entertaining area - this property sits on a generous 819m² lot and is equally suited to growing families and those who work (or operate a business) from home.A series of versatile, multipurpose living zones provide space for every stage of family life, and there is excellent separation between the master suite and other bedrooms. The floor plan includes a sunken lounge, a light-filled dining area (with soaring raked ceilings), an activity space or study/Home Office, a near soundproof music, games, or theatre room (with double-glazed bifold doors), and a nursery, 5th bedroom, or additional Home Office space (also with double-glazed bifold doors).
Blackbutt timber flooring adds warmth and sophistication throughout, while the renovated kitchen is a true centrepiece with stone benchtops, an induction cooktop, Fisher & Paykel dishwasher, breakfast bar, overhead cabinetry, and a superbly appointed walk-in pantry.
The master bedroom suite is truly special, with a custom fully fitted walk-in robe and built-in cabinetry, motorised window treatments, a ceiling fan, domestic safe, and a contemporary en suite bathroom (plus your own private courtyard). All minor bedrooms have built-in robes and ceiling fans, and are serviced by a modern family bathroom with twin vanities and separate bath.
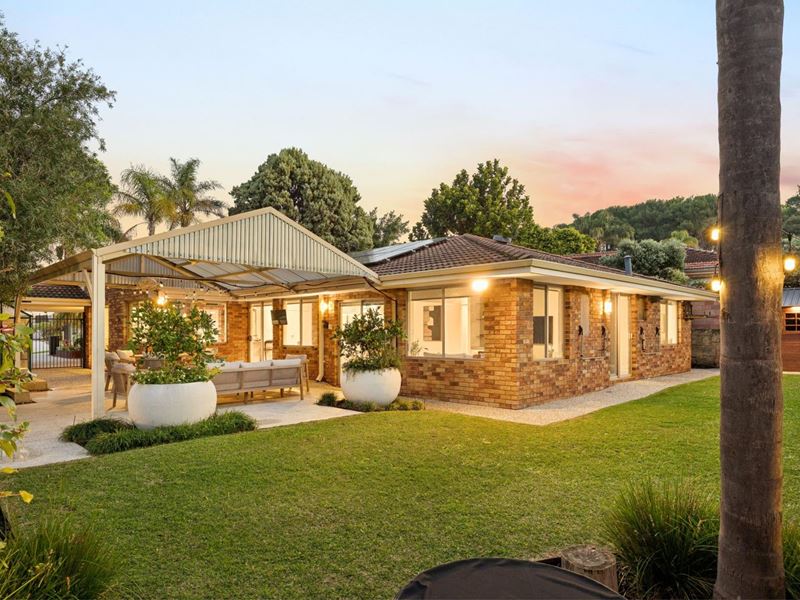
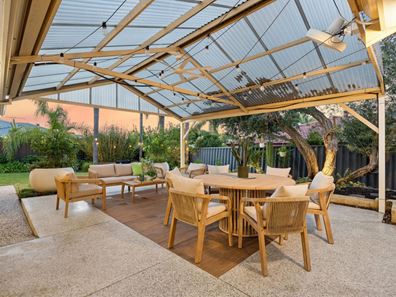
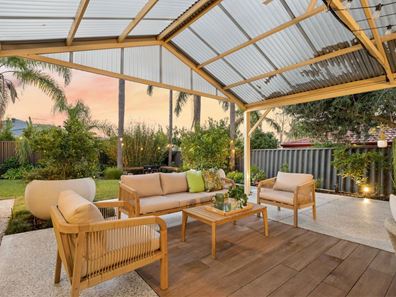
Outside is where this home truly shines, with your own professionally landscaped and fully reticulated north-facing sanctuary. Host family and friends beneath the gabled alfresco framed by festoon lighting, share stories around the firepit, watch the kids and pets play on the stunning lawns, or cultivate your passion for horticulture in the impressive 2.5m x 3.1m Sproutwell greenhouse.
Positioned just moments from quality schools, the revitalised Kardinya Park Shopping Centre, Murdoch University, Fiona Stanley Hospital, parklands and major public transport routes, this is a home where practicality, family living, and lifestyle come together in total harmony.
Other features and benefits you will love include (but are not limited to):
- north-facing backyard facilitating improved year-round climate control
- upgraded indoor and outdoor lighting
- ducted and zoned reverse-cycle air conditioning
- generous attic storage space, complete with fold-down ladder, GPOs, and lighting
- double carport with rear drive-through access
- mature gardens surrounding the entire property
- Sproutwell greenhouse fitted with bench space and vegetable/herb garden beds
- air conditioned Cedarwood workshop or secondary activity space
- 9.5kW solar system with Huawei 15kWh battery
- 15A EV charging socket
- security alarm system
- family-sized gas storage hot water system
- Arlo video doorbell
- Complete Home Filtration System
- two wall-mounted folding clotheslines
- roof gutter guard
This extraordinary family home represents a rare purchasing opportunity that features an outdoor entertaining space that needs to be seen to be believed – contact Ryan today!
City of Melville | $2,633.43 p/a (approx.)
Water Corporation | $1,695.27 p/a (approx.)
Property features
-
 Carports
2
Carports
2
Cost breakdown
-
Council rates: $2,633 / year
-
Water rates: $1,695 / year
Nearby schools
| Kardinya Primary School | Primary | Government | 0.9km |
| North Lake Senior Campus | Secondary | Government | 1.0km |
| Samson Primary School | Primary | Government | 1.4km |
| Fremantle Language Development Centre | Primary | Specialist | 1.7km |
| Caralee Community School | Primary | Government | 1.7km |
| Kennedy Baptist College | Secondary | Non-government | 1.8km |
| Coolbellup Community School | Primary | Government | 2.0km |
| Coolbellup Learning Centre | Primary | Specialist | 2.0km |
| Winthrop Primary School | Primary | Government | 2.1km |
| Seton Catholic College | Secondary | Non-government | 2.1km |