5 Klenk Road, Attadale WA 6156
$2,900,000
New
4 Bedrooms
2 Bathrooms
1 Car
Landsize 911m2
House
Contact the agent

Anita Moncrieff
0406888787
Elle Moncrieff
0419177775
Moncrieff Realty
An Elevated Position With Extraordinary Possibilities
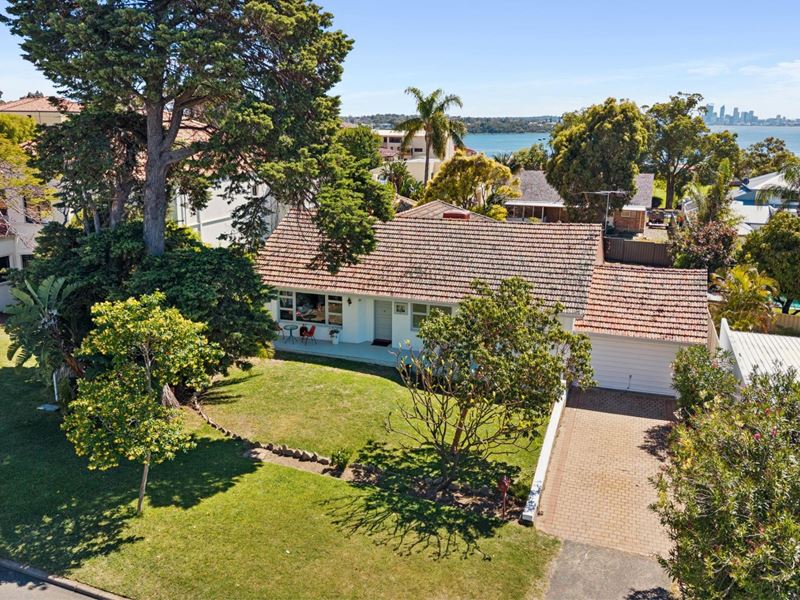
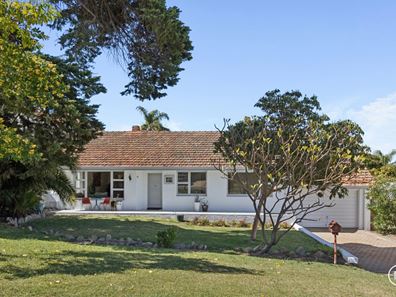
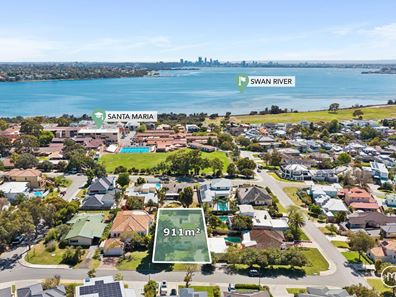
Some opportunities are worth waiting for and this rare Attadale offering is sitting pretty, standing proud and positively bursting with promise.Perched on an elevated, full-sized 911sqm (approx.) family block in one of the suburb's quietest and most private streets, this light and bright 4 bedroom 2 bathroom character home with high ceilings and wooden floors throughout has been delightfully renovated and delivers an enticing blend of immediate liveability, exciting potential and a privileged position just metres from iconic Santa Maria College and a short stroll to the beautiful Swan River.
Here's the potential bonus! Proposed changes to the R Codes will allow a subdivision of this property into to two vacant blocks with panoramic city views or potentially a new vacant battle axe block to the rear (STDA). Although these changes are proposed, not law as yet, they are expected to be implemented from mid 2027.
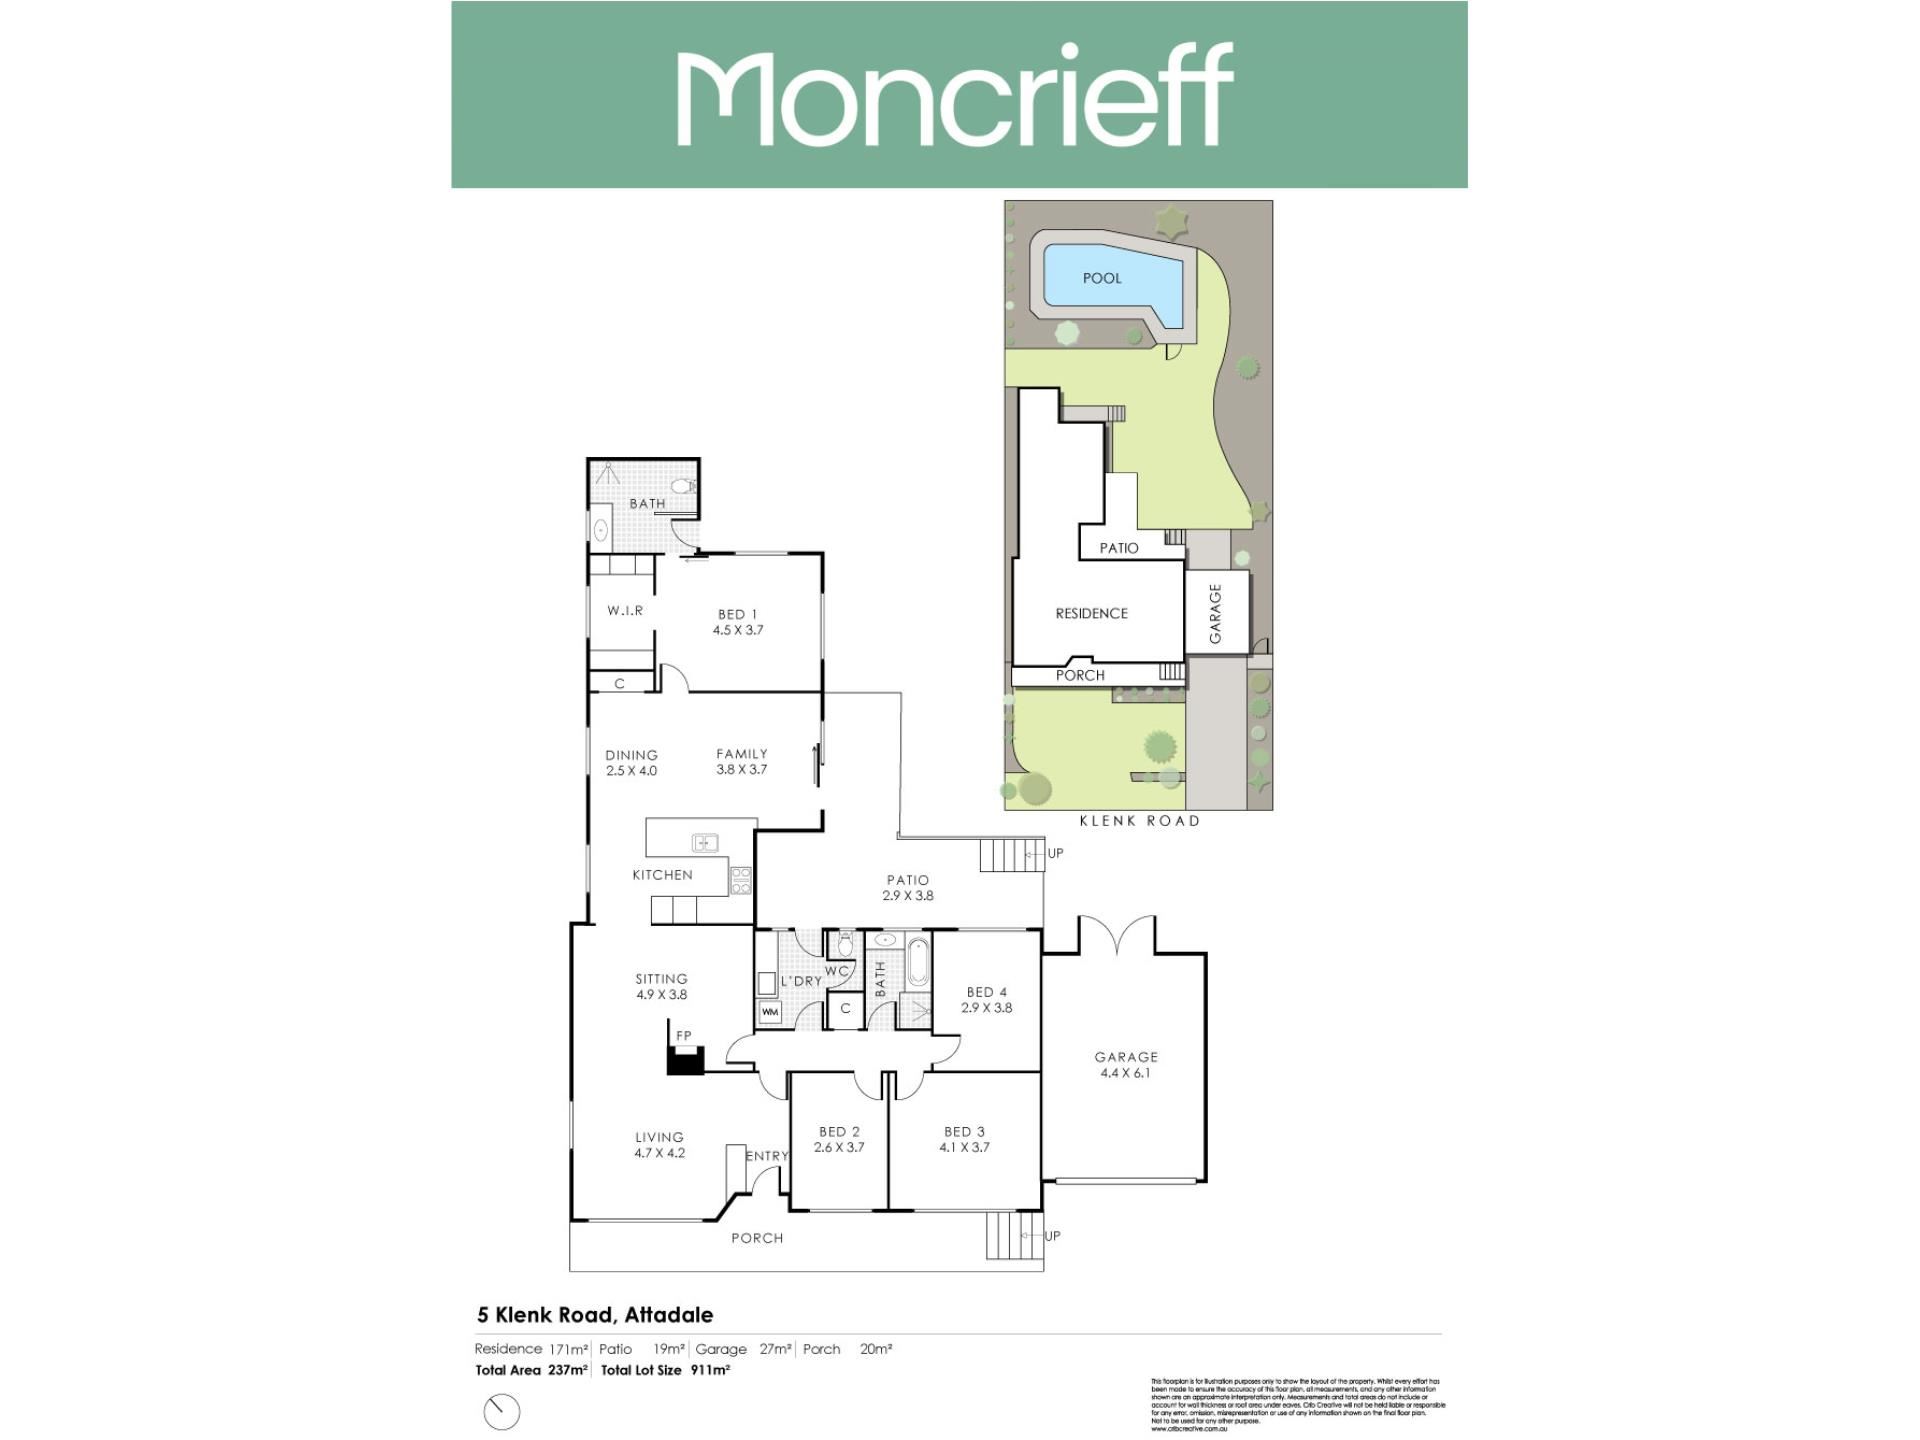
But in the meantime this home offers peace, tranquility and a most comfortable lifestyle. A functional L-shaped formal lounge room beyond the generous entry terrace and established front yard wraps around to a relaxing sitting area, whilst kept comfortable by split-system air-conditioning.
While the two main living zones connect to one another, the massive, carpeted master retreat is separated from the other bedrooms, comprising of its own pleasant river outlook, a split-system air-conditioner and a walk-in dressing room with a make-up nook/desk/mirror and full-height built-in wardrobes and storage cupboards.
The connecting master-ensuite bathroom plays host to river glimpses, an open walk-in shower, a heated towel rack, a powder vanity and a toilet. It also benefits from its own separate external access from the backyard.
The functional kitchen comprises ample storage, double sinks, a semi-integrated Miele dishwasher, a stainless-steel Miele range hood, a Miele four-burner gas cooktop and an under-bench oven of the same brand.
A single door adds privacy to the original sleeping quarters of the home where a spacious double bedroom overlooks the front yard, a large third bedroom is graced by river and city glimpses across the back yard, and the fourth bedroom assumes a front position in the layout.
The practical main family bathroom is made up of a shower, separate bathtub and heat lamps, with a hallway linen/broom cupboard.
The laundry has under-bench cupboards also, alongside a separate second toilet and outdoor access for drying.
At the rear, an enormous backyard plays host to the shell of a substantial below-ground swimming pool, ready for a spectacular resurrection or perhaps a complete rethink to accommodate a future studio, workshop or "granny flat" because sometimes the best plans begin with a blank canvas and a little imagination.
The pool area is fenced, with endless north-facing lawn space the perfect spot for the kids and pets to roam free. It is all overlooked by an outdoor-entertaining terrace, off the open-plan kitchen, dining and family area.
The generous single garage has double-door access to the rear yard and tandem parking places in the driveway.
Already enjoying river views from the premier location with north facing backyard, this property offers the immediate tantalising prospect of a future second-storey addition or brand-new two-storey dream home unlocking a breathtaking panoramic spectacle across the Swan River, Pelican Cove and the glittering Perth city skyline, subject to relevant approvals.
A short walk to the Point Walter Golf Course and the sprawling Attadale foreshore along the riverfront, whilst other excellent schools (including Mel Maria Catholic Primary School and Attadale Primary School) are also nearby, along with the vibrant Davis/Moreing Road precinct on the corner, and a plethora of lush local parklands. Attadale is positioned conveniently off Canning Hwy for public transport, shopping, Fremantle, the Perth CBD and everything in between, including a short drive to the Murdoch Hospital Precinct.
Renovate, reinvent, rebuild or simply enjoy what you've got while dreaming about what should be in the near future, with this much land, elevation and scope in such a tightly-held pocket, the only thing bigger than the opportunity might just be the outlook!
- 4 bedrooms 2 bathrooms
FEATURES:
- Wooden floorboards
- Flexible floor plan with multiple living zones
- No internal steps or stairs
- Miele oven and dishwasher
- Separate spacious master suite
- Separate bath and shower in the main family bathroom
- Separate 2nd toilet - off the laundry
- Hallway linen storage
- Rear entertaining terrace
- Giant backyard with lawn and an original swimming-pool shell
- Character windows
- Split-system and ducted-evaporative air-conditioning
- LED down lights
- Skirting boards
- NBN internet connectivity
- Gas hot-water system
-- Large single garage with rear access
- R15 zoning with the potential of subdivision with change of Design Codes
- Huge elevated 911sqm (approx.) block with river views and city glimpses
- Built (approx.) 1959 original wing and (approx.) 80s rear wing.
Property features
-
 Garages
1
-
 Floor area
210m2
Nearby schools
| Santa Maria College | Combined | Non-government | 0.3km |
| Attadale Primary School | Primary | Government | 0.7km |
| Mel Maria Catholic Primary School | Primary | Non-government | 0.8km |
| Bicton Primary School | Primary | Government | 1.6km |
| Melville Primary School | Primary | Government | 2.1km |
| Our Lady Of Fatima School | Primary | Non-government | 2.1km |
| Dalkeith Primary School | Primary | Government | 2.8km |
| Palmyra Primary School | Primary | Government | 2.8km |
| Melville Senior High School | Secondary | Government | 2.9km |
| Richmond Primary School | Primary | Government | 3.0km |