5 Holland Street, Fremantle WA 6160
OFFERS
New
3 Bedrooms
2 Bathrooms
Landsize 299m2
House
Contact the agent

Danielle Geagea
0433121079
Zsa Zsa Property
Character meets contemporary
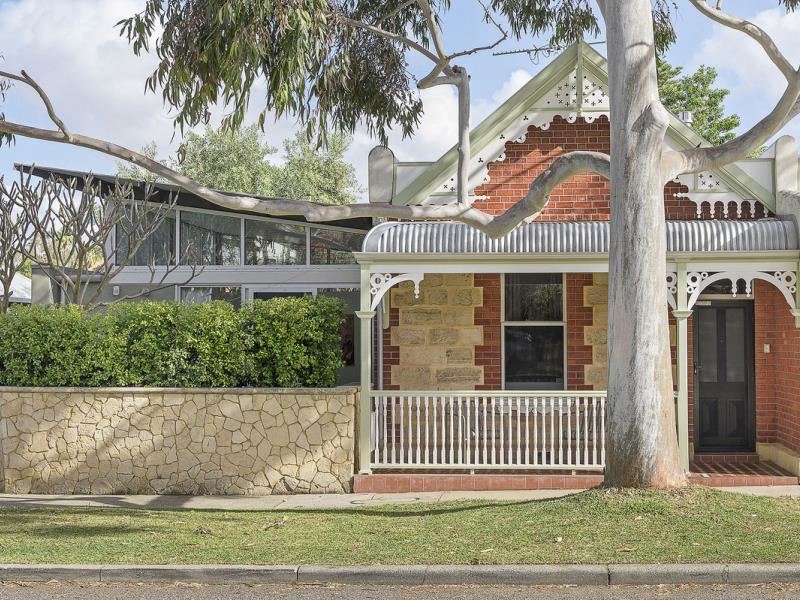
A beautifully evolved early 1900's cottage, 5 Holland brings together the richness of its original architecture with a striking contemporary addition. Beyond the character-filled original rooms, the house opens dramatically to light, volume and garden, with expansive glazing and a series of intimate courtyards creating an exceptional sense of indoor-outdoor living. The contrast is deliberate and beautifully resolved — a home that retains the atmosphere of old Fremantle while embracing a contemporary way of living.SPOTLIGHT
/ Early 1900s Fremantle cottage with contemporary rear addition
/ Interior updates by Wallace McLeod
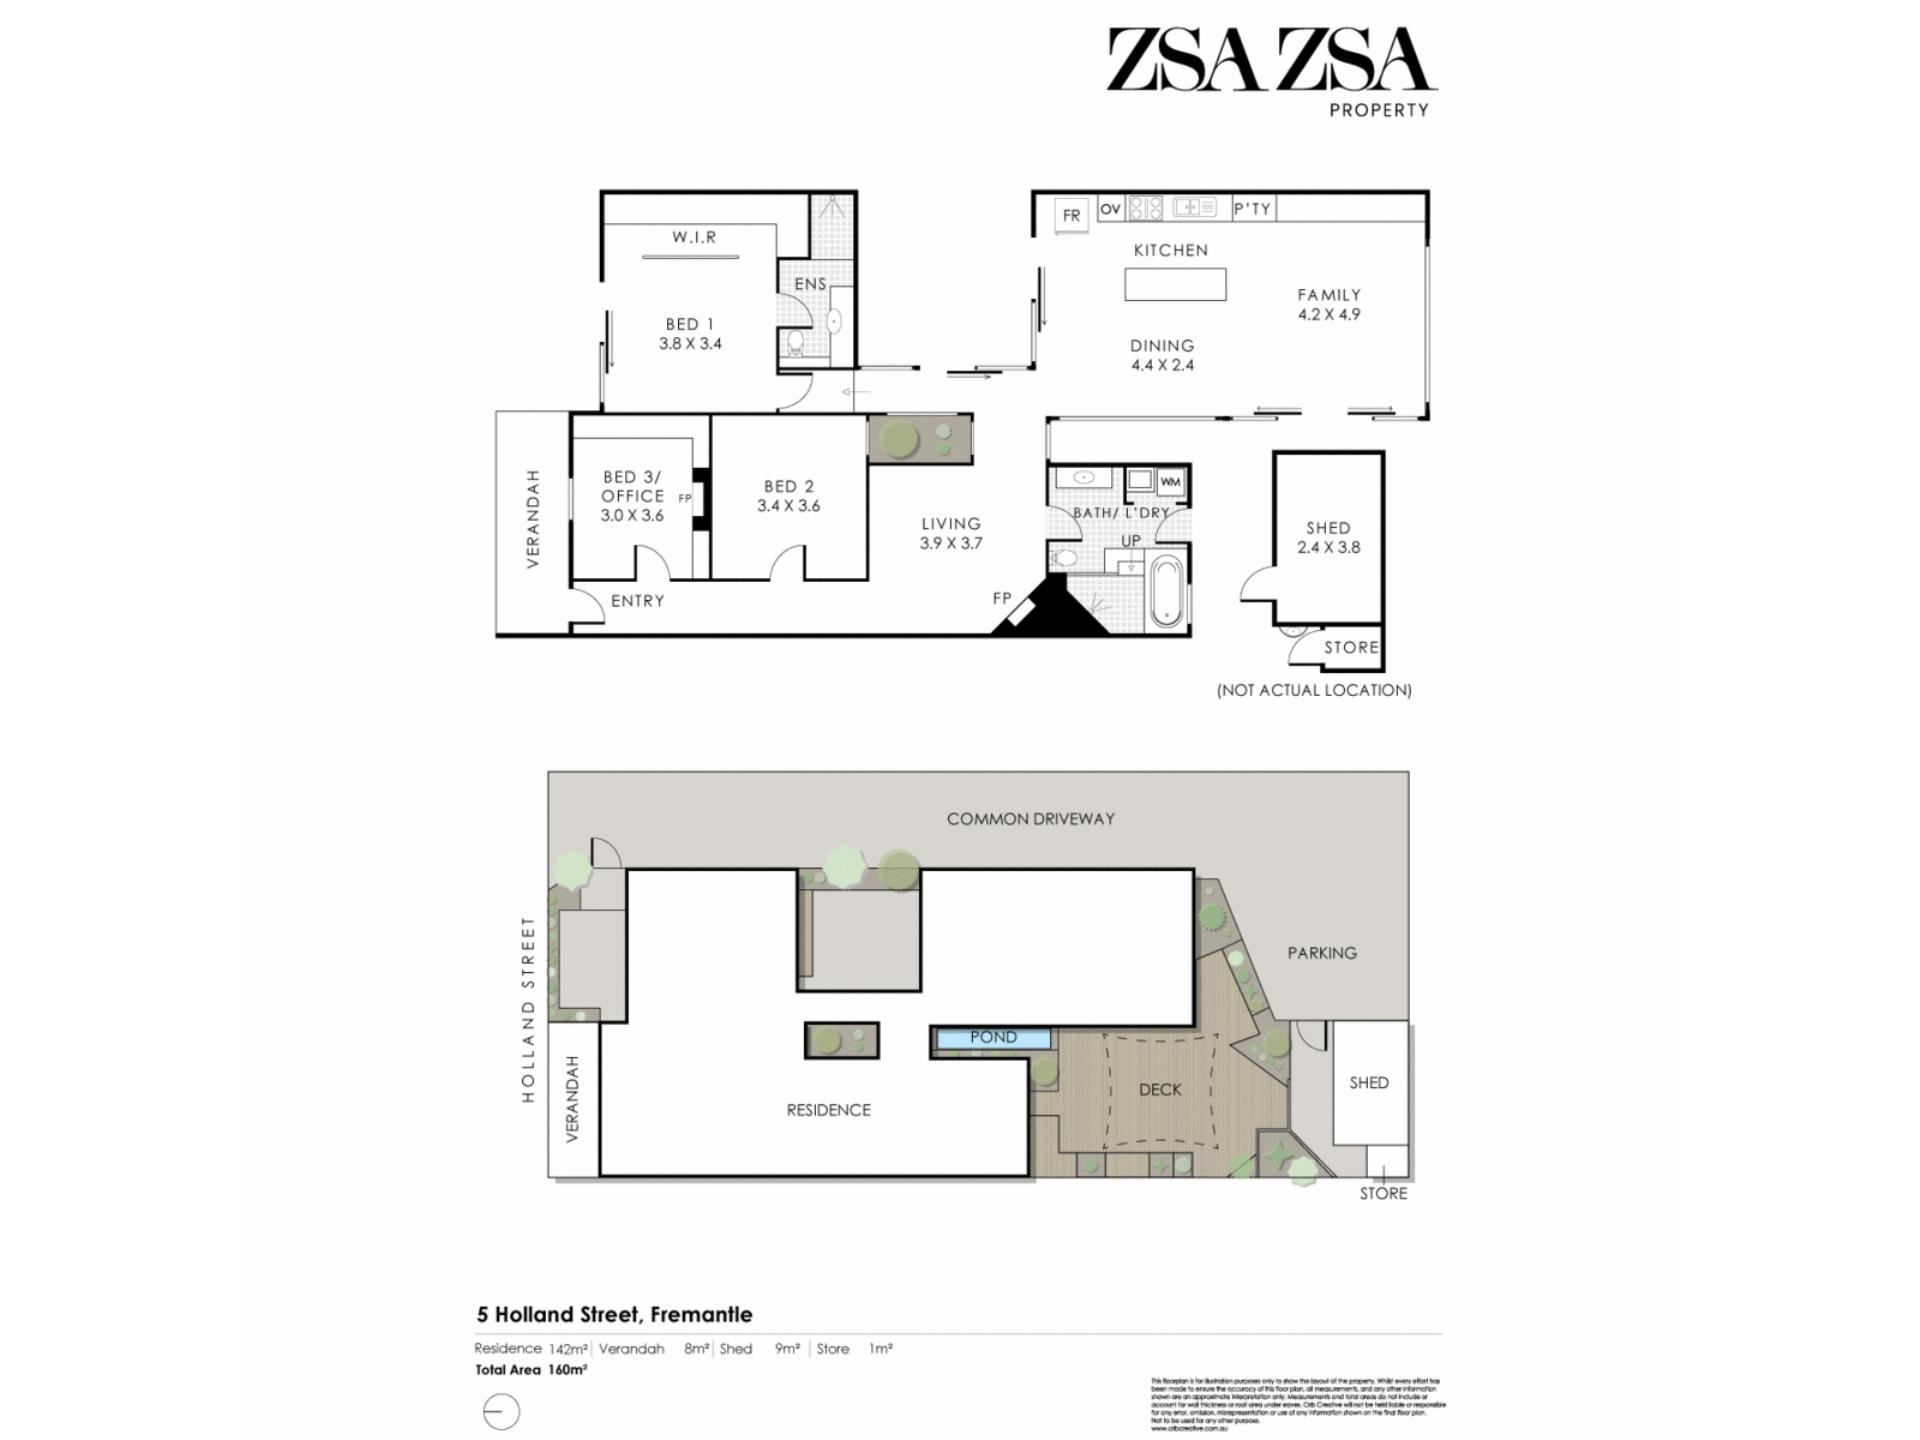
/ Up to three bedrooms, including main suite with walk-in robe and ensuite
/ Third bedroom currently configured as an office with built-in timber shelving and fireplace
/ Two living areas spanning the original cottage and addition
/ Polished concrete floors and extensive glazing to the addition
/ Kitchen with island bench, mirrored splashback, Bosch induction cooktop and dishwasher
/ Three separate courtyards arranged throughout the plan
/ Timber deck, established landscaping and integrated pond
/ Main bathroom designed by Retreat with incorporated laundry
/ Separate shed and store
/ Walk to George Street, the river and central Fremantle
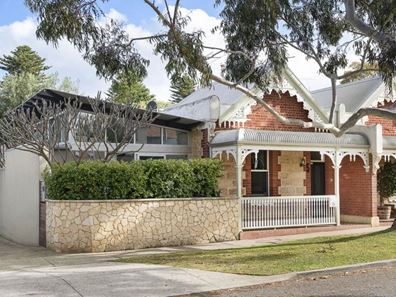
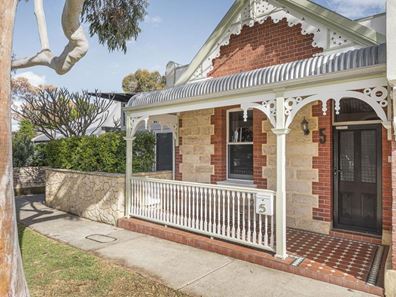
From the street, the cottage retains a beautifully composed Fremantle presence, with tuckpointed brickwork, limestone, decorative timber detailing and a verandah beneath its traditional roofline. Inside, the original rooms continue the richness of the earlier architecture, with dark timber floors, high ceilings, decorative plasterwork and fireplaces, complemented by interior updates by Wallace McLeod. Beyond, the material language changes considerably. Polished concrete floors, exposed steel and white surfaces are set against extensive glazing, while a continuous band of clerestory windows brings light from above and frames the surrounding tree canopy. Greenery remains continually in view, bringing a sense of calm to the contemporary spaces.
The living spaces make particularly good use of the distinction between the two parts of the house. Within the original cottage, the living room is intimate and atmospheric, with dark timber floors, a fireplace and the decorative detail of the earlier architecture. Beyond, the family room changes the experience entirely. The ceiling rises, polished concrete replaces timber and full-height glazing wraps the space. Broad sliding doors open directly to the deck and courtyard, while built-in cabinetry provides storage along one wall. There is a wonderful sense of drama in moving from the old house into the new, as the more intimate proportions of the original cottage give way to greater volume, light and connection to the outdoors.
The kitchen and dining area sit at the centre of the newer living spaces, sharing the same light, open character and close relationship with the garden. Gloss white cabinetry is paired with a mirrored splashback and generous island bench, with appliances including a Bosch induction cooktop and dishwasher. Alongside, the dining area sits beneath the elevated ceiling, with sliding doors opening directly to the deck. Through the glazing, the pond and established greenery create a beautifully composed outlook, adding depth and another layer to the home.
Outside, three separate courtyards are arranged throughout the plan, creating a series of intimate outdoor spaces. The principal courtyard extends from the family and dining areas, with timber decking, limestone walls and established planting creating a private setting for outdoor dining and entertaining. A long pond is integrated into the landscaping, adding another element of interest and a sense of calm. A second courtyard sits alongside the glazed hallway, bringing the garden into the transition between old and new, while a third opens from the main bedroom, giving the suite its own private outdoor connection.
The main bedroom sits within the newer part of the home, with glazing bringing natural light from above, together with a walk-in robe and ensuite. The second bedroom retains the high ceilings and dark timber floors of the original cottage, while the third is currently used as an office, beautifully fitted with extensive timber shelving and retaining its fireplace. The main bathroom was designed by Retreat and incorporates the laundry.
The setting is quintessentially Fremantle, with much of what makes the area so appealing accessible on foot. George Street and the river are an easy walk away, together with central Fremantle and its cafés, restaurants, bars, markets, independent retailers and cultural destinations. Holland Street itself retains the quieter character of an established residential pocket, with mature trees and character homes lining the surrounding streets — close to the energy of Fremantle, yet comfortably removed from its busiest edges.
RATES
Council $2,165.85 pa
Water $1,089.67 pa
Property features
-
 Floor area
160m2
Floor area
160m2
Cost breakdown
-
Council rates: $2,165 / year
-
Water rates: $1,089 / year
Nearby schools
| East Fremantle Primary School | Primary | Government | 0.2km |
| John Curtin College Of The Arts | Secondary | Government | 0.3km |
| Christian Brothers' College | Secondary | Non-government | 0.5km |
| Seda College Wa | Secondary | Non-government | 0.7km |
| St Patrick's Primary School | Primary | Non-government | 0.9km |
| Fremantle Primary School | Primary | Government | 1.1km |
| White Gum Valley Primary School | Primary | Government | 1.2km |
| Lance Holt School | Primary | Non-government | 1.5km |
| North Fremantle Primary School | Primary | Government | 1.7km |
| Richmond Primary School | Primary | Government | 1.8km |