

5 Granite Road, Harrisdale WA 6112
FROM $1,199,000
New
4 Bedrooms
2 Bathrooms
3 Cars
Landsize 619m2
House
Contact the agent

Paul and Danuta Williams
0409209899
Quinn Real Estate
A Statement of Space, Style & Resort Style Entertaining PLUS Triple Car Garage
This one really does have the lot!If generous proportions, sophisticated entertaining spaces and a home designed with family in mind are on your wish list, then 5 Granite Road Harrisdale deserves your immediate attention.
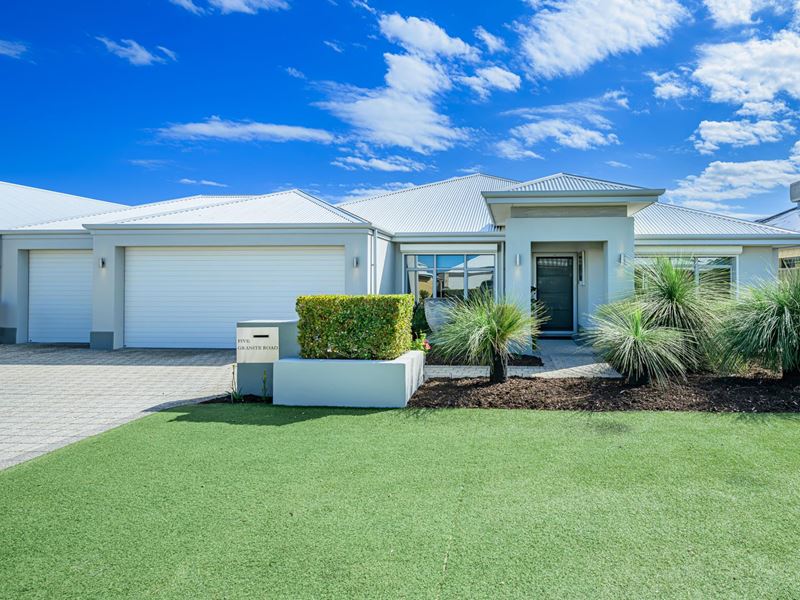
From its impressive street presence, modern rendered front facade and welcoming portico, there is an umistakable sense that something awaits beyond the striking feature front door.
And then there is the triple car garage-a highly desirable addition providing not only secure parking for three vehicles, but valuable extra space for storage, hobbies or all the necessities of family life. Even better, the garage enjoys a convenient roller door providing access to the rear yard.
Step inside and the home's impressive sense of scale becomes immediately apparent.
The grand entry hall introduces a floor plan where space, privacy and functionality have been thoughtfully considered, with the dedicated home theatre positioned to one side and the luxurious master retreat privately located at the front of the home. The master suite is a wonderfully generous sanctuary, complete with a large walk-in robe and an ensuite designed for comfort and convenience. Featuring a huge shower space, double vanity with excellent storage and a separate wc, it provides the perfect retreat away from the remaining bedrooms. The three additional bedrooms are all generously proportioned, with queen size accommodation ensuring everyone enjoys their own space. The two rear bedrooms feature walk-in robes, while bedroom four includes a mirrored built in robe.
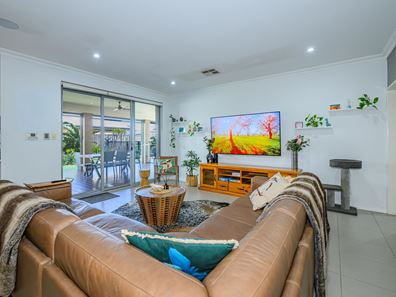
The heart of this impressive residence is undoubtedly the expansive open-plan living and dining zone, which flows seamlessly outdoors to the spacious alfresco entertaining area. This is where the home truly comes alive. The clever connection between indoors and out means whether you're relaxing with family, hosting friends or entertaining on a larger scale, everyone remains connected.
And throughout the home, space is the recurring theme-generous rooms and carefully considered zones mean there is plenty of room for everyone to spread out without ever feeling crowded.
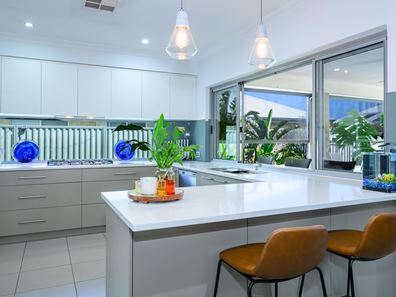
The impressive kitchen has designed with both everyday family living and entertaining in mind. A stunning server window with stone benchtops continuing from inside to the alfresco creates a wonderful connection between the kitchen and outdoor entertaining zone - perfect for serving guests while still being part of the conversation. There is exceptional storage, with an abundance of drawers and overhead cabinetry, while the comprehensive inclusions feature: stone benchtops, dishwasher, gas cooktop, electric wall oven, microwave recess, double recess for plumbed fridge/freezer, very large walk-in pantry and the feature server window directly opening out to the alfresco.
The home's exceptional proportions continue with a huge laundry, complete with extensive floor to ceiling storage cupboards, making household organization wonderfully easy.
There is a dedicated games room/activity room with sliding door out to the alfresco as well as a separate study/home office/bedroom five, providing the flexibility today's families need.
Whether you need somewhere for the children to play, a quiet place to work or simply additional living space, this home delivers.
Step outside and discover your very own entertaining haven. The enormous decked alfresco has been designed for year-round enjoyment, complete with cafe blinds, downlights and ceiling fans - creating a comfortable outdoor room for everything from relaxed family dinners to larger gatherings with friends. Beyond the alfresco, the backyard continues the resort-style theme with a beautiful below-ground swimming pool surrounded by exposed aggregate paving and complemented by a gorgeous adjoining sitting area.
Imagine summer, afternoons around the pool, evening entertaining beneath the alfresco or simply relaxing outdoors while the family enjoys the space.
Additional Features:
• Solar panels
• Ducted reverse cycle air conditioning
• Garden shed
• Easy care artificial turf to front and rear gardens
• Roller shutters to some bedroom windows
Convenient location close to local Primary and High schools, Stockland Harrisdale Shopping Centre and bus stop close by on Nicholson Road.
A home that truly has it all - a home that has been designed around the way families actually live. Homes offering this combination of space, entertaining and functionality are highly sought after - and this one is ready for its next family to enjoy.
Contact Paul and Danuta Williams on 0409 209 899 for all enquiries - We look forward to showing you around at the home open on Sunday.
*** INFORMATION DISCLAIMER: This document has been prepared for advertising and marketing purposes only. Whilst every care has been taken with the preparation of the particulars contained in the information supplied, believed to be correct, neither the Agent nor the client nor servants of both, guarantee their accuracy. Interested persons are advised to make their own inquiries and satisfy themselves in all respects. The particulars contained are not intended to form part of any contract.
Property features
-
 Garages
3
Garages
3
-
 Toilets
2
Toilets
2
-
 Ensuite
1
Ensuite
1
-
 Floor area
229m2
Floor area
229m2
Nearby schools
| Harrisdale Senior High School | Secondary | Government | 1.0km |
| St John Bosco College | Combined | Non-government | 1.3km |
| Piara Waters Primary School | Primary | Government | 1.3km |
| Harrisdale Primary School | Primary | Government | 1.4km |
| Aspiri Primary School | Primary | Government | 1.5km |
| North Harrisdale Primary School | Primary | Government | 2.4km |
| Carey Baptist College | Combined | Non-government | 2.7km |
| Forrestdale Primary School | Primary | Government | 2.9km |
| Carey Baptist College - Forrestdale | Combined | Non-government | 3.1km |
| Providence Christian College | Combined | Non-government | 4.0km |