5 Grainger Drive, Mount Claremont WA 6010
Offers Closing 4pm Thursday 22 October 2026
5 Bedrooms
2 Bathrooms
2 Cars
Landsize 749m2
House
Contact the agent

Mareena Weston
0422406199
Isabelle Angelides
0415185711
Haiven Property West
A Private Family Oasis in the Heart of Mount Claremont
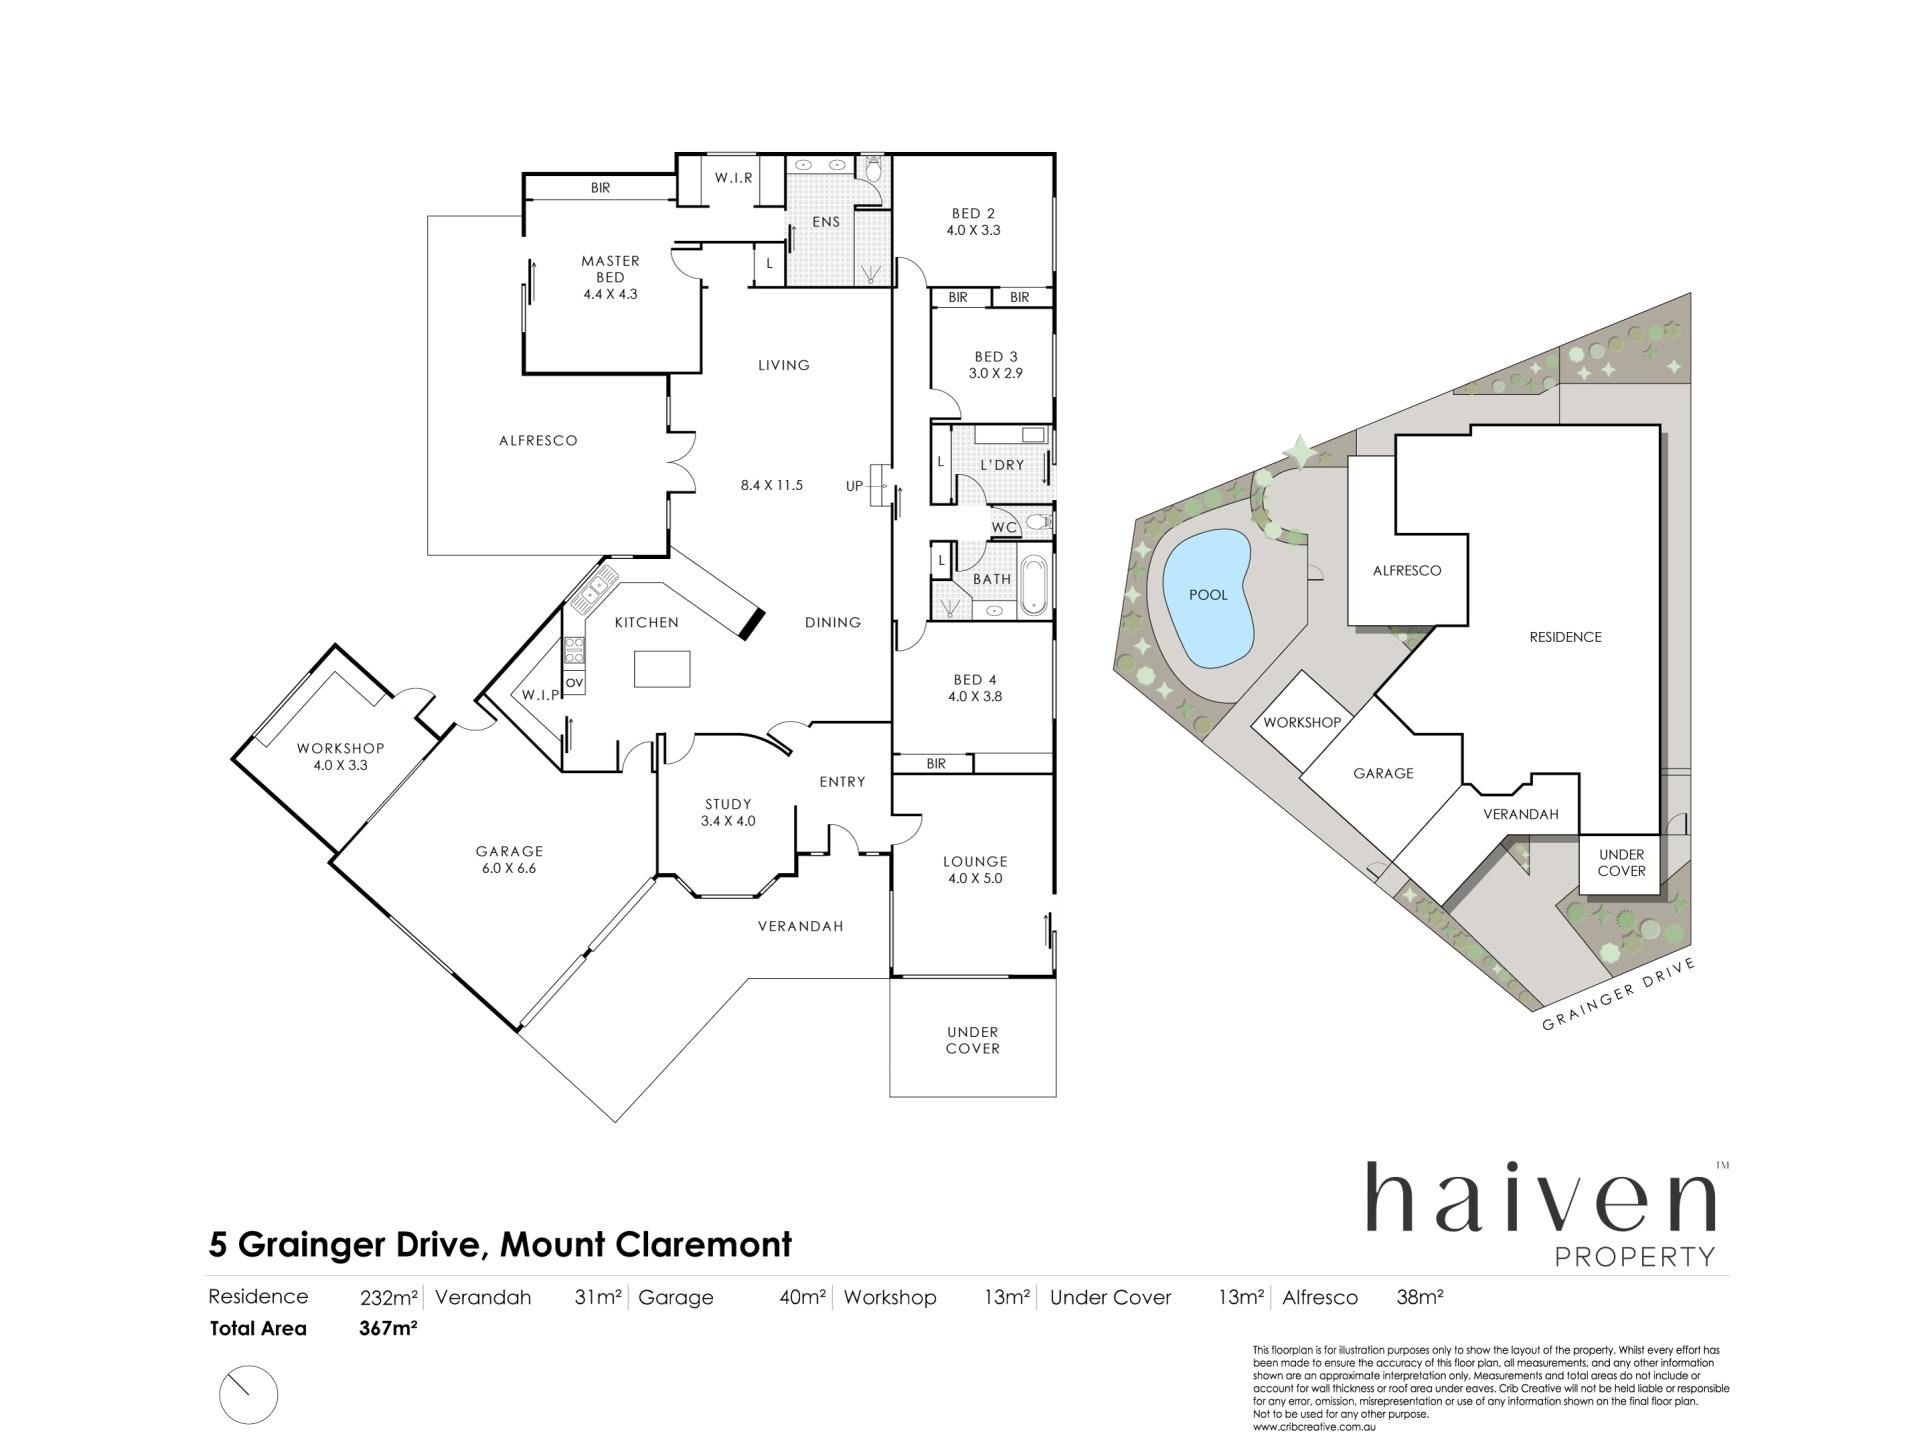
Offers closing 4pm on Thursday, 22nd October 2026, unless sold prior.Tucked privately away from the street in a peaceful cul-de-sac within one of Mount Claremont’s most tightly held pockets, this beautifully presented four-bedroom, two-bathroom residence offers an exceptional combination of privacy, space and effortless single-level living, with a separate lounge offering the flexibility to become a fifth bedroom.
Surrounded by established gardens, the home has a wonderful sense of calm from the moment you arrive. Light-filled interiors, generous proportions and a thoughtful floorplan create an inviting family environment, complemented by a north-facing outdoor entertaining area and heated swimming pool.
Inside, beautiful Brushbox timber flooring brings warmth and character to the main living spaces, while large windows and Velux skylights draw in an abundance of natural light. Two separate living areas provide excellent flexibility for family life, with a front living room offering a peaceful retreat away from the main open-plan living and dining area, or the potential to be converted into a fifth bedroom.
At the heart of the home, the kitchen connects effortlessly with the adjoining living spaces and outdoors, making everyday living and entertaining easy.
The thoughtful floorplan provides excellent separation between the living and accommodation zones, with bedrooms of generous proportions throughout. The master suite is a private retreat overlooking the pool and gardens, complete with generous built-in and walk-in robe storage and a beautifully renovated ensuite. The remaining bedrooms form a dedicated children’s wing alongside the renovated family bathroom, while a separate study and renovated laundry add further practicality to the home.
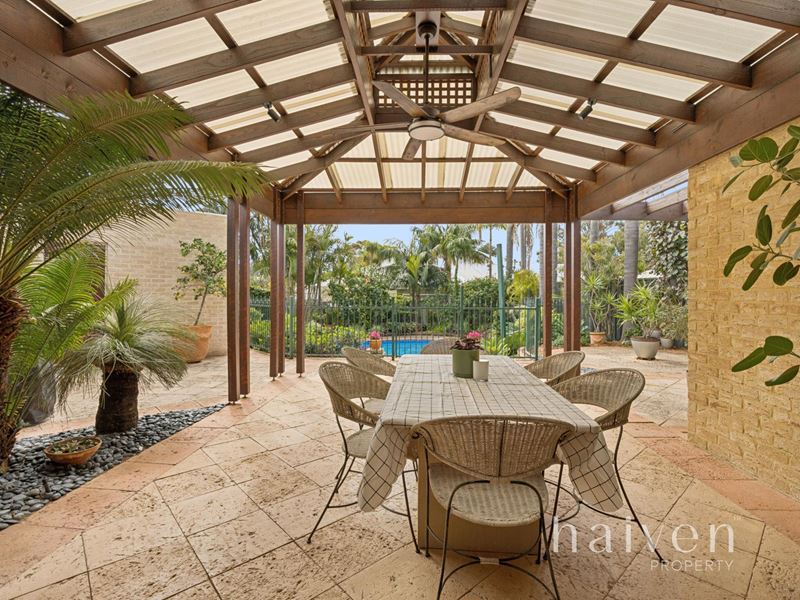
Outside, an expansive north-facing patio provides an exceptional space for year-round entertaining, overlooking the heated swimming pool and established gardens framed by mature palms and lush greenery. Generous enough for both outdoor dining and lounging, it creates a natural extension of the home and a private setting to entertain family and friends.
A separate workshop provides valuable additional space, with the potential to evolve into a music room, home gym, creative studio or recreation space if desired.
Offering generous accommodation, multiple living zones and a beautiful connection to its garden surrounds, this is a wonderfully private and versatile family home in an exceptional Mount Claremont setting.
Location
Positioned in a quiet and established pocket of Mount Claremont, the home places some of the western suburbs’ best lifestyle amenities within easy reach.
Enjoy convenient access to Lake Claremont and its surrounding parklands and walking trails, nearby sporting facilities and local cafés, with Claremont Quarter, Cottesloe Beach and the Swan River all just a short drive away.
Families are exceptionally well catered for, with easy access to some of Perth’s most highly regarded schools, while nearby transport connections provide convenient access to Claremont, the CBD and surrounding western suburbs.
Property Features
Four generously proportioned bedrooms, two bathrooms and a dedicated study, with a separate lounge offering the potential for a fifth bedroom
Private, setback position within a quiet cul-de-sac
Two separate living areas, including front living room with potential to convert to a fifth bedroom, and open-plan living and dining
Master suite with walk-in and built-in robe storage
Renovated master ensuite with separate WC
Dedicated children’s bedroom wing with built-in robes
Renovated family bathroom with separate bath and shower
Renovated laundry
Brushbox timber flooring
Velux skylights, including central opening skylight
Expansive north-facing patio for year-round entertaining
Electrically heated swimming pool
Established, low-maintenance gardens with mature palm trees
Established vegetable patch featuring companion planting of tomatoes, beans, marigolds, lavender, corn, parsley and thyme
Separate outdoor workshop with potential for a music room, gym, studio or recreation space
Solar panels and air conditioning
Westinghouse oven, Fisher & Paykel gas cooktop, Schweigen rangehood and Bosch dishwasher
DISCLAIMER: The content in this real estate advertisement is provided for general information purposes only and should not be relied upon as accurate or complete. While we strive to ensure that all information provided is correct and up-to-date, we make no representations or warranties of any kind, express or implied, about the completeness, accuracy, reliability, suitability, or availability of the information, products, services, or related graphics contained in this advertisement. Any reliance you place on such information is therefore strictly at your own risk.
Furthermore, we strongly advise that you verify all information provided before making any decisions related to buying, selling, leasing, or renting real estate. As the agent responsible for publishing this advertisement, it is your responsibility to ensure that all facts and figures are correct and up-to-date before publishing. We will not be liable for any loss or damage, including without limitation, indirect or consequential loss or damage, or any loss or damage whatsoever arising from loss of data or profits arising out of, or in connection with, the use of this advertisement.
(Seller reserves the right to sell prior without notice)
Property features
-
 Garages
2
Garages
2
Nearby schools
| John Xxiii College | Combined | Non-government | 0.5km |
| Quintilian School | Primary | Non-government | 0.6km |
| Mount Claremont Primary School | Primary | Government | 0.6km |
| Moerlina School | Primary | Non-government | 0.7km |
| St Thomas' Primary School | Primary | Non-government | 1.6km |
| Shenton College | Secondary | Government | 1.6km |
| Shenton College Deaf Education Centre | Secondary | Specialist | 1.6km |
| Swanbourne Primary School | Primary | Government | 1.9km |
| Hollywood Primary School | Primary | Government | 2.0km |
| Scotch College | Combined | Non-government | 2.3km |