

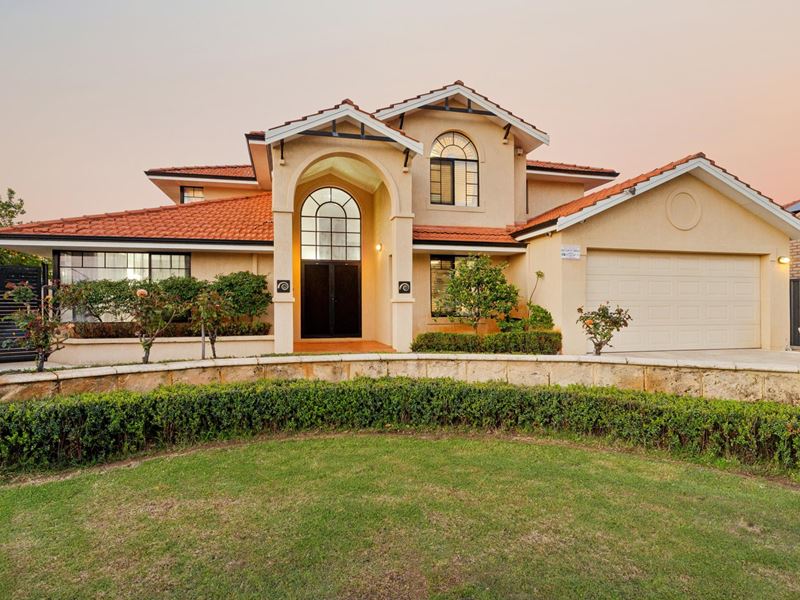
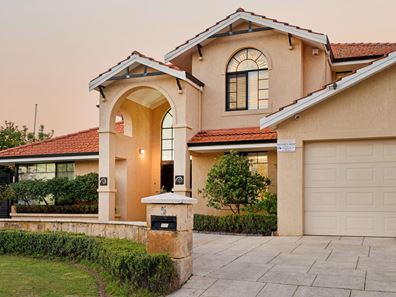
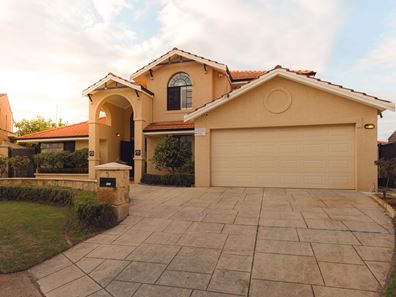
5 Durham Place, Bull Creek WA 6149
Contact Agent
New
5 Bedrooms
3 Bathrooms
2 Cars
Landsize 709m2
House
Contact the agent
Qi Li
0448210595
Honsun Realty
Grand Resort-Style Family Living in a Prestigious Bull Creek Cul-de-Sac
Welcome to a home where grand proportions, effortless family living and a private resort-style lifestyle come together in one of Bull Creek's most tightly held pockets.Set on a generous 709sqm block in a quiet, prestigious cul-de-sac, this impressive two-storey residence delivers the scale and presence families dream of - complete with soaring ceilings, multiple living zones, five generous bedrooms, a home theatre, swimming pool and beautifully designed outdoor entertaining.
From the moment you step through the front door, the sense of space is immediate. A dramatic double-height entry void and sweeping sense of volume create a striking first impression, giving the home the grandeur and elegance rarely found in this location.
Designed with real family life in mind, the ground floor offers multiple formal and informal living areas, including a sophisticated lounge and dining zone, expansive open-plan family and meals area, and a dedicated home theatre perfect for movie nights.
A private downstairs bedroom with built-in robes and its own ensuite is ideal for grandparents, guests, adult children or multi-generational living, while the separate study provides further flexibility as a home office or potential sixth bedroom.
Upstairs, four queen-sized bedrooms provide outstanding accommodation for the family, including a spacious main suite with walk-in robe and private ensuite. A further upstairs retreat gives children and teenagers their own living space - perfect as a TV room, study area or relaxed second lounge.
But it is outdoors where this home truly begins to feel like a private holiday retreat.
Step outside to your own sparkling swimming pool, surrounded by glass fencing, a decked gazebo and a low-maintenance entertaining area designed for long Perth summers. Whether it's morning coffee by the pool, weekend barbecues with friends or watching the kids swim while you unwind, this is a home that makes everyday life feel like a holiday.
Importantly, the outdoor areas have been designed to be enjoyable without demanding endless upkeep - giving busy families more time to relax and entertain.
The location is equally exceptional. Families can enjoy the convenience of being within easy walking distance of Oberthur Primary School, All Saints' College and Rossmoyne Senior High School, while the property sits within the highly sought-after Rossmoyne Senior High School catchment.
Property Highlights
• Generous 709sqm landholding
• Impressive two-storey family residence
• 5 bedrooms + study / potential 6th bedroom
• 3 bathrooms
• Downstairs guest suite with private ensuite
• Grand double-height entry void
• Multiple formal and informal living areas
• Dedicated home theatre
• Upstairs family / teenager retreat
• Spacious master suite with walk-in robe and ensuite
• Ducted reverse-cycle air conditioning
• Approx. 6kW solar system
• CCTV security
• NBN available
• Double garage with internal shopper's entry
• Sparkling glass-fenced swimming pool
• Decked gazebo and outdoor entertaining
• Bore water Irrigation
• Low-maintenance outdoor lifestyle
• Quiet, prestigious cul-de-sac
• Walk to Oberthur Primary School
• Walk to All Saints' College
• Walk to Rossmoyne Senior High School
• Highly sought-after Rossmoyne SHS zone
Grand, private and incredibly practical, this is the kind of home families can grow into and enjoy for many years to come.
A resort-inspired lifestyle, exceptional schooling and substantial family living - all in one of Bull Creek's most desirable addresses.
Disclaimer: While every effort has been made to ensure the accuracy of this advertisement, all information provided by the owner and their agent is offered in good faith. Prospective buyers are advised to conduct their own investigations to confirm all relevant details.
Buyers should rely on their own enquiries and conduct independent due diligence prior to purchase. All figures, rates, sizes, and distances are approximate only and subject to change without notice.
Property features
-
 Garages
2
Garages
2
-
 Floor area
377m2
Floor area
377m2
Cost breakdown
-
Council rates: $4,103 / year
-
Water rates: $2,390 / year
Nearby schools
| All Saints' College | Combined | Non-government | 0.6km |
| Oberthur Primary School | Primary | Government | 0.6km |
| Rossmoyne Senior High School | Secondary | Government | 0.9km |
| Bull Creek Primary School | Primary | Government | 1.0km |
| Willetton Senior High School | Secondary | Government | 1.2km |
| Burrendah Primary School | Primary | Government | 1.2km |
| Willetton Primary School | Primary | Government | 1.4km |
| Castlereagh School | Combined | Specialist | 1.4km |
| Rossmoyne Primary School | Primary | Government | 1.5km |
| Banksia Park Primary School | Primary | Government | 2.0km |