5 Dunedin Way, Australind WA 6233
OFFERS INVITED
4 Bedrooms
2 Bathrooms
2 Cars
Landsize 825m2
House
Contact the agent

Michelle Doake
0413024291
The Agency
Spacious Family Living with Style, Comfort and Exceptional Entertaining
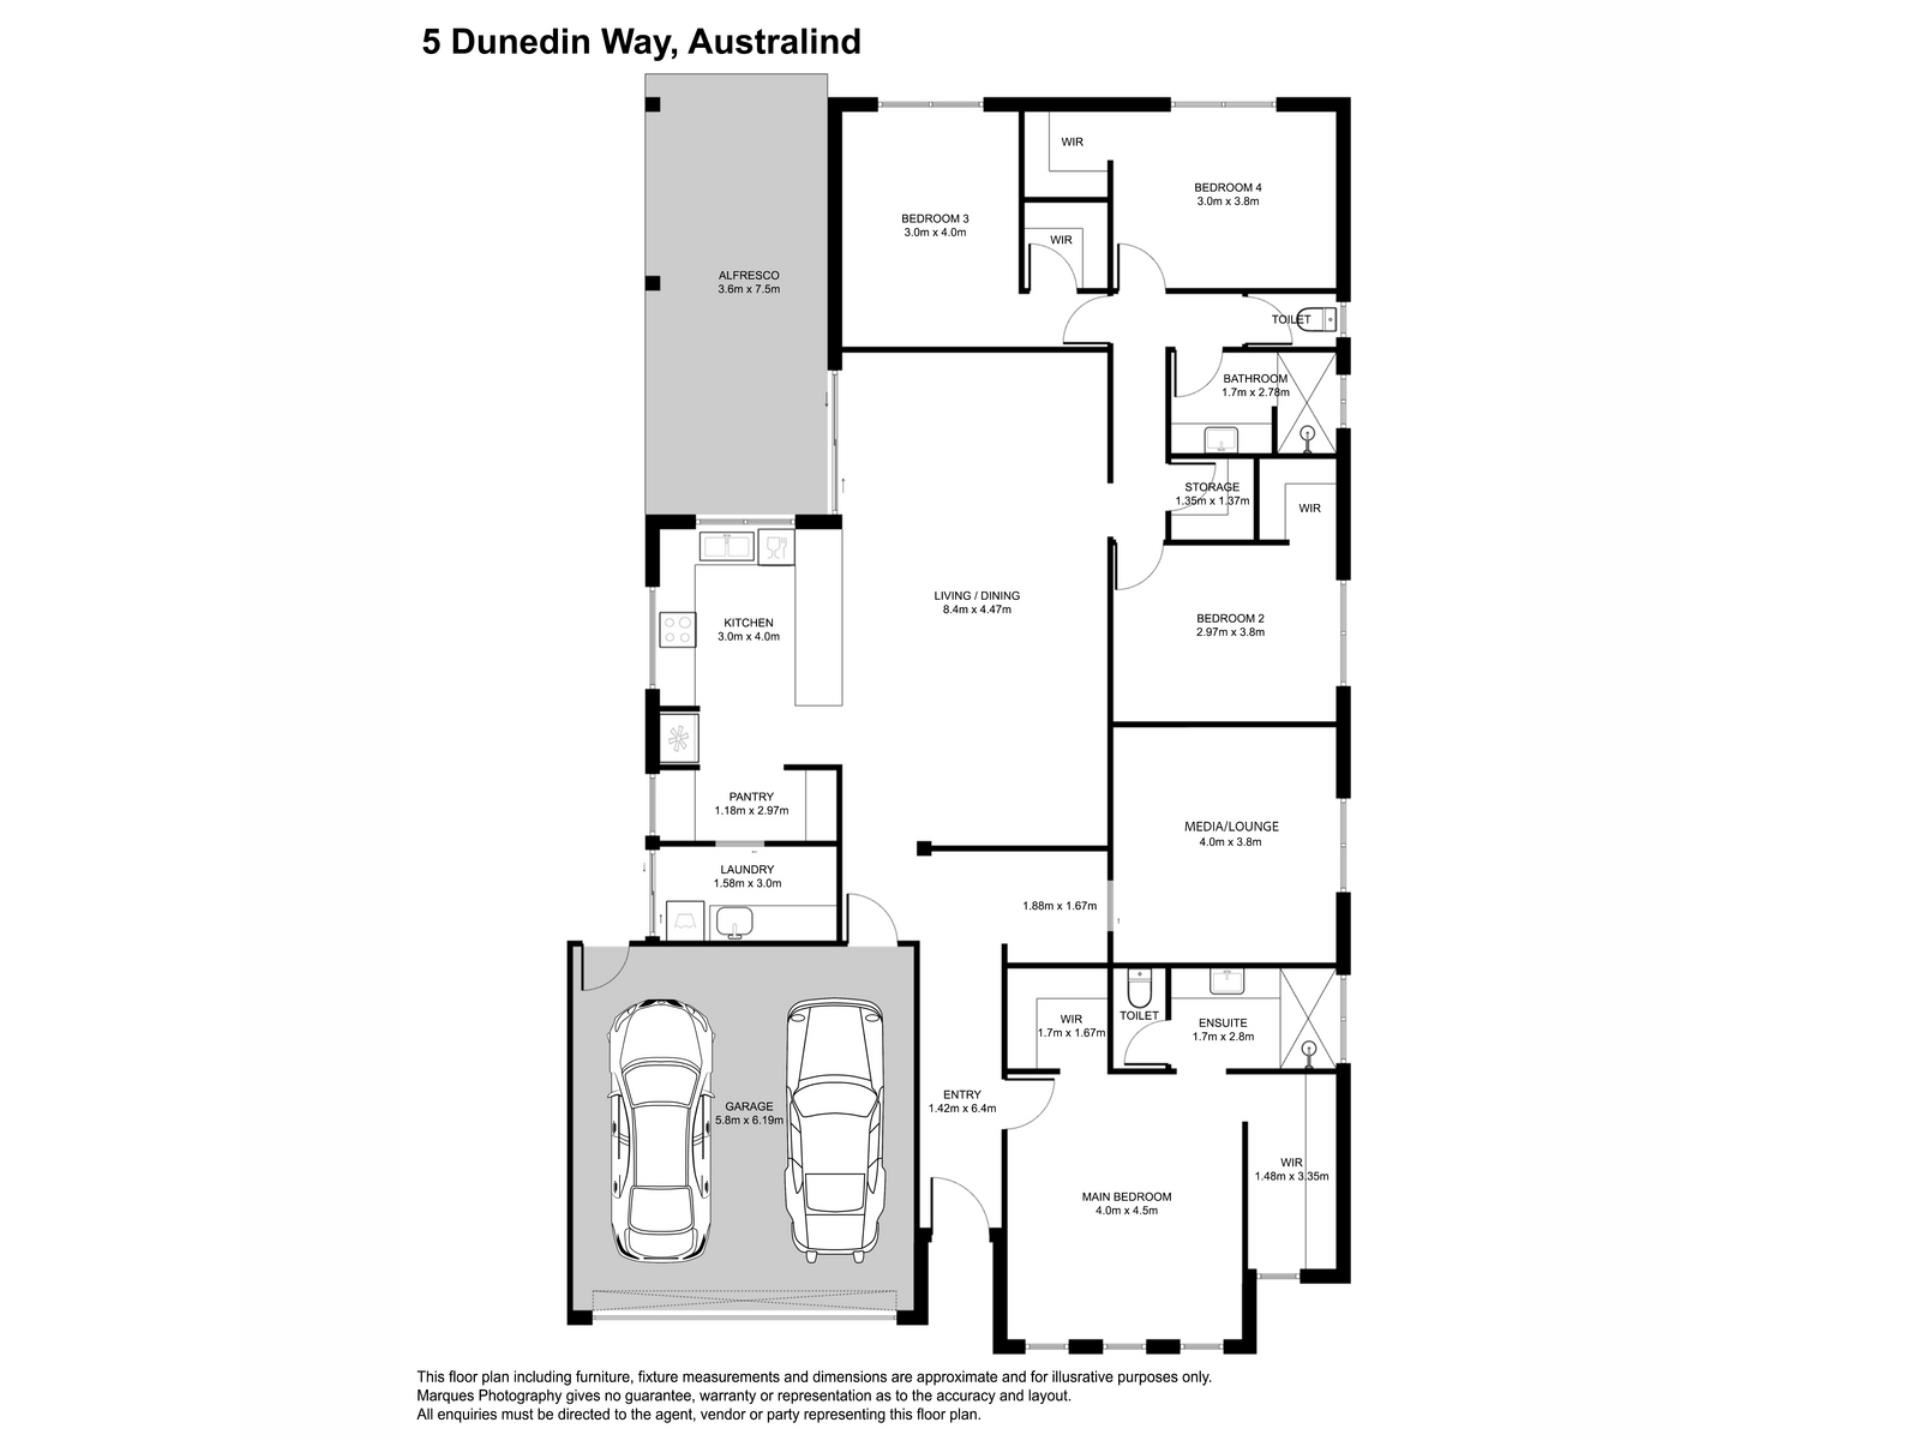
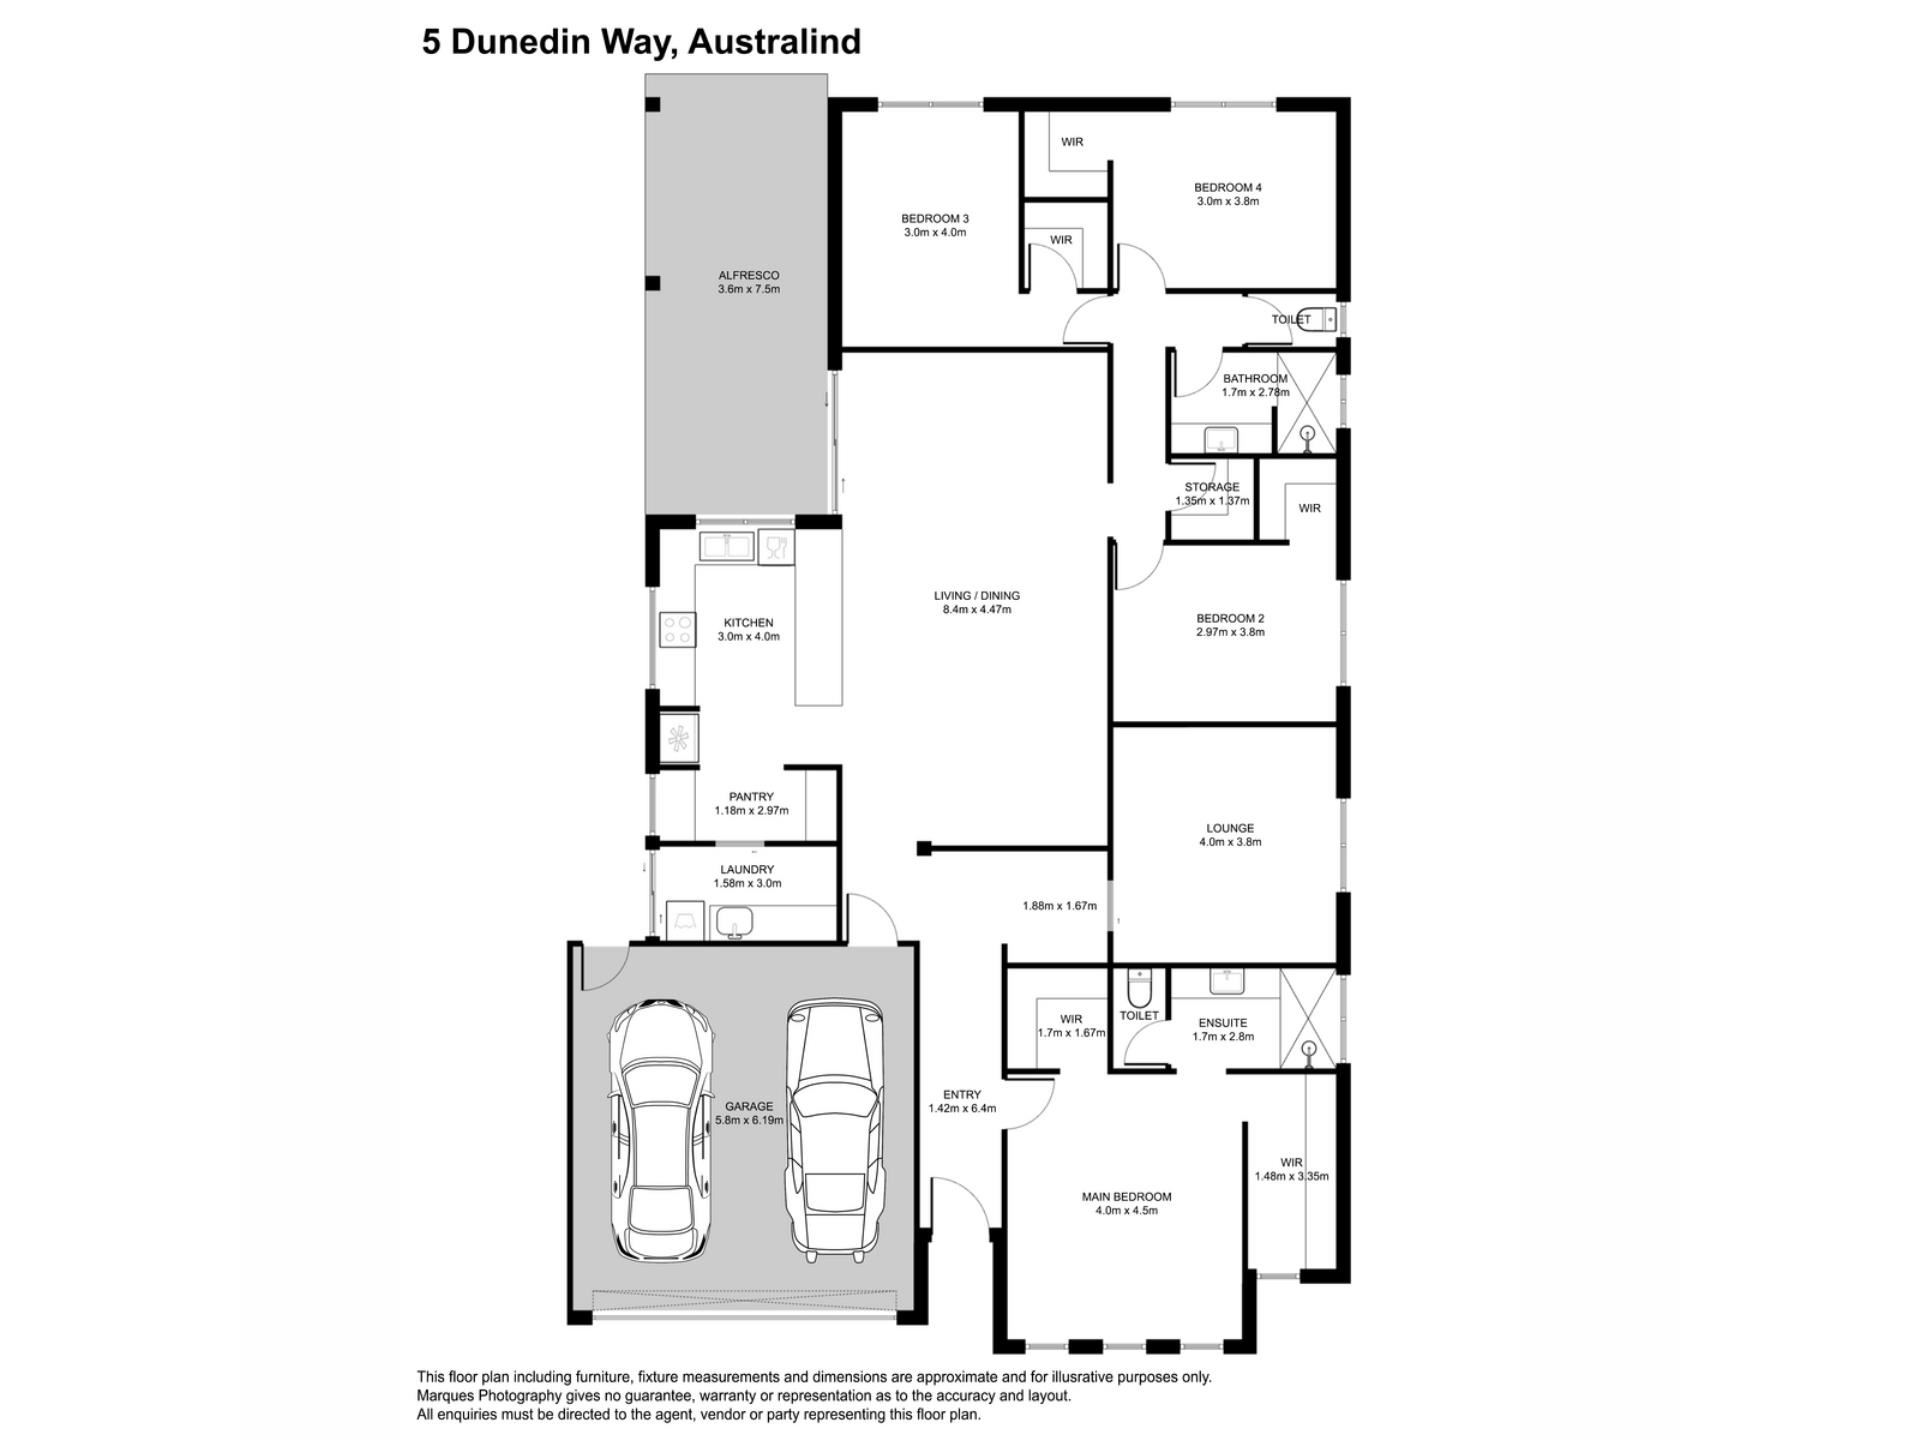
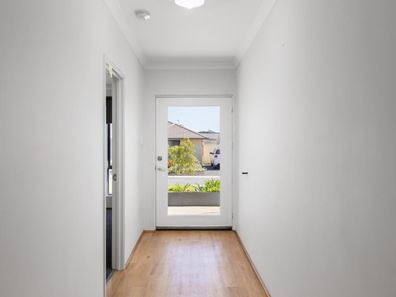
From the moment you step inside, 5 Dunedin Way delivers an immediate sense of space, lightness and easy, family living. Well presented throughout in a neutral palette, with scope to enhance the property to the buyer's specifications, the home offers generous proportions, quality finishes and excellent separate living and entertaining spaces. It also features an impressively large floorplan of approx. 224sq including alfresco area and garaging on a sweeping, 825sqm land parcel.A generous hallway leads through to the heart of the home — a light and bright, open-plan kitchen, living and dining area featuring floating laminate timber-look flooring. The kitchen is exceptionally, spacious and practical, with expansive bench tops, five-burner gas cooking, Westinghouse oven, a separate pantry area, additional bench space and masses of storage and cabinetry.
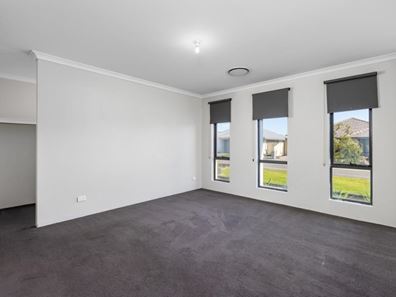
A carpeted media room / rumpus / lounge provides an excellent second living space, with high windows bringing in natural light. Ducted heating and cooling throughout ensures year-round comfort.
The large main bedroom suite is particularly impressive, offering two walk-in robes and a spacious ensuite with quality, neutral tiling and a separate WC. Bedrooms two, three and four are all well-proportioned with all feature step-in robes.
The main bathroom is spacious, again, bathed in natural light, with a long vanity and roomy shower, while the good-sized laundry continues the home's neutral presentation and provides convenient access outdoors. A large, step-in linen cupboard with room for the vacuum cleaner and household essentials is a bonus.
Outside, the generous undercover entertaining area is perfectly suited to family gatherings and entertaining, extending to a vast lawn and spacious backyard. Established gardens and attractive plantings add to the appeal, while a backyard shed provides useful storage. Gated side access further enhances the functionality of the property, complemented by the double garage with direct access through to the backyard.
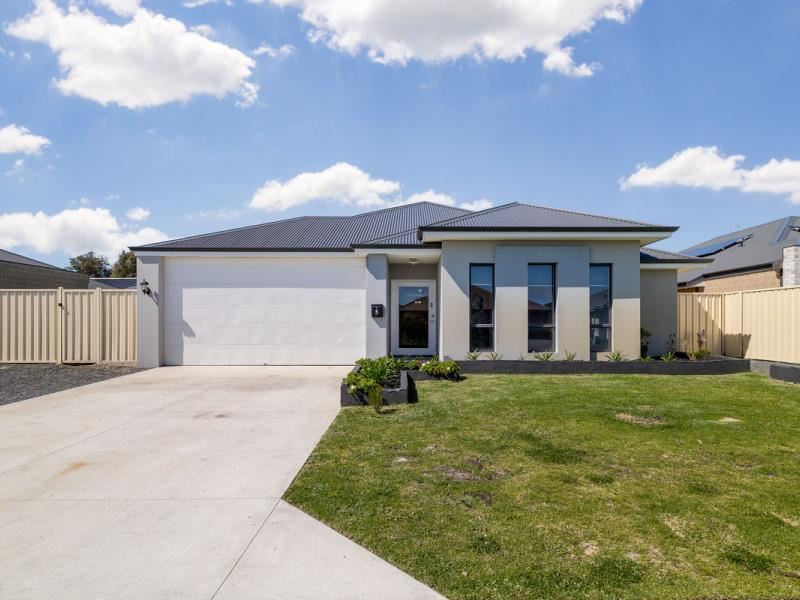
With a sleek, modern street presentation and offering a lovely combination of indoor and outdoor space, this is a home that provides genuine family comfort, excellent storage and the flexibility to enjoy every part of the property.
Conveniently positioned close to local schools, shopping, parks, recreation and everyday amenities, with easy access to the broader Australind and Treendale precincts and through to Bunbury, the location adds further appeal to an already impressive family home.
Disclaimer:
This information is provided for general information purposes only and is based on information provided by the Seller and may be subject to change. No warranty or representation is made as to its accuracy and interested parties should place no reliance on it and should make their own independent enquiries.
Property features
-
 Garages
2
Garages
2
Nearby schools
| Kingston Primary School | Primary | Government | 0.4km |
| Our Lady Of Mercy College | Secondary | Non-government | 1.3km |
| Parkfield Primary School | Primary | Government | 1.3km |
| Australind Senior High School | Secondary | Government | 2.2km |
| Treendale Primary School | Primary | Government | 2.5km |
| Australind Primary School | Primary | Government | 2.6km |
| Leschenault Catholic Primary School | Primary | Non-government | 3.1km |
| Clifton Park Primary School | Primary | Government | 6.1km |
| Glen Huon Primary School | Primary | Government | 6.3km |
| Eaton Community College | Secondary | Government | 6.7km |