5 Dean Grove, Woodvale WA 6026
Be The First To View!
3 Bedrooms
2 Bathrooms
2 Cars
Landsize 704m2
House
Contact the agent

Julie Ormston
0409111111
Julie Ormston & Partners
Some Homes Just Feel Loved
A gorgeous kitchen, two separate living areas and gardens worth spending time in. Add extra parking for the boat or caravan, a 704m² block and a cul-de-sac address in the very heart of wonderful Woodvale, and 5 Dean Grove makes a very appealing proposition.This much-loved three-bedroom, two-bathroom home has been beautifully cared for, with thoughtful improvements where they count. You can settle in comfortably and enjoy what is already here, with scope to update the family bathroom to your own taste when you are ready.
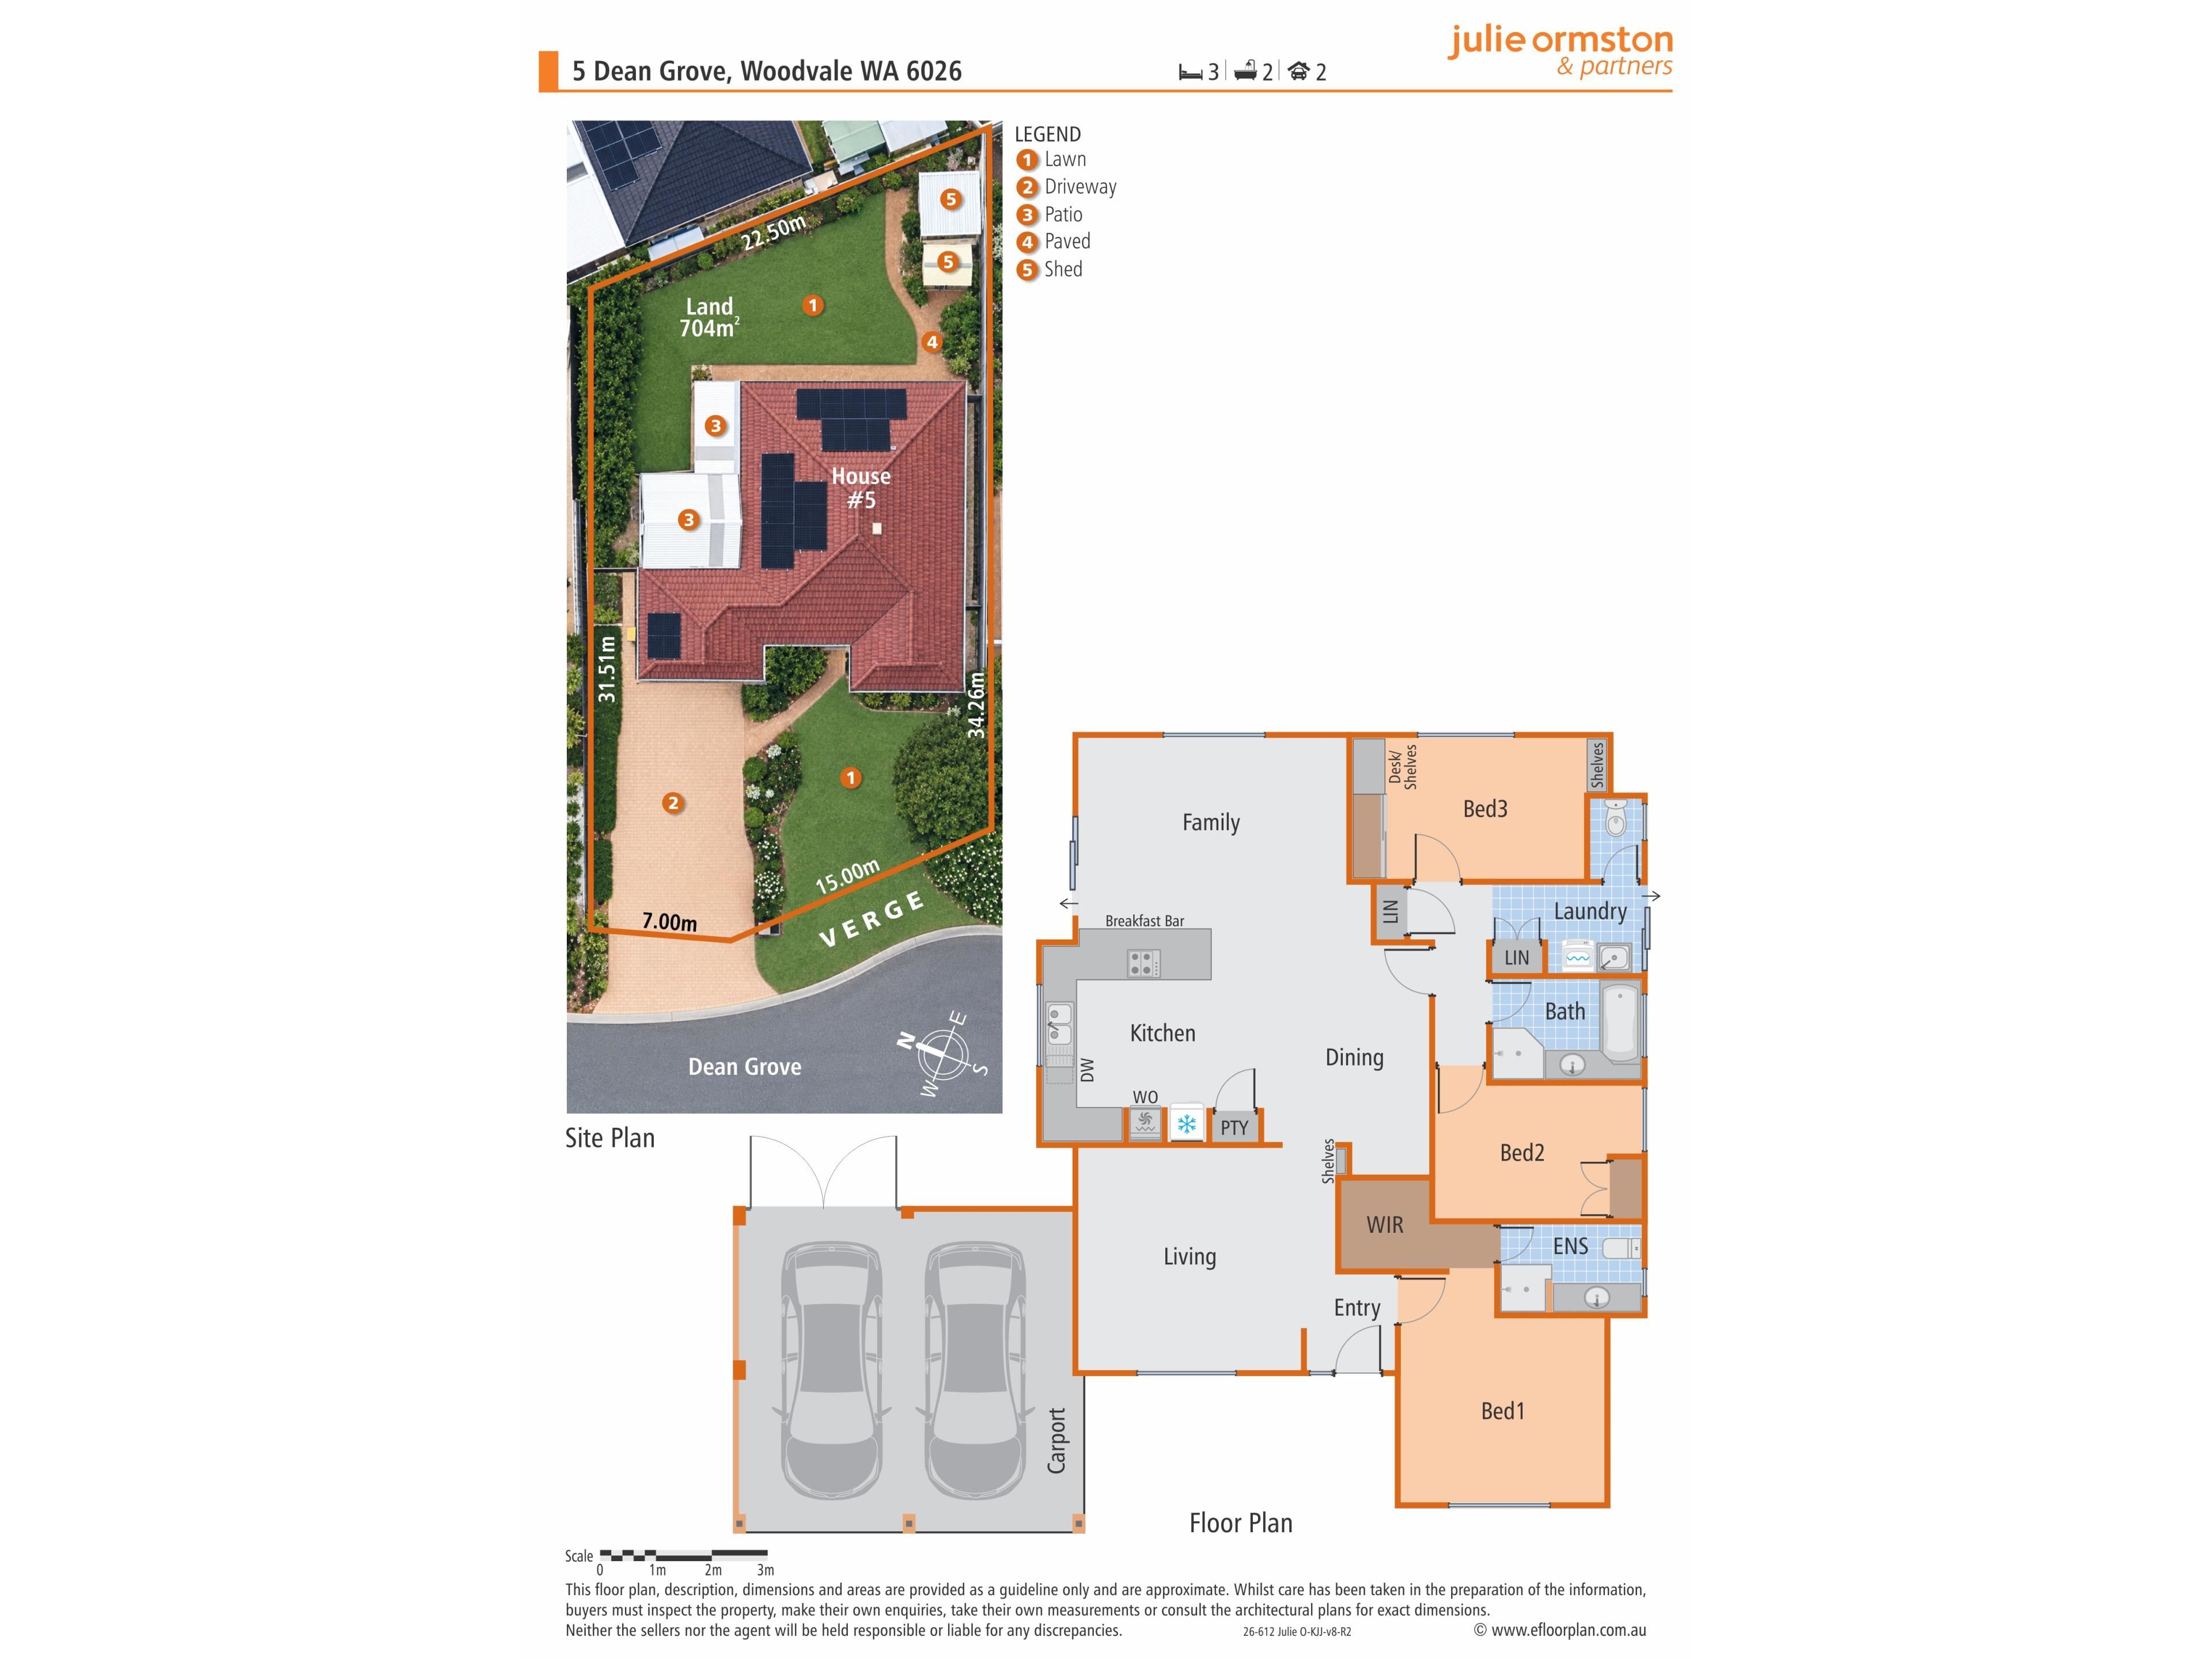
3 Bedrooms | 2 Bathrooms | Formal Lounge | Family & Casual Dining | Granite Kitchen | Patio | Double Carport with access to rear | Extended driveway for extra Boat or caravan parking | Cat Run | 704m² with 22m frontage
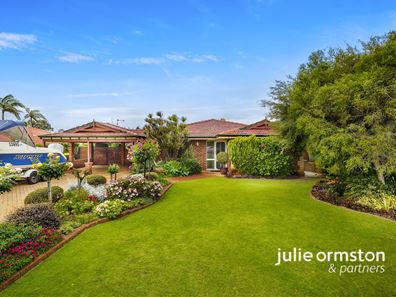
Set well back from the street, the home has a very long, paved driveway, with valuable extra parking. There is somewhere to keep the caravan between trips or the boat between outings, while roses and established garden beds create a welcoming approach.
The formal lounge sits at the front, with a wide window overlooking the garden. Carpet underfoot makes it a comfortable place to relax, and its separation from the family room gives everyone a little breathing space. A quiet read in here, a movie in there. Everybody is happy.
Privately positioned towards the front, the primary bedroom enjoys a garden outlook, ceiling fans and a walk-in robe. Its separation from the other bedrooms works well for parents and equally well when family or friends come to stay.
The adjoining ensuite is recently renovated and has a fresh, light presentation, with an above-counter basin, a wide mirror and vanity storage.
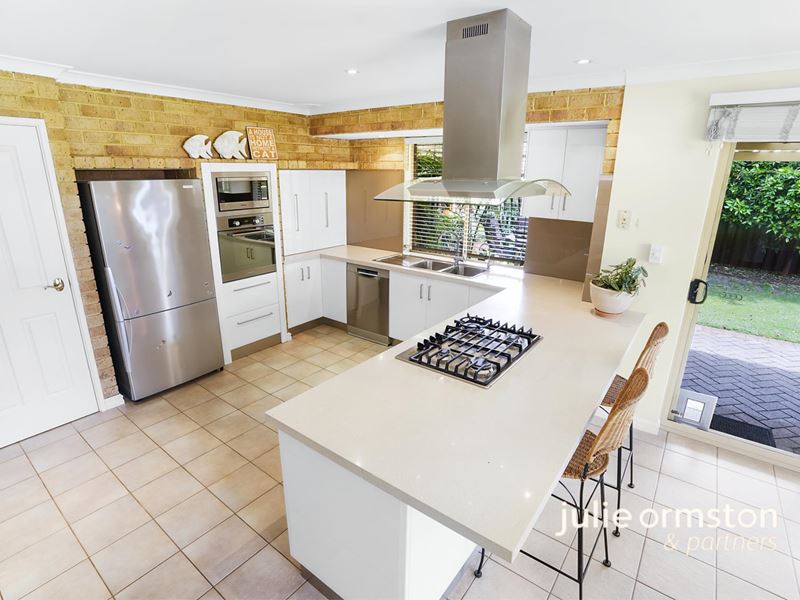
The kitchen deserves your attention. Granite benchtops, Blum soft-closing cabinetry and an appliance cupboard, bring quality and practicality to the heart of the home. A gas cooktop, wall oven, dishwasher and double sink support the keen cook, while the window above the sink gives you a lovely garden outlook. There is room to prepare a proper meal and keep your favourite appliances handy without having them take over the benchtops. Someone has put good thought into this kitchen, and it shows.
The casual dining area sits alongside, keeping the cook involved in the conversation. Breakfast for two, homework at the table or Sunday lunch with the family, this is a space you will use every day.
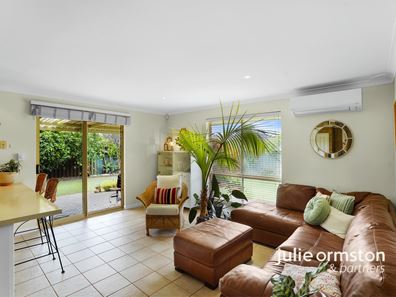
The family room looks across the rear garden, with broad windows and sliding-door access to the covered entertaining area. Tiled flooring keeps everyday upkeep straightforward, and the green outlook makes this a lovely place to spend time. Children can spread out here while the adults enjoy the lounge, or everyone can gather close to the kitchen.
Bedroom two includes built-in storage and offers options for children, guests or working from home.
Bedroom three provides another useful room as your needs change. A nursery now, a guest room later, or somewhere for the grandchildren to stay. Three bedrooms give you flexibility without a house full of spare rooms to look after.
The neutral family bathroom offers scope for an update. Settle in, decide what suits you and choose your own finishes when the time is right. A separate toilet adds everyday convenience.
The laundry has direct outdoor access, making the trip to the washing line easy.
Outside, the covered entertaining area has space for dining and relaxed seating. Family barbecues, birthday lunches or a quiet cuppa after work, you will get plenty of use from this spot. With the expansive garden alongside, it is an inviting place to let lunch run a little longer.
The rear garden is a highlight. Established planting and flowering shrubs frame a broad stretch of lawn, giving children room to play and gardeners somewhere to potter. There is space for a future pool, subject to the necessary approvals, or you can simply enjoy the greenery and room around you.
If you are ready for a smaller home but still want a proper backyard, this combination is well worth considering. There is space to have family over, keep your gardening interests and park the caravan. For younger buyers, the two living areas and outdoor space offer room to grow into.
The cat run gives your feline family member a dedicated outdoor space too. Because, as every cat owner knows, their approval matters.
Five security cameras, two split-system air conditioners, gas points, bore reticulation and instantaneous gas hot water round out the practical extras.
What you'll find nearby
North Woodvale Primary School and Woodvale Secondary College are local schooling options. Woodvale Village Shopping Centre offers everyday shopping, food and services, with the Woodvale Tavern next door for an easy meal out. Gascoyne and Chichester parks provide more space to get outdoors, while Yellagonga Regional Park offers walking and cycling options. Whitfords Station is also within reach for the city commute.
A kitchen you will enjoy, two living areas you will use and a garden you will be glad you kept. This is a home that has been loved, and it is ready for its next people.
Bring your furniture. Bring the family. Bring the cat.
Call me, Julie Ormston of Julie Ormston & Partners, on 0409 111 111 to book your look.
Disclaimers:
- All distances and times are approximate and subject to traffic conditions.
- Digital imagery may have been used, and floor plans may not be to scale – for reference only.
- Buyers must conduct their own due diligence, as no warranty is given regarding the accuracy of the information provided. Whilst every care has been taken with the preparation of the details contained in the information supplied, believed to be correct, neither the Agent nor the client nor servants of both, guarantee their accuracy. Interested persons are advised to make their own enquiries and satisfy themselves in all respects. The particulars contained are not intended to form part of any contract.
Property features
-
 Air conditioned
-
 Carports
2
Carports
2
-
 Floor area
150m2
Floor area
150m2
Nearby schools
| North Woodvale Primary School | Primary | Government | 0.3km |
| Woodvale Primary School | Primary | Government | 0.9km |
| Woodvale Secondary College | Secondary | Government | 1.0km |
| Creaney Primary School | Primary | Government | 2.0km |
| Creaney Education Support Centre | Primary | Specialist | 2.0km |
| Alta-1 | Secondary | Non-government | 2.1km |
| St Luke's Catholic Primary School | Primary | Non-government | 2.2km |
| Pearsall Primary School | Primary | Government | 2.5km |
| Halidon Primary School | Primary | Government | 2.6km |
| St Elizabeth's Catholic Primary School | Primary | Non-government | 2.6km |