5 Border Way, Clarkson WA 6030
All Offers Presented
3 Bedrooms
2 Bathrooms
2 Cars
Landsize 315m2
House
Contact the agent

Thomas Whitford
0447200378
The Agency
In A Word: MORE
There’s a point where “low maintenance” can start to feel like code for giving things up.A bedroom. A second living space. A backyard. Somewhere to have friends over without everyone ending up in the same room.
This home manages to keep them. Along with it being a new 2026 build, ready to go.
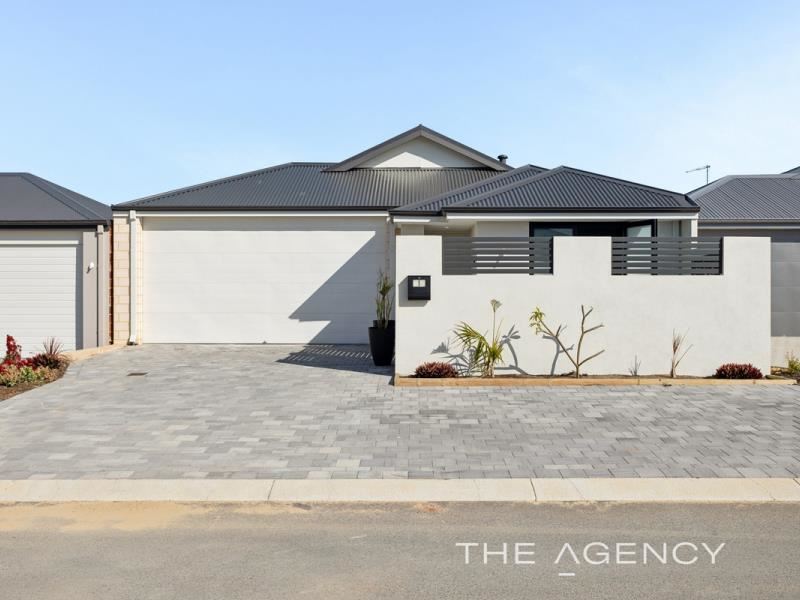
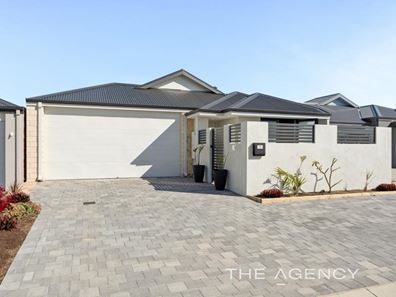
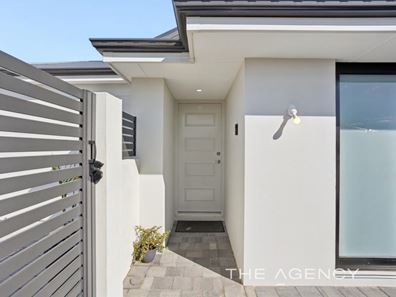
From the front, it’s neat, modern and relatively private with the enclosed front courtyard/entrance. Step inside though, and there’s a lot more home here than you might expect.
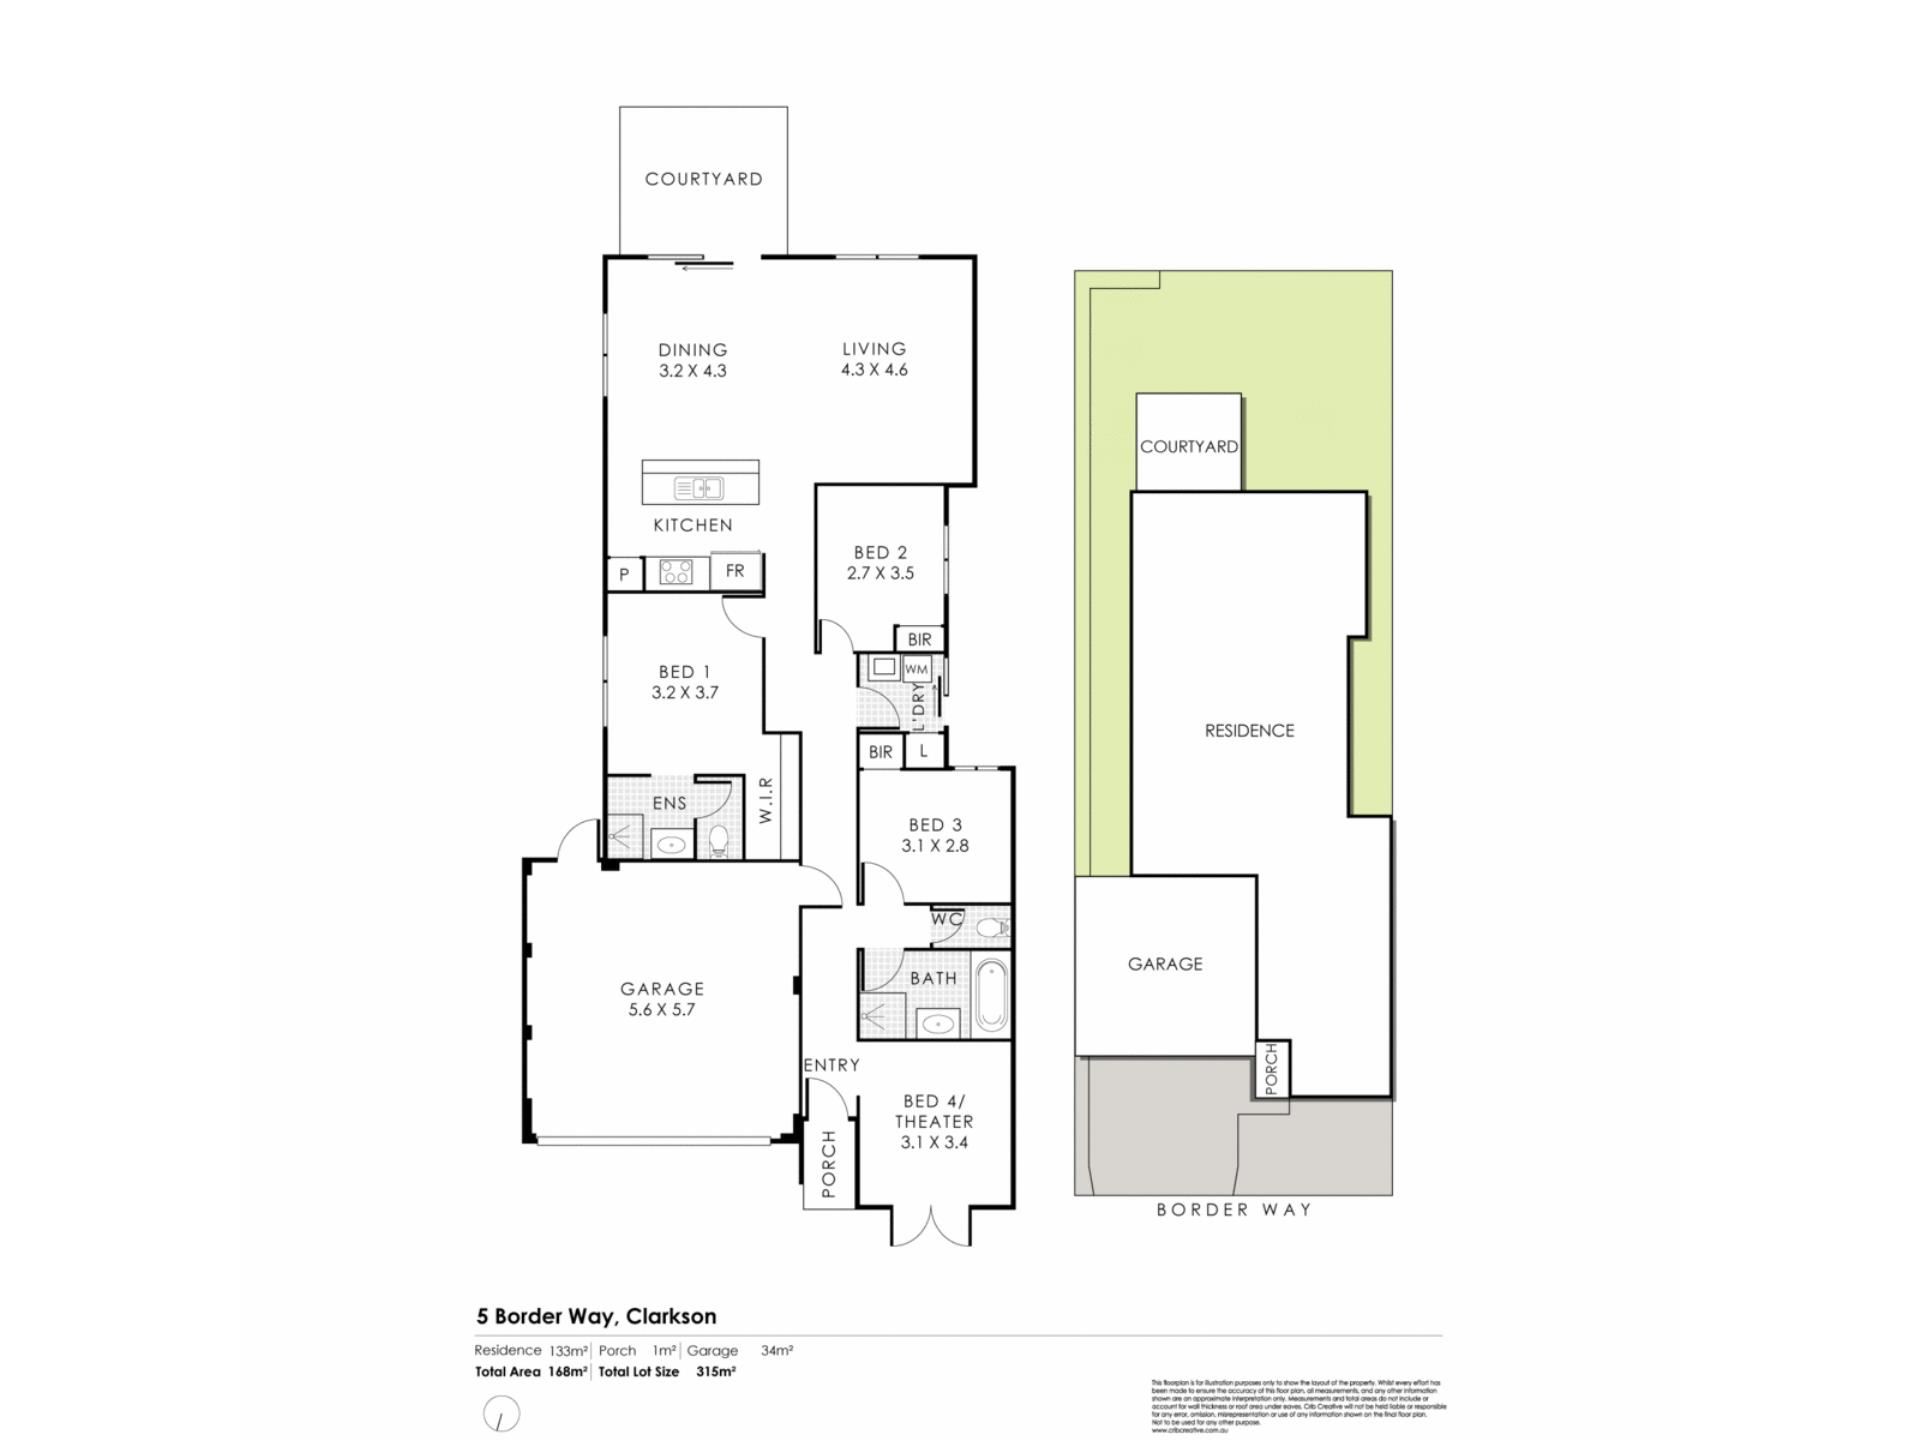
Four bedrooms give you options from the start. Keep them all as bedrooms, turn the front room into a theatre (as it is now), office or somewhere the kids can disappear to, the floorplan doesn’t really tell you how you have to live. Then everything opens up at the back.
The kitchen sits right at the centre of the main living space, with a long island bench that’ll probably become the place where breakfast gets eaten, bags get dropped and people inevitably stand around when you’re entertaining. From there, the dining and living areas connect straight through to the backyard, so inside and outside feel like part of the same space.
And there’s actually a backyard. Not acres of lawn to spend your Saturday maintaining, but enough grass for a dog, kids or bare feet, alongside a covered alfresco that gives you somewhere to eat outside pretty much year-round.
The main bedroom has its own ensuite and walk-in robe, bedrooms two and three sit separately with built-in robes, and the fourth bedroom/theatre at the front adds that extra bit of flexibility that becomes increasingly useful the longer you live somewhere.
There’s ducted air conditioning, ceiling fans, a separate laundry with outdoor access and a proper double garage too. Plus solar.
It’s the sort of home that makes sense for a first-home buyer who doesn’t want to move again in two years. A young family wanting four bedrooms and optionality for lifestyle Or someone downsizing the home maintenance, without downsizing their life.
Sometimes more space means more work.
Here, it just means more options.
Things to know
Four-bedroom (option), two-bathroom
315m² block
Approx. 133m² internal living
Front bedroom/theatre or home office with dual exterior doors
Open-plan kitchen, dining and living
Large central island with breakfast-bar seating
Primary bedroom with walk-in robe and ensuite
Built-in robes to bedrooms two and three
Family bathroom with separate bath and shower
Separate laundry with direct paved outdoor access
Ducted air conditioning
Ceiling fans
Covered outdoor alfresco entertaining
Genuine grassed backyard with BBQ underocver area
Large double garage with multiple powerpoints and storage nooks
Low-maintenance, modern 2026 Ideal Homes Build
Please contact Thomas Whitford on 0447 200 378 to see find out more and arrnage a viewing
Disclaimer:
This information is provided for general information purposes only and is based on information provided by the Seller and may be subject to change. No warranty or representation is made as to its accuracy and interested parties should place no reliance on it and should make their own independent enquiries.
Property features
-
 Garages
2
Garages
2
-
 Floor area
133m2
Floor area
133m2
Nearby schools
| Somerly Primary School | Primary | Government | 1.7km |
| Youth Futures Community School | Secondary | Non-government | 1.7km |
| St Andrew's Catholic Primary School | Primary | Non-government | 1.8km |
| Kinross College | Secondary | Government | 2.1km |
| Kinross Primary School | Primary | Government | 2.2km |
| Clarkson Community High School | Secondary | Government | 2.5km |
| Mindarie Primary School | Primary | Government | 2.8km |
| Clarkson Primary School | Primary | Government | 2.9km |
| Quinns Baptist College | Combined | Non-government | 3.5km |
| Francis Jordan Catholic School | Primary | Non-government | 3.6km |