5 Amadeus Way, Brabham WA 6055
Offers From $1.1m
4 Bedrooms
2 Bathrooms
2 Cars
Landsize 450m2
House
Contact the agent

Yen Wong
0416599900
Navid Heshmati
0452520840
Blackburne Property Group
NEW PRICE, NEW OPPORTUNITY – RESORT-STYLE LUXURY IN BRABHAM
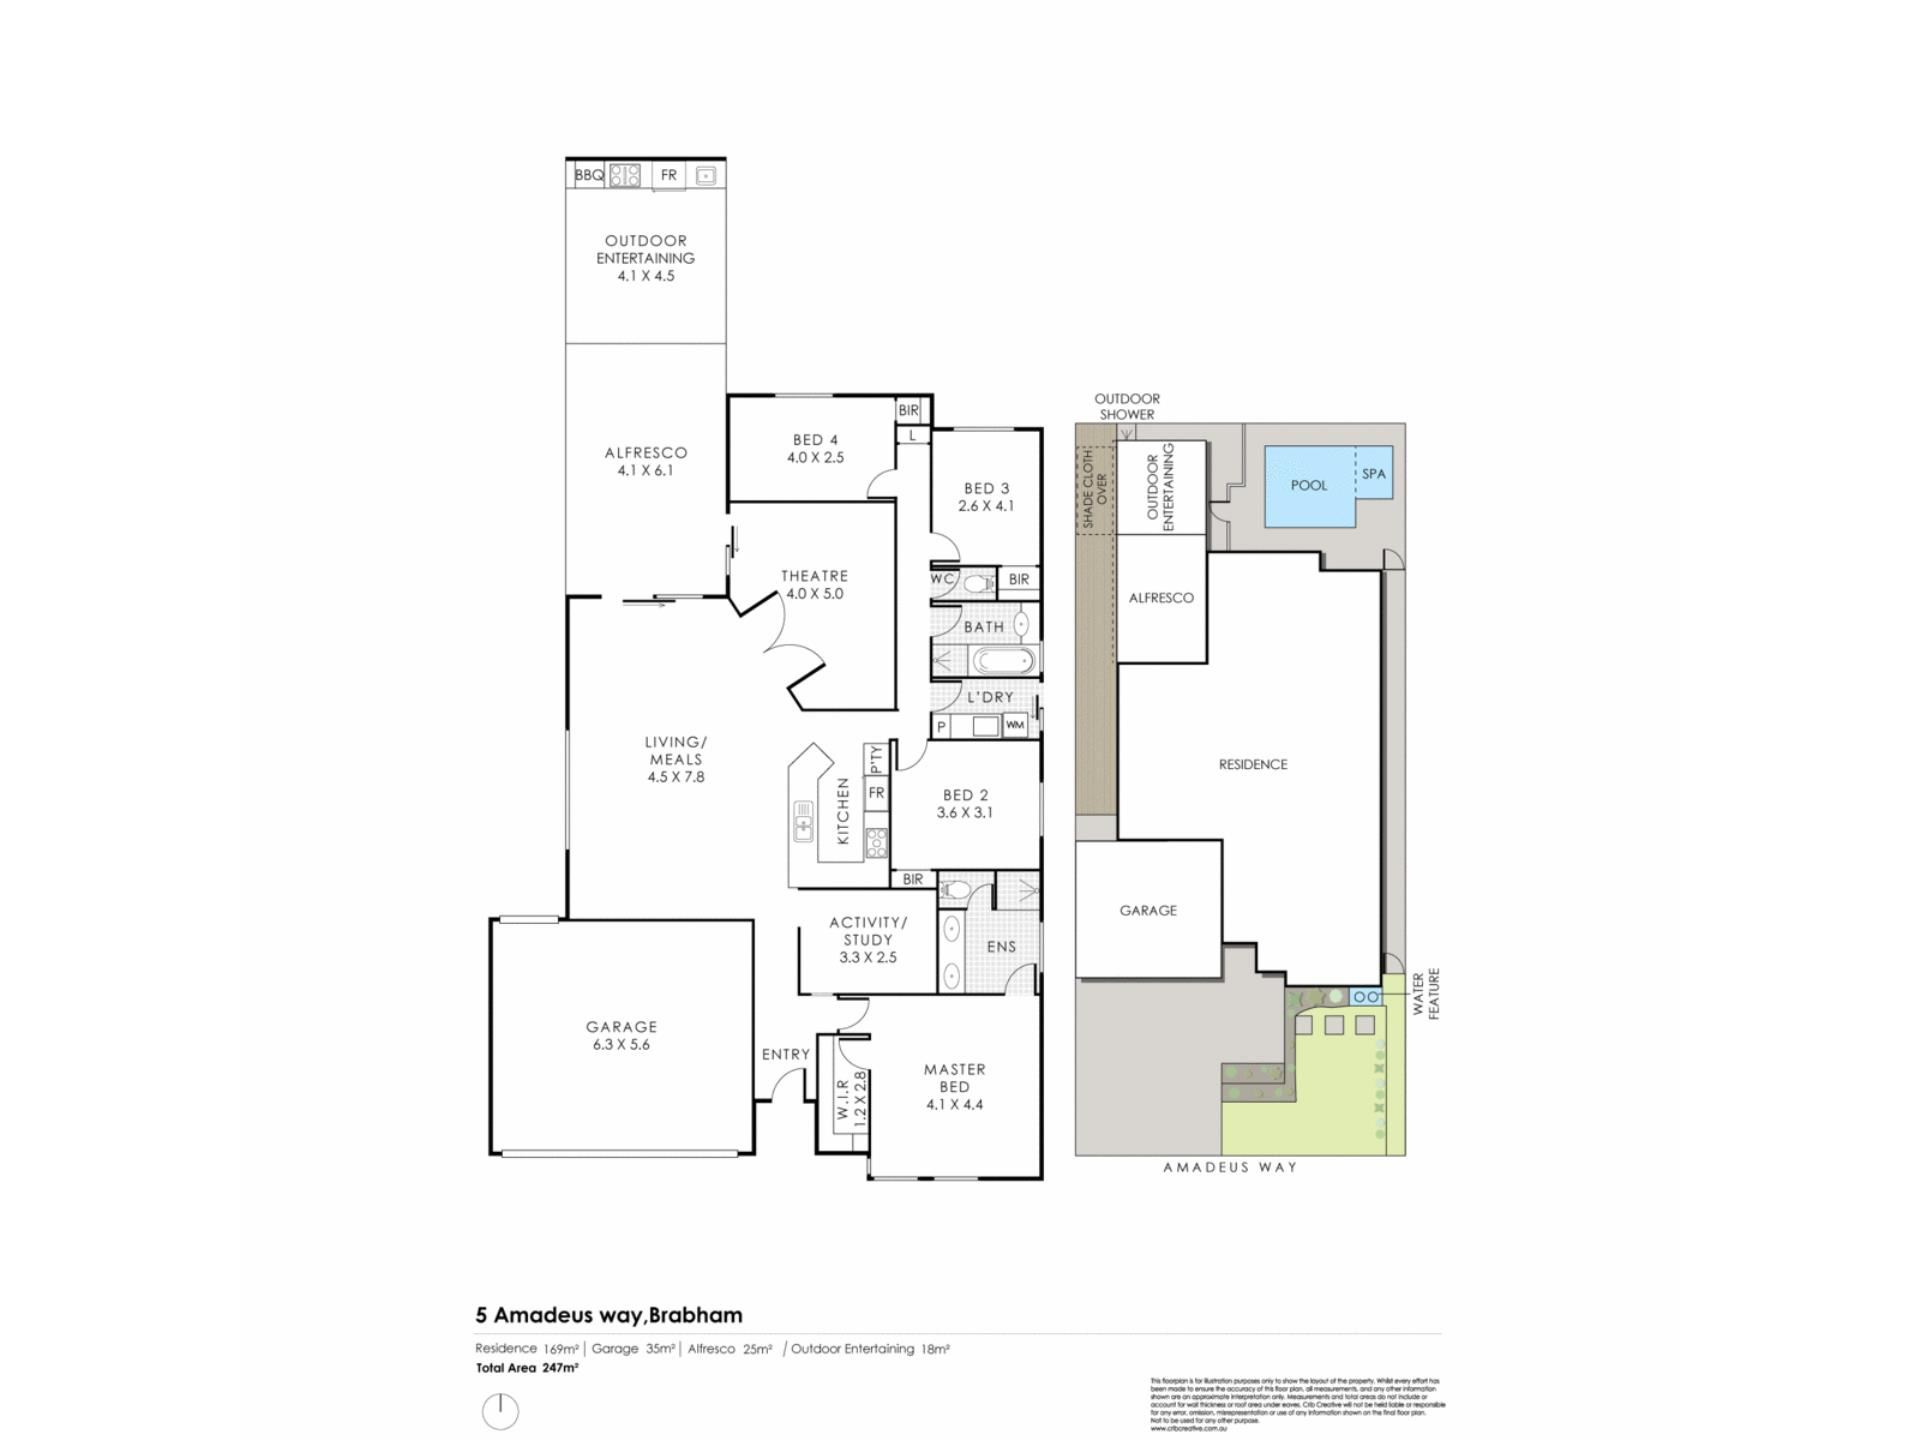
Welcome to “Virgen del Valle”, an exceptional residence where luxury, technology and resort-style entertaining come together to create something truly unique.Set on a generous 450sqm block, this extensively upgraded four-bedroom, two-bathroom home offers an impressive level of finish rarely seen in Brabham. From the striking street presence and oversized living spaces to the private pool, spa, outdoor kitchen and dedicated home theatre, this is a property that needs to be experienced in person.
From the moment you arrive, the attention to detail is immediately apparent. Manicured gardens surround a striking façade finished with engineered stone, timber cladding and cedar detailing, while a tranquil water feature and stained-glass entry door create a memorable first impression.
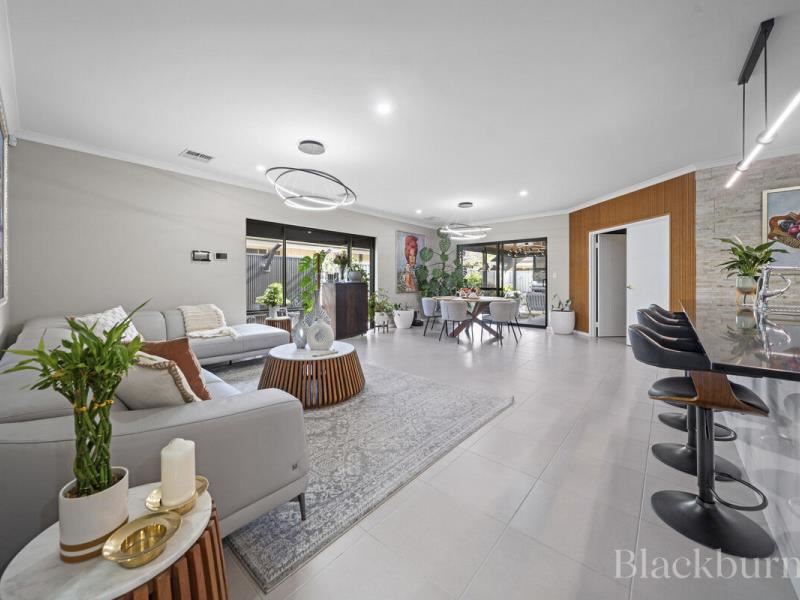
Inside, soaring ceilings, quality tiling and an abundance of natural light create an immediate sense of space. A versatile study or activity area sits toward the front of the home, while the expansive open-plan living and dining area forms the centrepiece of everyday living.
Feature walls, timber detailing, engineered stone finishes, statement lighting and LED illumination give the main living areas a sophisticated contemporary feel, complemented by electronic roller shutters throughout for additional privacy, security and comfort.
At the heart of the home is a beautifully appointed designer kitchen featuring expansive benchtops and an oversized breakfast bar, sleek cabinetry, Westinghouse electric oven, five-burner gas cooktop, dishwasher, large fridge recess and filtered water tap.
Movie nights are taken to another level with a dedicated theatre room complete with projector, surround sound system and an enormous 100-inch screen. Electronic shutters allow the room to be completely darkened, creating your own private cinema at home.
The oversized master suite provides a private retreat with plantation shutters, walk-in robe, ducted reverse-cycle air conditioning and an impressive ensuite featuring double vanity, extensive cabinetry, heated lamps and separate toilet.
Three additional oversized bedrooms are positioned toward the rear of the home, each featuring deep built-in robes, ducted air conditioning, electronic roller shutters and elegant lighting. The main bathroom continues the home's premium finish with a bathtub, separate shower, heated lamps and excellent storage.
YOUR OWN PRIVATE RESORT
The outdoor entertaining area is where this property truly separates itself.
Flowing directly from the main living area, the alfresco can be enclosed with electronic shades to create an incredible all-season entertaining space. Cedar ceiling detailing and a dedicated Rinnai outdoor heater allow the area to be enjoyed comfortably throughout the year.
The outdoor kitchen is ready for serious entertaining with a built-in Ziegler & Brown five-burner gas BBQ, additional gas burner, drinks fridge and fully plumbed sink.
Composite decking, integrated LED lighting and a retractable shade cover complete the space before leading to the home's showpiece — a below-ground swimming pool and spa with gas heating, accompanied by a separate outdoor shower.
Whether it's summer afternoons by the pool, family gatherings or entertaining friends late into the evening, this backyard has been designed to be enjoyed.
The oversized double garage provides additional height and width to accommodate larger vehicles and SUVs with roof racks, together with epoxy flooring and rear roller-door access to the backyard.
Smart technology and premium inclusions continue throughout the property with Daikin ducted reverse-cycle air conditioning controlled through an Ezone zoning system, whole-home water filtration, 5.5kW solar system, smart alarm, eight-camera CCTV system, reticulated gardens and electronic roller shutters.
INVEST OR MOVE IN SOONER
The property is currently leased at an impressive $1,200 per week until 3 March 2027, providing an attractive rental return from day one.
Importantly, the current tenants have indicated they are open to vacating the property prior to the end of their fixed-term lease by mutual agreement, providing greater flexibility for buyers who may be looking to make this exceptional home their own.
Whether you're an investor seeking strong rental income or an owner-occupier looking for your next family home, this property presents an exciting opportunity with flexibility to suit a range of buyers.
PROPERTY FEATURES
• Four oversized bedrooms and two bathrooms
• Generous 450sqm block
• Oversized double garage with epoxy flooring and rear access
• High ceilings and quality tiling throughout
• Dedicated study or activity area
• Expansive open-plan living and dining
• Designer kitchen with oversized breakfast bar
• Westinghouse oven and five-burner gas cooktop
• Dedicated theatre with projector, surround sound and 100-inch screen
• Electronic roller shutters throughout
• Oversized master suite with walk-in robe
• Ensuite with double vanity and separate toilet
• Three oversized secondary bedrooms with deep built-in robes
• Large dedicated laundry with extensive storage
• Daikin ducted reverse-cycle air conditioning with Ezone zoning
• Resort-style enclosed alfresco entertaining area
• Outdoor Rinnai heater
• Built-in Ziegler & Brown five-burner BBQ
• Outdoor drinks fridge and fully plumbed sink
• Composite decking with integrated LED lighting
• Retractable outdoor shade
• Below-ground swimming pool and spa with gas heating
• Outdoor shower
• Whole-home water filtration system
• 5.5kW solar system
• Smart alarm and eight-camera CCTV system
• Reticulated gardens
• Currently leased for $1,200 per week until 03/03/2027
OUTGOINGS
Water Rates: $1,239.76 per annum
Council Rates: $2,623.05 per annum
A home of this calibre, with this level of specification and entertaining space, represents an outstanding opportunity in Brabham.
With the property now positioned to attract the market's attention, buyers are encouraged to inspect and make their interest known.
Contact Yen Wong or Navid Heshmati today for further information or to arrange your viewing.
Disclaimer
Please note that images are for illustrative purposes only and may not reflect the current furnishings or fixtures included in the property sale.
This property description is provided for general information purposes only. While the Blackburne team has taken reasonable care to ensure the accuracy of the information, we make no guarantees or warranties, express or implied, as to its correctness. Prospective buyers are strongly advised to conduct their own independent due diligence and seek professional advice where necessary. The Blackburne team accepts no liability for any errors, omissions or discrepancies contained herein.
Property features
-
 Below ground pool
-
 Air conditioned
-
 Garages
2
Garages
2
-
 Patio
Patio
-
 Study
Study
-
 Verandah
Cost breakdown
-
Council rates: $2,623 / year
-
Water rates: $1,239 / year
Nearby schools
| Brabham Primary School | Primary | Government | 0.2km |
| Ellenbrook Primary School | Primary | Government | 3.2km |
| St Helena's Catholic Primary School | Primary | Non-government | 3.3km |
| Swan Valley Anglican Community School | Combined | Non-government | 3.4km |
| Aveley Primary School | Primary | Government | 3.9km |
| Ellenbrook Christian College | Combined | Non-government | 4.0km |
| Ellenbrook Secondary College | Secondary | Government | 4.0km |
| Caversham Primary School | Primary | Government | 4.3km |
| Beechboro Christian School | Primary | Non-government | 5.2km |
| Caversham Valley Primary School | Primary | Government | 5.2km |