5/92-94 Abbett Street, Scarborough WA 6019
Offers Closing 3rd November 2026
3 Bedrooms
2 Bathrooms
2 Cars
Landsize 231m2
Townhouse
Contact the agent

James Drummond
0422043344
Haiven Property
Coastal convenience with style to match.
All Offers PresentedOffers Closing Tuesday 3rd Nov 2026
(Owner reserves the right to sell prior)
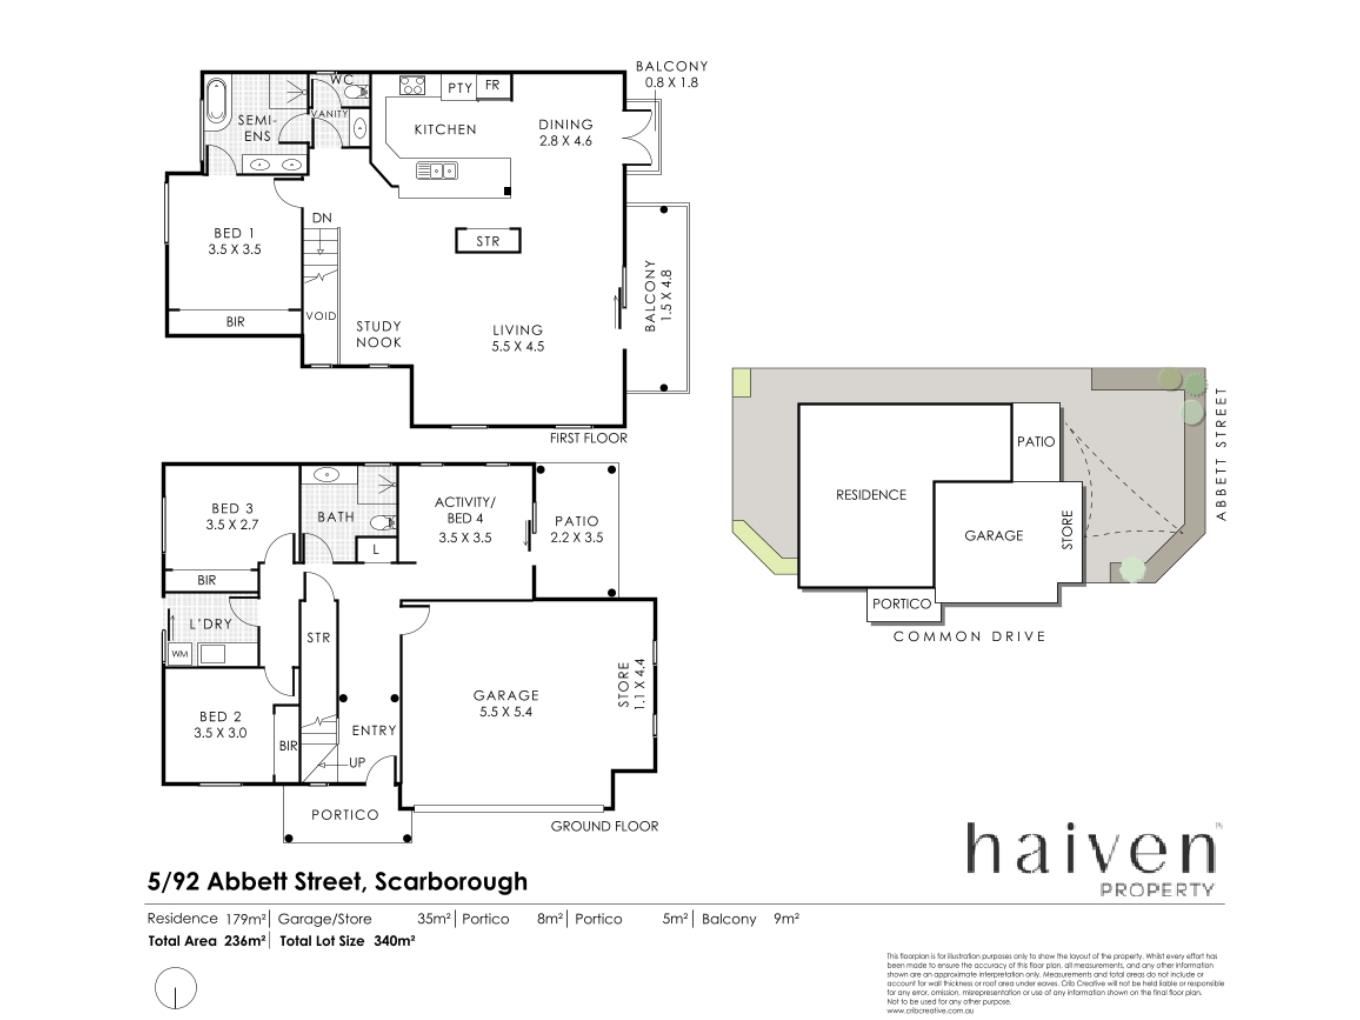
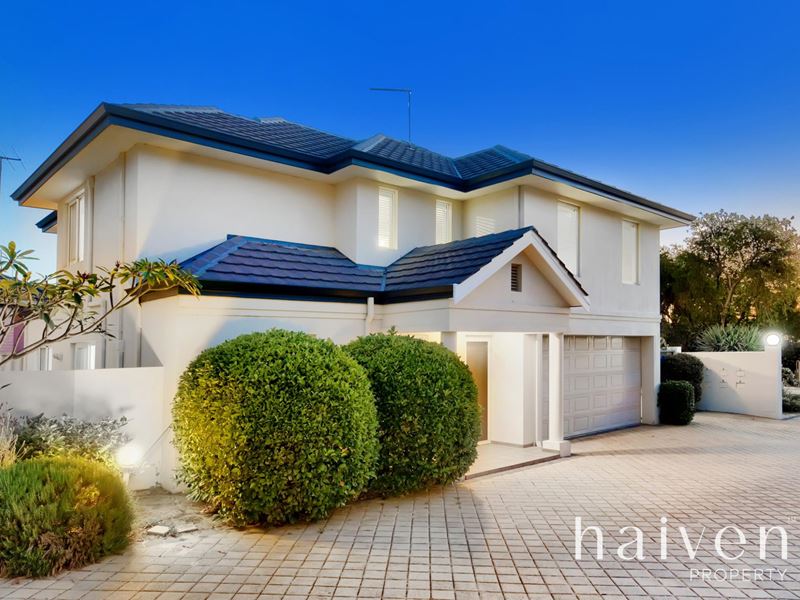
Combining stylish interiors, generous living spaces and an enviable coastal location, this three-bedroom, two-bathroom townhouse delivers the perfect balance of comfort, convenience and relaxed Scarborough living. Enjoying a street-front position in a well-maintained group of just five, this inviting home offers a clever reverse-living design, low-maintenance outdoor spaces and an easy-going lifestyle, all within walking distance of the beach.
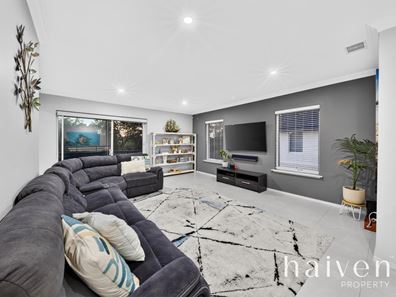
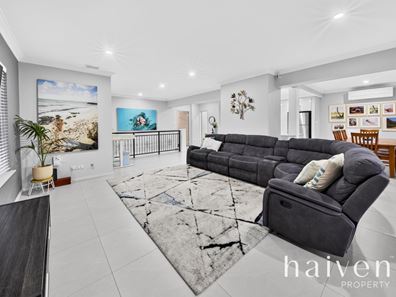
Upstairs, the spacious open-plan living and dining area is light, bright and inviting, complemented by a stylish kitchen with quality appliances and generous storage.. Sliding doors extend the living space onto the front balcony, where refreshing sea breezes, peaceful street views and spectacular Scarborough sunsets create the perfect setting for summer evenings, sunset drinks and relaxed entertaining.
The master bedroom offers a comfortable retreat, complete with built-in robes and split-system air conditioning, while the beautifully renovated ensuite showcases full-height tiling, large bathtub, frameless walk-in shower with dual showerheads, double vanity with stone benchtops and a thoughtful separate powder room, also conveniently servicing the upper level.
Downstairs, two generously sized bedrooms offer comfortable accommodation, both with built-in robes and split-system air conditioning, serviced by the well-appointed main bathroom. A versatile additional room provides the flexibility of a home office, guest retreat or potential fourth bedroom, with sliding doors opening directly outdoors.
The generous front courtyard offers a private and inviting space to enjoy the outdoors, with stone paving, a shade sail and established gardens creating a lovely setting for weekend barbecues, casual gatherings or simply unwinding.
Perfectly positioned to enjoy the best of Scarborough’s coastal lifestyle, this fantastic location places you within easy walking distance of Scarborough Beach, vibrant cafés, restaurants and the popular beachfront precinct. Enjoy morning walks along the coastline, weekends at the beach and sunset drinks by the ocean, with local parks, quality schools, public transport and Karrinyup Shopping Centre all conveniently close by.
Features at a glance:
- Stylish three-bedroom, two-bathroom townhouse in a sought-after Scarborough location.
- Street-front position in a well-maintained self-managed strata group of just five.
- Double remote-access garage with convenient internal access.
- Tiled flooring and modern downlighting throughout.
- Stylish reverse-living design featuring spacious open-plan kitchen, living and dining areas, extending effortlessly onto the front balcony to capture peaceful street views, spectacular Scarborough sunsets and refreshing sea breezes.
- Modern kitchen with generous storage, separate pantry, striking blue glass splashback and quality stainless steel appliances, including a built-in oven, gas cooktop, rangehood, dishwasher and double sink.
- Generously sized open-plan living and dining area with split-system air conditioning, offering plenty of space to relax and entertain.
- Sliding door access to the tiled front balcony, complete with block-out blinds for added comfort and privacy.
- Spacious master bedroom featuring built-in robes, split-system air conditioning and a ceiling fan.
- Beautifully renovated ensuite bathroom showcasing a separate bathtub, frameless walk-in glass shower with dual showerheads, his-and-hers vanity with stone benchtops, full-height tiling and a convenient separate WC/powder room.
- Two well-sized downstairs bedrooms, both with carpet flooring, built-in robes and split-system air conditioning.
- Main bathroom featuring a shower, single vanity and toilet.
- Separate laundry with ample storage and direct access to the rear drying courtyard.
- Versatile home office or potential fourth bedroom, filled with natural light and featuring sliding doors opening directly onto the courtyard.
- Generous front courtyard featuring stone paving, a shade sail, surrounding established gardens and a beautiful frangipani tree, complete with gated side access and plenty of space for outdoor entertaining.
Outgoings
Water rates: $1,624.30 per year approx.
Council rates: $2,385.57 per year approx.
Strata fees: $2,100 per year.
Location
Deanmore Primary School catchment
Churchlands Senior High School catchment
Carine Senior High School catchment
Karrinyup Shopping Precinct – approx. 2.3 km
Scarborough Foreshore – approx. 1.9 km
Perth CBD – approx. 12 km
Property features
-
 Garages
2
Nearby schools
| St John's School | Primary | Non-government | 0.6km |
| Deanmore Primary School | Primary | Government | 0.7km |
| Scarborough Primary School | Primary | Government | 1.0km |
| Our Lady Of Good Counsel School | Primary | Non-government | 1.2km |
| Newborough Primary School | Primary | Government | 1.2km |
| St Mary's Anglican Girls' School | Combined | Non-government | 1.3km |
| Doubleview Primary School | Primary | Government | 1.3km |
| International School Of Western Australia | Combined | Non-government | 1.3km |
| Yuluma Primary School | Primary | Government | 2.0km |
| St Dominic's School | Primary | Non-government | 2.1km |