5/3 Cato Street, Glendalough WA 6016
Offers Over $639,000
2 Bedrooms
1 Bathroom
1 Car
Apartment
Contact the agent

Emily Garden
0423204659
Haiven Property Central
Front of the pack!
Perched on the upper level and right at the front of its boutique group, this stylish and secure apartment turns its gorgeous north facing aspect into a daily dose of natural light, warmth and delightfully comfortable living in one super central and convenient setting. Better still, your outlook takes in the surrounding treetops rather than the neighbours — because greenery makes a considerably better “plus one” than somebody else’s washing. Inside, open plan living keeps things connected, while the balcony provides your own elevated spot for morning coffees, evening drinks and a little fresh air entertaining. Allocated parking takes care of the car and handy ground level storage handles the bits and pieces you’d rather not invite upstairs. Splendid, sunny, superbly positioned and suspiciously simple to live in — life isn’t usually this easy, so consider yourself very lucky indeed! With Glendalough Train Station, freeway access and local shops all close by, getting around is a breeze, while Glendalough Open Space, Herdsman Lake and Lake Monger offer plenty of leafy escapes. Add excellent schools and the vibrant Mount Hawthorn café and dining scene, and you’ve got a location that makes everyday living wonderfully convenient.Please note AI has been used in some photography to generate virtual furniture.
THE HOME
2 bedroom
1 bathroom
Kitchen / dining / living
European style laundry
Balcony
1 wc
Built in 2014 (approx.)
FEATURES
One of only six apartments within a modern boutique complex
Secure access at ground level
Low maintenance timber look flooring
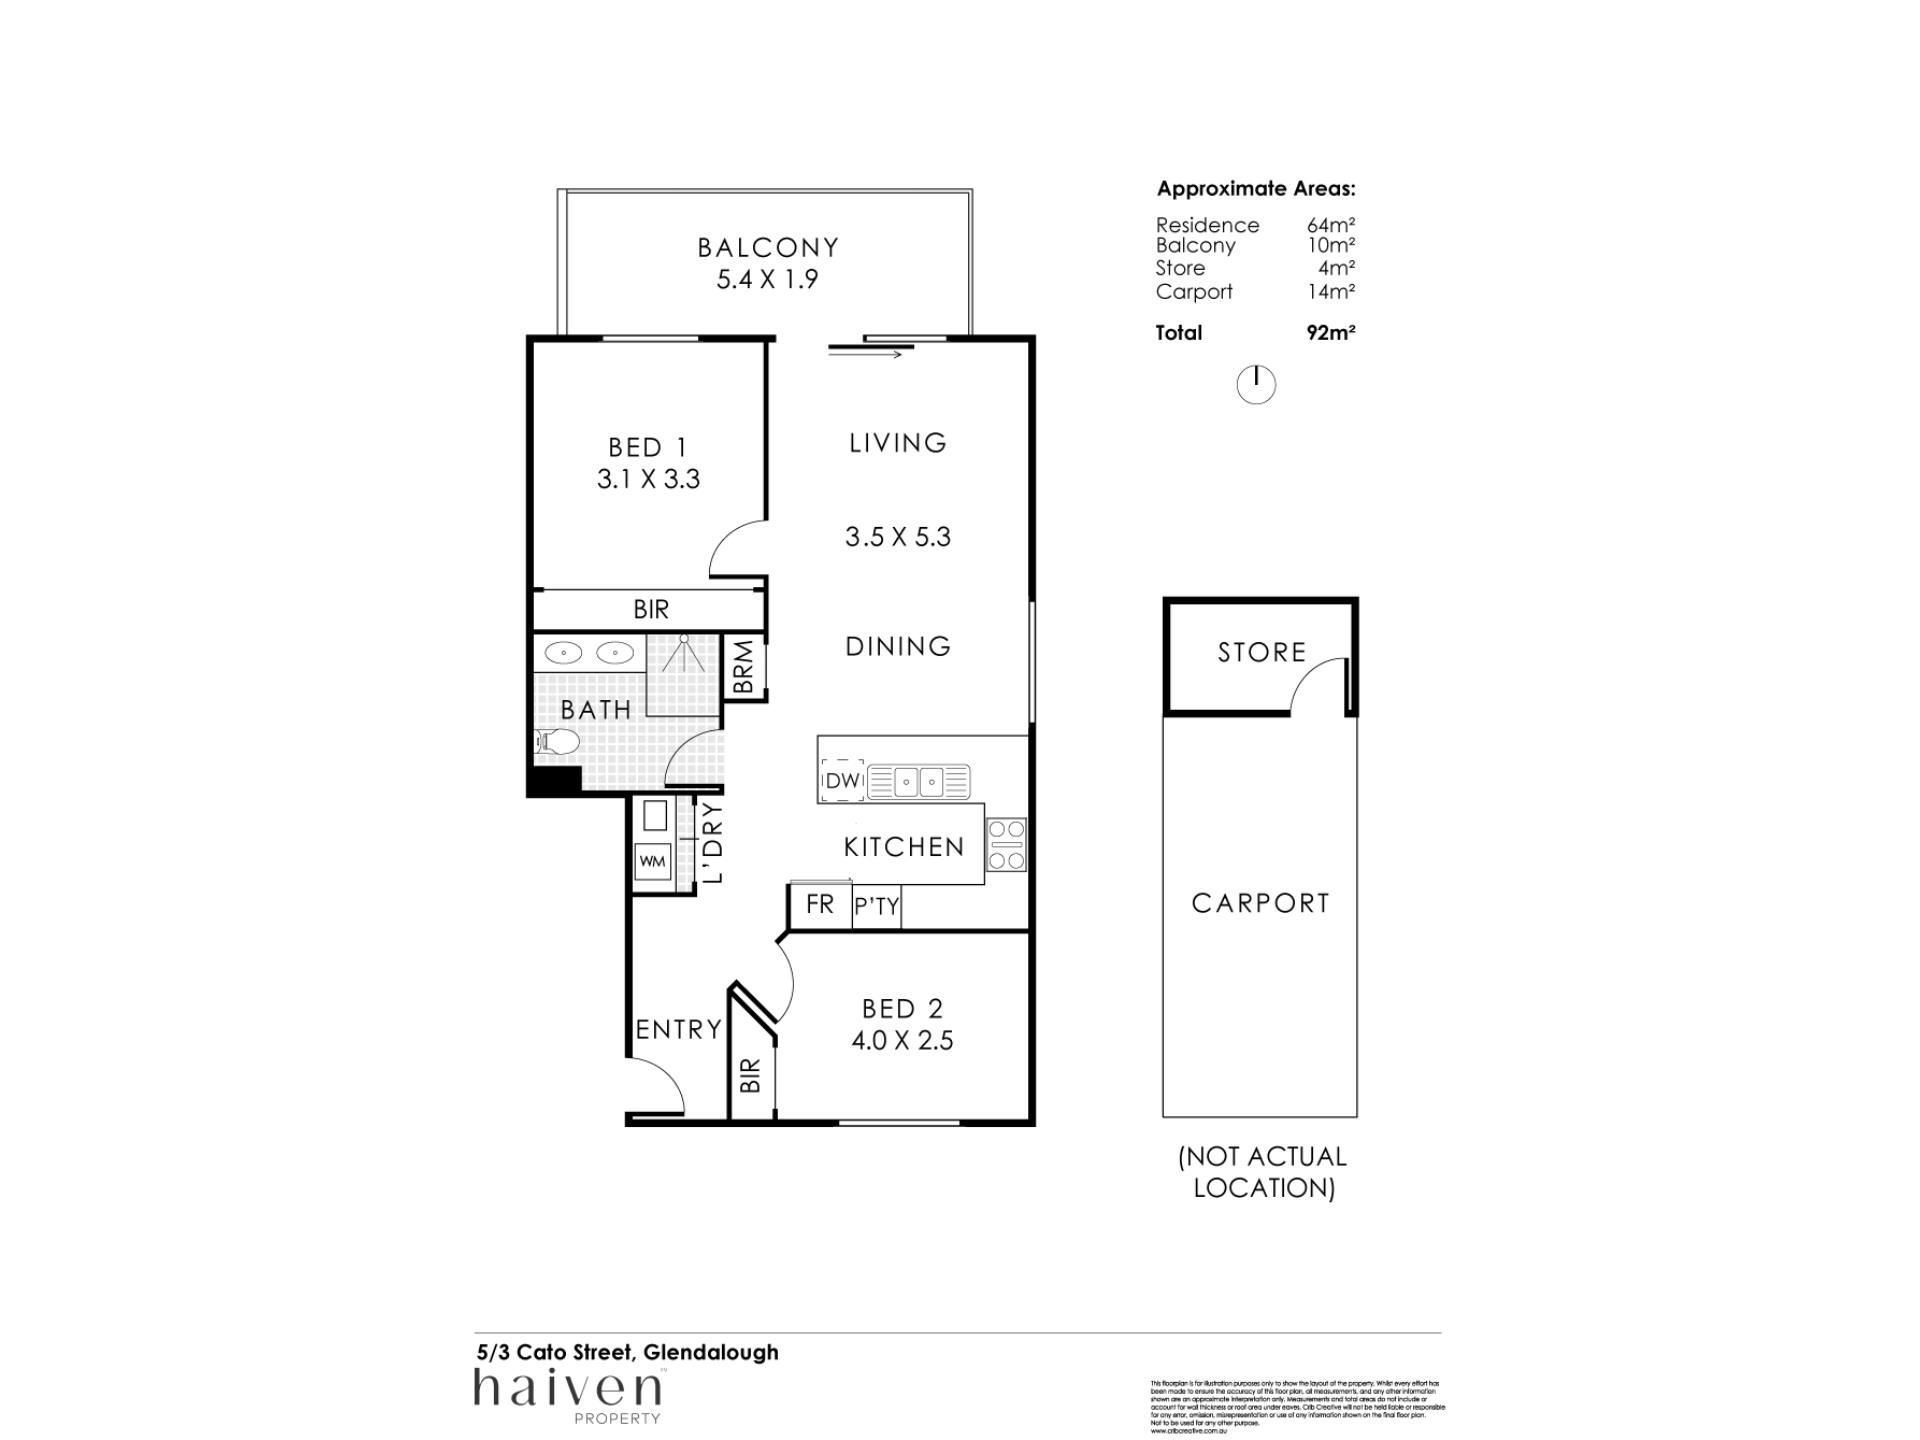
Front second bedroom with full height double mirrored sliding door built in wardrobes - can fit a double bed with option to utilise as office space
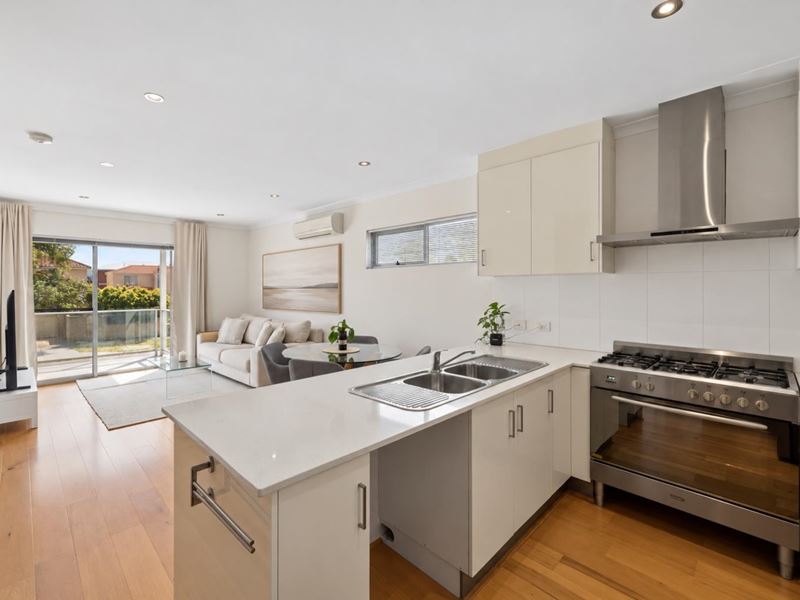
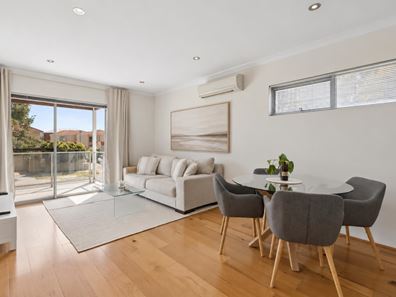
Light, bright and open plan kitchen, dining and living area with split system air conditioning, sleek stone bench tops, a breakfast bar, double sinks, tiled splashbacks, a storage pantry, a microwave nook, a dishwasher recess, a stainless steel range hood and a 900mm wide stainless steel Venini five burner gas cooktop/oven combination
Cleverly concealed European style laundry behind the privacy of folding doors
Separate contemporary bathroom with a shower, twin vanity basins, under bench storage, a wc and a feature skylight for natural illumination
Huge rear main bedroom with a leafy north facing outlook to wake up to, plus floor to wall to ceiling mirrored built in robes
Linen/broom cupboard
Internal profile doors
Audio intercom system
Feature down lights
Instantaneous gas hot water system
OUTSIDE FEATURES
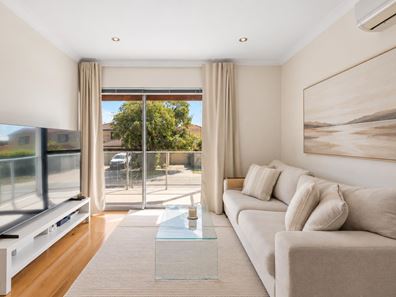
Large under cover full width timber lined alfresco entertaining balcony with a delightful leafy north facing aspect, plenty of morning sunshine streaming across it and the sounds of chirping birdlife in the distance, all so seamlessly accessible from the living area
Reticulated complex gardens
PARKING
Allocated single carport and lock up storeroom
LOCATION
The sprawling greenery of Glendalough Open Space is just a leisurely stroll from your light and bright apartment — perfect for morning walks, afternoon unwinds or simply pretending you’re the outdoorsy type. Getting around is just as easy, with Glendalough Train Station at your fingertips for a seamless commute into the Perth CBD, while nearby freeway access makes escaping north, south or towards the coast refreshingly straightforward. Closer to home, a handy local shopping village keeps the everyday essentials sorted, with lush neighbourhood parks, tranquil Herdsman Lake and picturesque Lake Monger all only minutes from your doorstep when a little more greenery and fresh air are required. Excellent schools add further appeal, while the buzzing Mount Hawthorn food and coffee precinct is close enough to make brunch plans, caffeine fixes and “I can’t be bothered cooking tonight” moments particularly convenient. When the location covers this many bases, leaving the car at home might just become your newest hobby.
TITLE DETAILS
Lot 5 on Strata Plan 69147
Volume 2854 Folio 290
STRATA INFORMATION
64 sq. metres internally
10 sq. metres balcony
14 sq. metres car bay
4 sq. metres storeroom
92 sq. metres in total
6 lots to the total
ESTIMATED RENTAL RETURN
$650 - $700 per week
CURRENT RENTAL RETURN
$660 per week until 13/11/2026
OUTGOINGS
City of Stirling: $1,805.30 / annum 26/27
Water Corporation: $1,223.16 / annum 26/27
Strata Levy: $750.00 / quarter
Reserve Levy: $37.50 / quarter
Total Strata Levies: $787.50 / quarter
Disclaimer: Whilst every care has been taken in the preparation of the marketing for this property, accuracy cannot be guaranteed. Prospective buyers should make their own enquiries to satisfy themselves on all pertinent matters. Details herein do not constitute any representation by the Seller or the Seller’s Agent and are expressly excluded from any contract.
Property features
-
 Air conditioned
-
 Garages
1
Nearby schools
| Chrysalis Montessori School | Primary | Non-government | 0.3km |
| Lake Monger Primary School | Primary | Government | 0.7km |
| Bold Park Community School | Combined | Non-government | 0.7km |
| Telethon Speech & Hearing | Combined | Non-government | 0.7km |
| Mount Hawthorn Primary School | Primary | Government | 1.4km |
| Mount Hawthorn Education Support Centre | Primary | Specialist | 1.4km |
| St Kieran Catholic Primary School | Primary | Non-government | 2.0km |
| Osborne Primary School | Primary | Government | 2.1km |
| Servite College | Secondary | Non-government | 2.1km |
| Aranmore Catholic Primary School | Primary | Non-government | 2.1km |