5/123 Wellington Street, East Perth WA 6004
From $699,000
3 Bedrooms
2 Bathrooms
1 Car
Apartment
Contact the agent

Brendan Smith
0420217818
Sharon Smith
0405814948
LJ Hooker Property Experience
Perfect on the Park!
Rarely does an inner-city apartment offer this much space, inside and out. This stunning residence pairs three bedrooms, two bathrooms, a sweeping covered balcony and two private courtyards with a leafy outlook and resort-style facilities right on your doorstep. Freshly painted, newly carpeted and only moments from the CBD, it brings city convenience, generous proportions and genuine lock-and-leave ease together in one beautifully placed home.THE PROPERTY
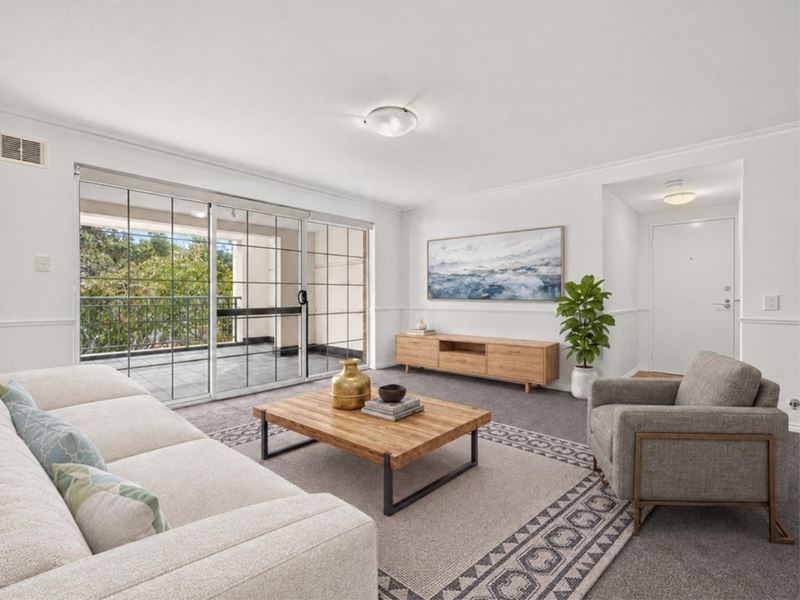
A spacious three-bedroom, two-bathroom residence in the well-regarded The Rise complex. It sits right across from the leafy expanse of Wellington Square. Freshly painted in a crisp white palette with new plush carpet, this home is ready for its next owner to simply move in and enjoy the best of East Perth.
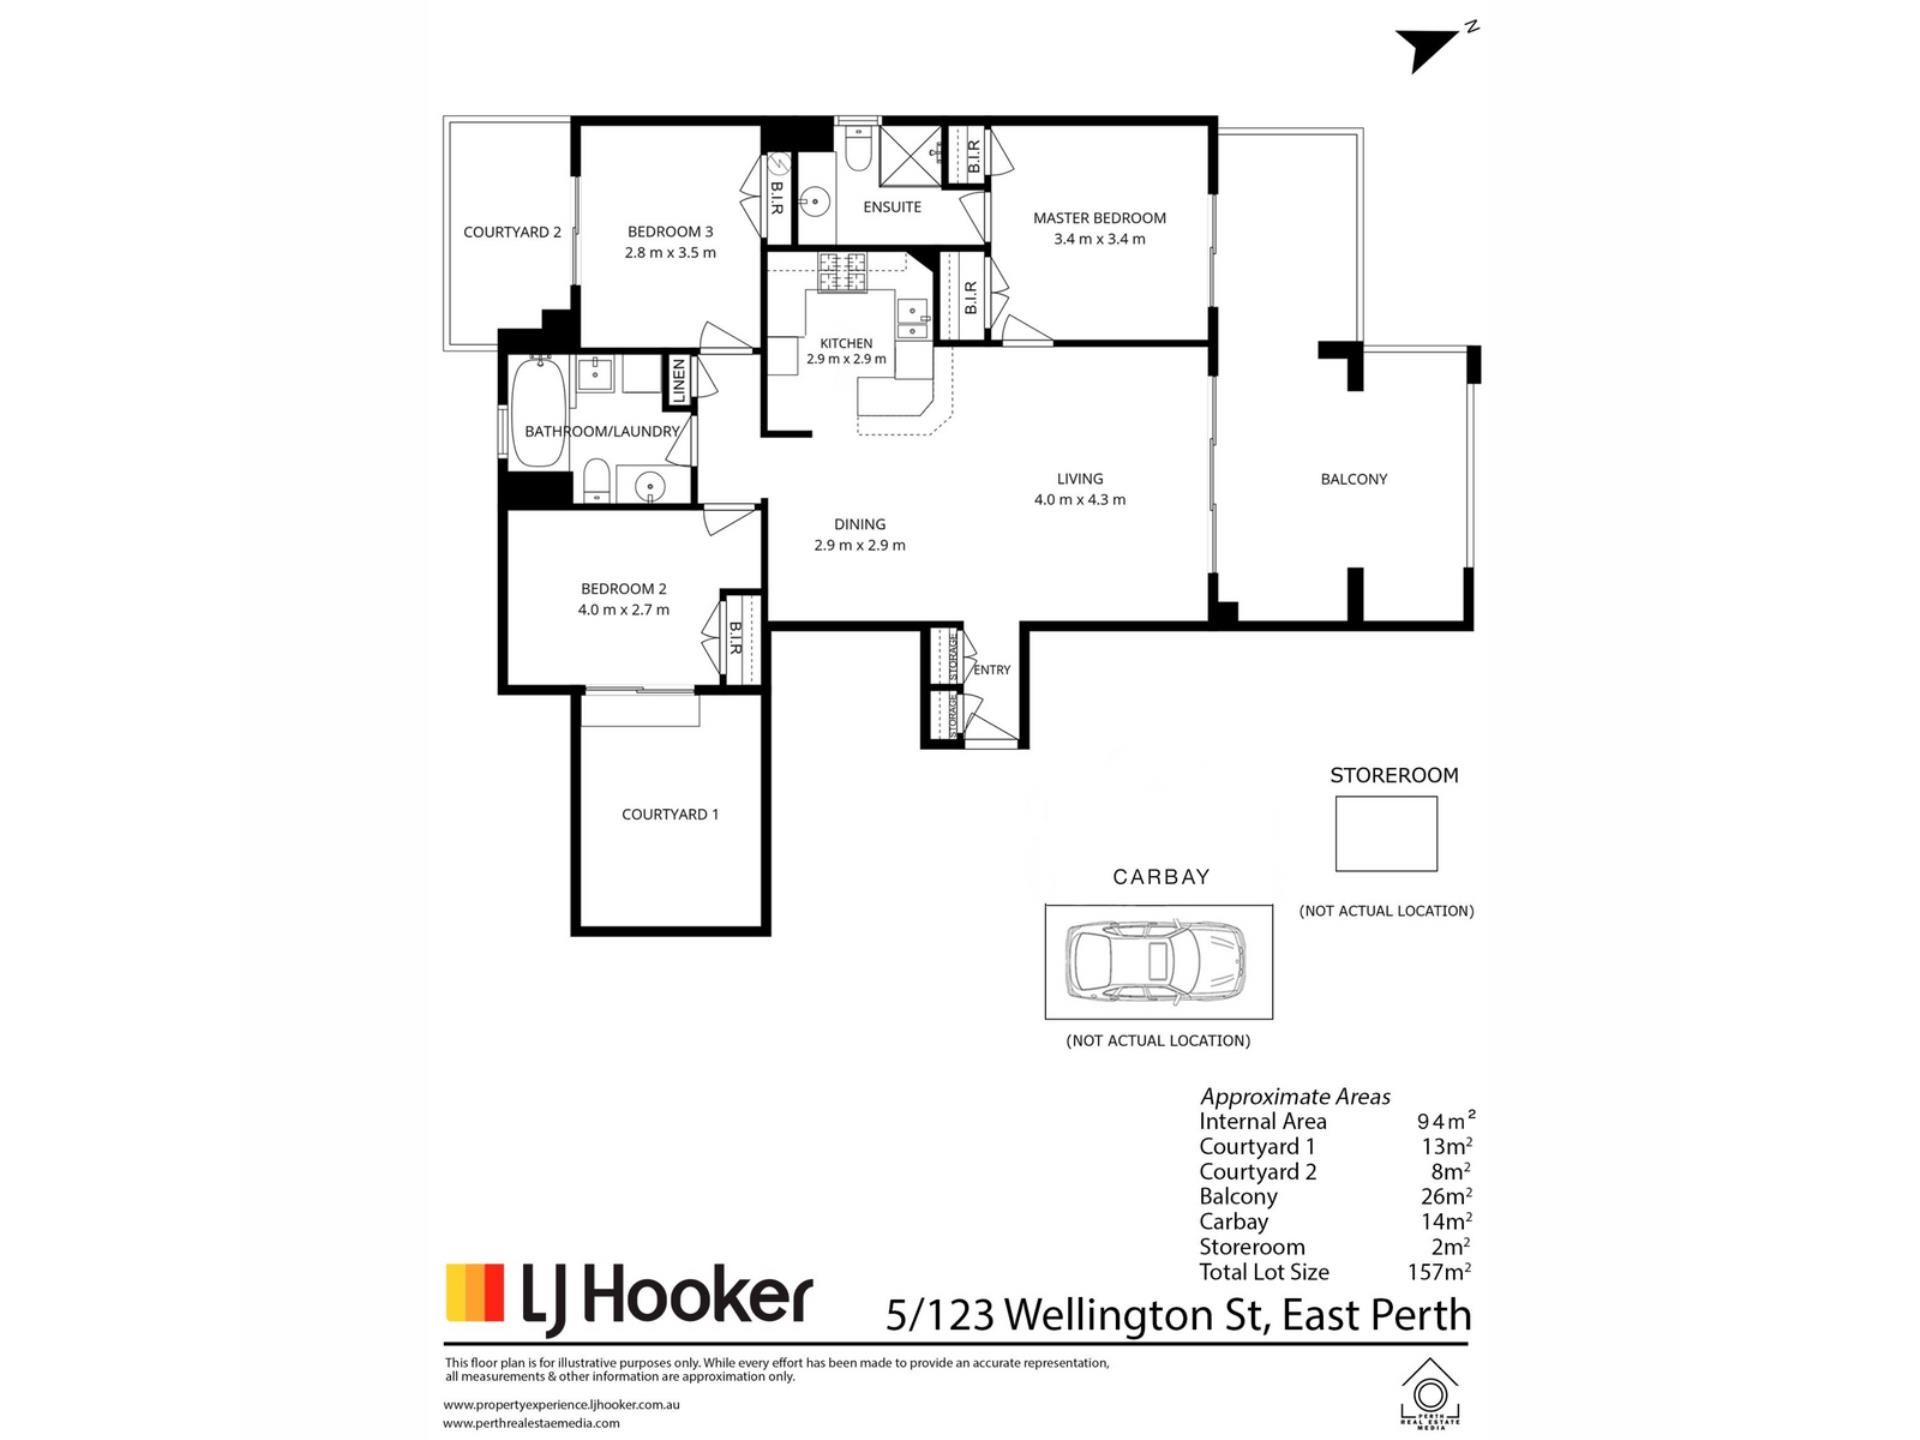
The floorplan has been laid out with real care. The bedrooms sit apart from each other for privacy, while the open-plan heart of the home flows out through wide glass sliding doors to a huge, covered balcony. Two private courtyards add more room outdoors, making this a rare find for anyone who wants apartment convenience without giving up space to breathe.
THE FEATURES
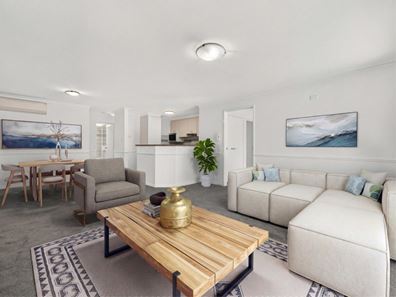
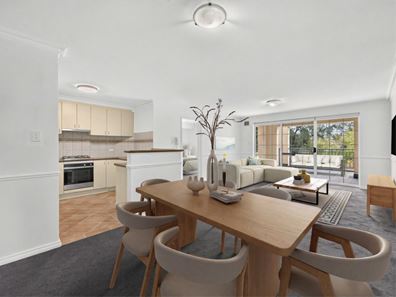
The light-filled living and dining zone is the centerpiece of the home. It is both spacious and filled with natural light, with a seamless connection to the balcony, where you can look out over mature trees and the park beyond. The kitchen has gas cooking, an under-bench oven, tiled splashbacks and plenty of cabinetry.
The master bedroom has its own ensuite and built-in robes, and the second and third bedrooms also have generous built-in wardrobe space. Both of them open straight out into their own courtyards. Other highlights include a combined main bathroom and laundry with a bathtub, a secure car bay, and a storeroom.
THE LOCATION
You'll find a calm, green setting on the edge of the city here. Wellington Square effectively becomes your front garden, and the new ECU City Campus is a short stroll away. Free CAT buses stop right outside, so getting into the CBD is effortless, whether you're heading to work or meeting friends for dinner.
Claisebrook train station, Perth station and the main arterial roads are all close by, so the wider metro area is easy to reach. Cross the Matagarup Bridge to reach Optus Stadium, follow the Swan River paths to Elizabeth Quay, or wander down to Claisebrook Cove. The address offers city-fringe living at its most connected.
THE AMENITIES
Inside the complex you can enjoy a sparkling swimming pool, a fully equipped gym, a sauna and a residents' lounge, all set within beautifully kept gardens. Beyond the gates, the cafés, restaurants and bars of Claisebrook Cove and Royal Street are within walking distance. The shops of Hay Street Mall, Murray Street Mall and Raine Square are only minutes away.
Royal Perth Hospital, the WACA Ground, Queens Gardens and Gloucester Park are all nearby, which suits professionals and sports lovers alike. For families and students, the home falls within the Highgate Primary School and Bob Hawke College catchment zones. Trinity College, Mercedes College and the new ECU City Campus are also easy to reach.
THE WHY
Apartments that offer three bedrooms, two bathrooms, a large balcony, and private outdoor courtyards don't come along often, especially this close to the CBD. Add a parkside outlook and a full suite of resort-style facilities, and the appeal is clear.
This home suits a busy professional, a downsizer who wants to keep the space they're used to, or an investor looking for strong inner-city demand. It offers comfort, flexibility and a lifestyle that's hard to match. Unpack, lock up and start enjoying everything East Perth has to offer.
THE NUMBERS
Council Rates: $1,970.55 pa
Water Rates: $1,366.72 pa
Strata Admin: $1,157.19 p/qtr
Strata Reserve: $307.16 p/qtr
Internal Area: 94sqm
Total Area: 157sqm
Year Built: 2000
DISCLAIMER
The information contained herein has been prepared for advertising and marketing purposes only and does not constitute an offer, representation, warranty, or form part of any contract. While every care has been taken to ensure the accuracy of the information provided, the agent makes does not make any representation or warranty as to its accuracy, completeness, or reliability. Some images may be virtually edited. Prospective purchasers and/or interested parties should make their own independent enquiries and satisfy themselves as to the correctness of all information contained herein. The agent does not accept any liability for any loss or damage arising from reliance on this material.
Property features
-
 Below ground pool
-
 Garages
1
-
 Patio
Cost breakdown
-
Council rates: $1,970 / year
-
Water rates: $1,366 / year
-
Strata fees: $1,145 / quarter
Nearby schools
| Mercedes College | Secondary | Non-government | 0.4km |
| Trinity College | Combined | Non-government | 1.2km |
| St George's Anglican Grammar School | Secondary | Non-government | 1.3km |
| Highgate Primary School | Primary | Government | 1.7km |
| Sacred Heart Primary School | Primary | Non-government | 2.1km |
| Victoria Park Christian School | Primary | Non-government | 2.4km |
| Regent College | Primary | Non-government | 2.5km |
| Victoria Park Primary School | Primary | Government | 2.6km |
| St Columba's Catholic Primary School | Primary | Non-government | 2.7km |
| Wesley College | Combined | Non-government | 2.7km |