5/11 Telford Crescent, Stirling WA 6021
Offers from $1,249,000
3 Bedrooms
2 Bathrooms
2 Cars
Landsize 237m2
House
Contact the agent

Ryan Henderson
0401193270
Realmark Urban
Brand New Contemporary Living in a Peaceful Rear Position
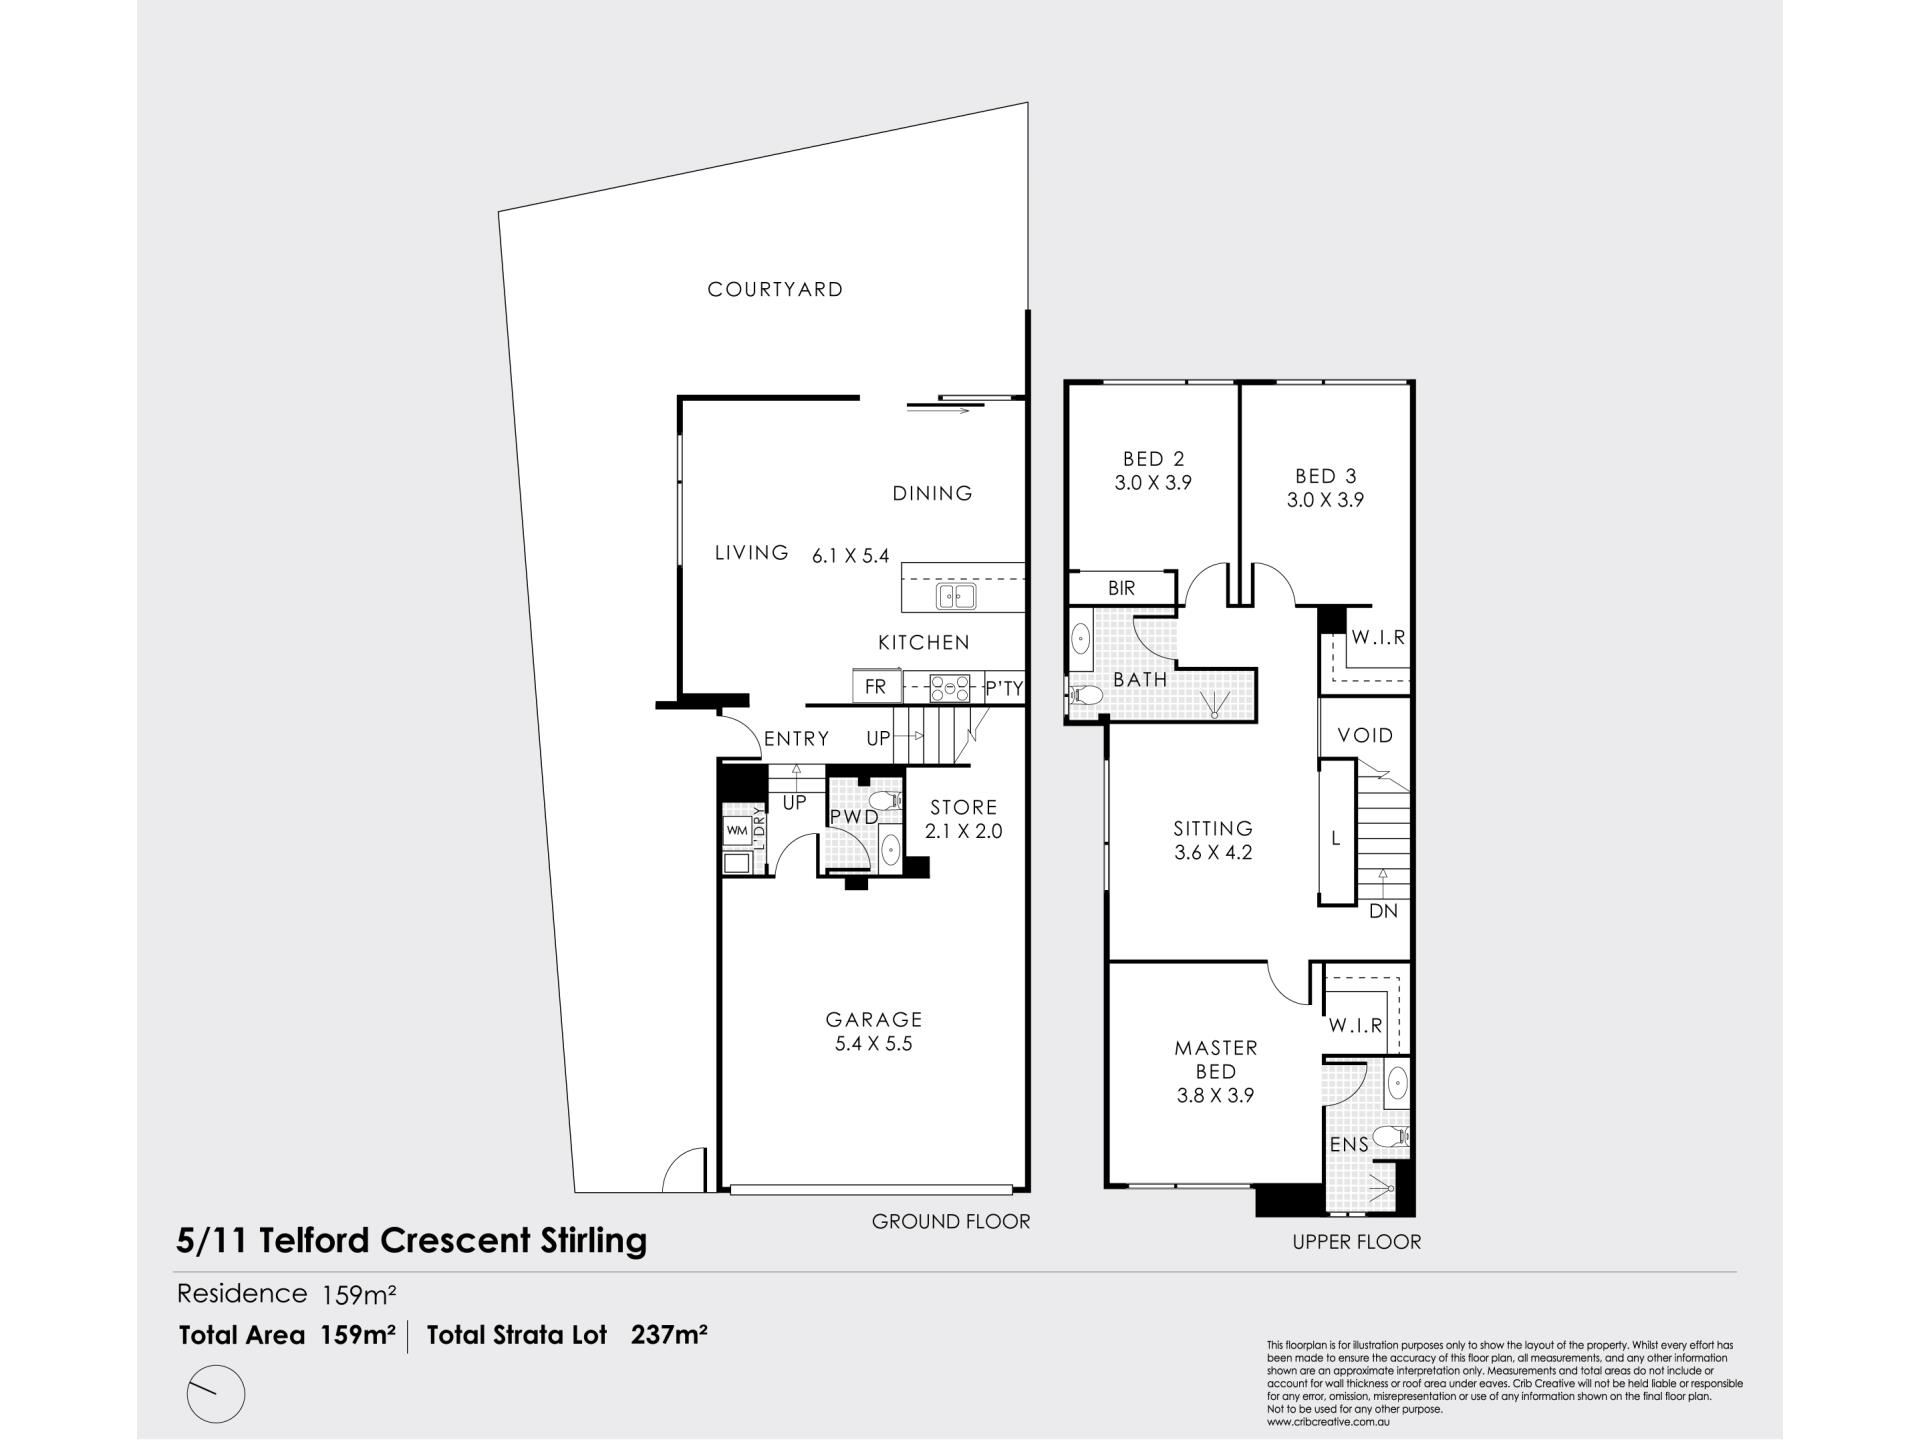
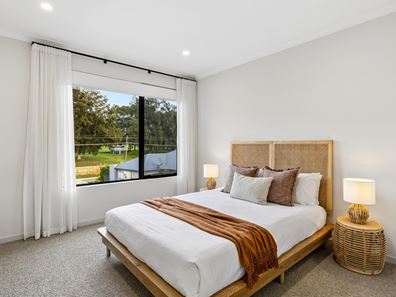
Privately tucked away in a quiet rear position opposite the beautiful Stirling Civic Gardens, this brand-new residence delivers the perfect combination of modern design, quality finishes and effortless convenience.Designed to maximise natural light and functionality, the home offers three generous bedrooms and two beautifully appointed bathrooms, including a luxurious master retreat complete with a stylish ensuite and premium finishes throughout. Every detail has been carefully considered to create a home that is both sophisticated and welcoming.
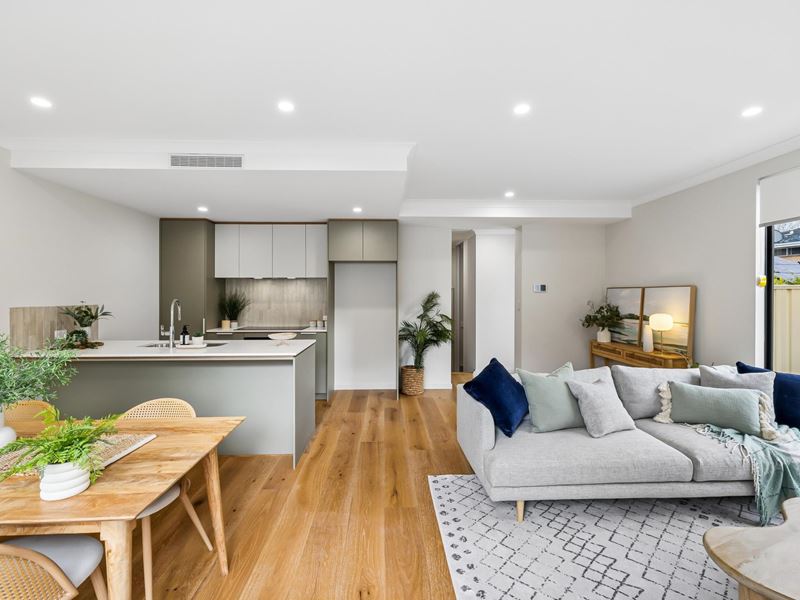
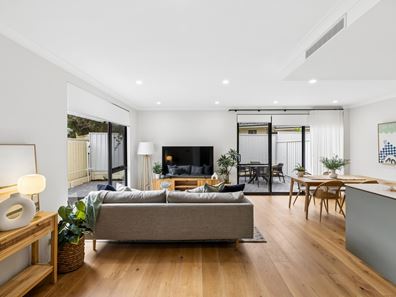
The open-plan kitchen, living and dining area forms the heart of the home, showcasing soaring ceilings, timber flooring and a designer kitchen featuring stone benchtops, quality appliances and elegant timber cabinetry. Sliding doors connect seamlessly to the private courtyard, creating an inviting space for entertaining or relaxing.
Upstairs, a spacious and light-filled second living area provides valuable flexibility for growing families, professionals working from home or those seeking an additional retreat. Bathed in natural light, this versatile space enhances the home's sense of openness and offers the perfect separation between living and sleeping zones.
Enjoy a lifestyle of convenience with Stirling Train Station just a short walk away, providing direct access to the Perth CBD, while the vibrant café scene, pristine coastline and lifestyle attractions of Scarborough Beach are only a short drive from your doorstep. Surrounded by parks, shopping centres and excellent transport links, this exceptional home offers peaceful living without sacrificing connectivity.
Features You'll Love
• Brand new rear-positioned residence
• Three spacious bedrooms
• Two designer bathrooms
• Luxurious master suite with premium ensuite and park views
• Open-plan kitchen, living and dining area
• Spacious and light-filled upstairs living area
• Stone benchtops and quality appliances
• Timber cabinetry and premium finishes throughout
• High ceilings and timber flooring
• Ducted reverse-cycle air conditioning with MyAir control system
• Private, low-maintenance courtyard
• Double remote garage with internal access
• Quiet rear location for added privacy
Location Features
• Opposite Stirling Civic Gardens
• Walking distance to Stirling Train Station
• Short drive to Scarborough Beach
• Close to Karrinyup, Innaloo and Roselea Shopping Centres
• Easy access to major transport routes and the Perth CBD
Property Details
• Strata Lot: 237sqm
• Internal Living: 159sqm
Who to Contact
Ryan Henderson
0401 193 270
[email protected]
Property features
-
 Garages
2
Garages
2
-
 Toilets
3
Toilets
3
-
 Ensuite
1
Ensuite
1
-
 Floor area
159m2
Floor area
159m2
Nearby schools
| Osborne Primary School | Primary | Government | 1.6km |
| Balcatta Senior High School | Secondary | Government | 1.8km |
| St Dominic's School | Primary | Non-government | 1.9km |
| Yuluma Primary School | Primary | Government | 2.0km |
| Balcatta Primary School | Primary | Government | 2.0km |
| West Balcatta Primary School | Primary | Government | 2.1km |
| St Lawrence Primary School | Primary | Non-government | 2.1km |
| St Kieran Catholic Primary School | Primary | Non-government | 2.3km |
| Servite College | Secondary | Non-government | 2.5km |
| Lake Gwelup Primary School | Primary | Government | 2.6km |