4b Cant Court, Hillarys WA 6025
FROM $1.5M
4 Bedrooms
2 Bathrooms
2 Cars
Landsize 570m2
House
Contact the agent

Jonny Georgy
0434943535
Boutique Realty Perth
Don’t Let This One Fool You!
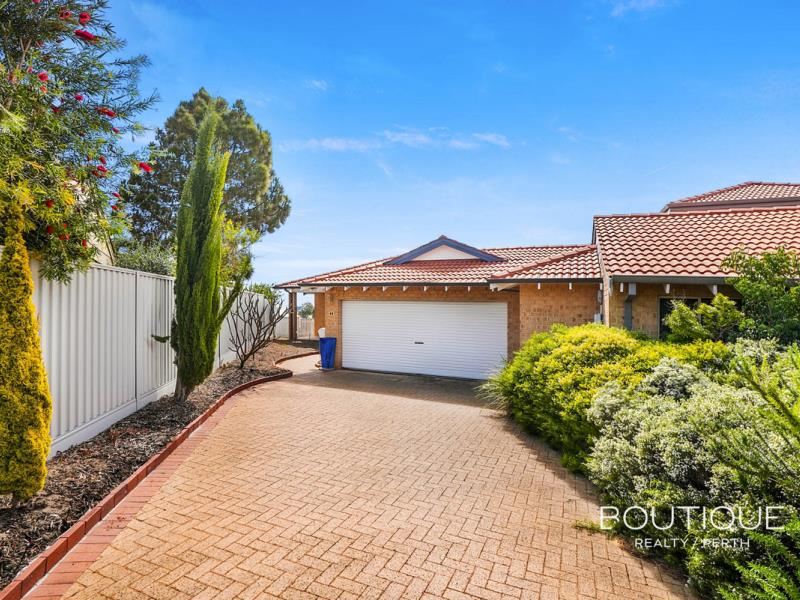
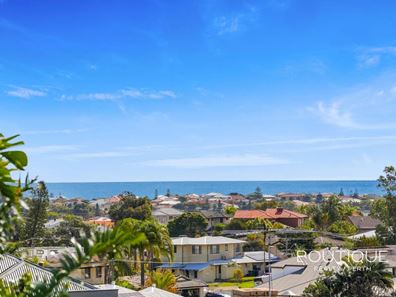
Quietly tucked away at the rear of an already-peaceful cul-de-sac setting, this private 4 bedroom 2 bathroom haven keeps its cards remarkably close to its chest — presenting with the understated ease of a single-level home before revealing there is far more going on behind the scenes.Step inside and the story unfolds across two spacious levels, culminating upstairs where elevated ocean views provide the kind of surprise nobody saw coming from the street. Pleasant, peaceful and refreshingly discreet, it’s a home that prefers substance over showmanship, while still keeping one superbly impressive trick up its sleeve.
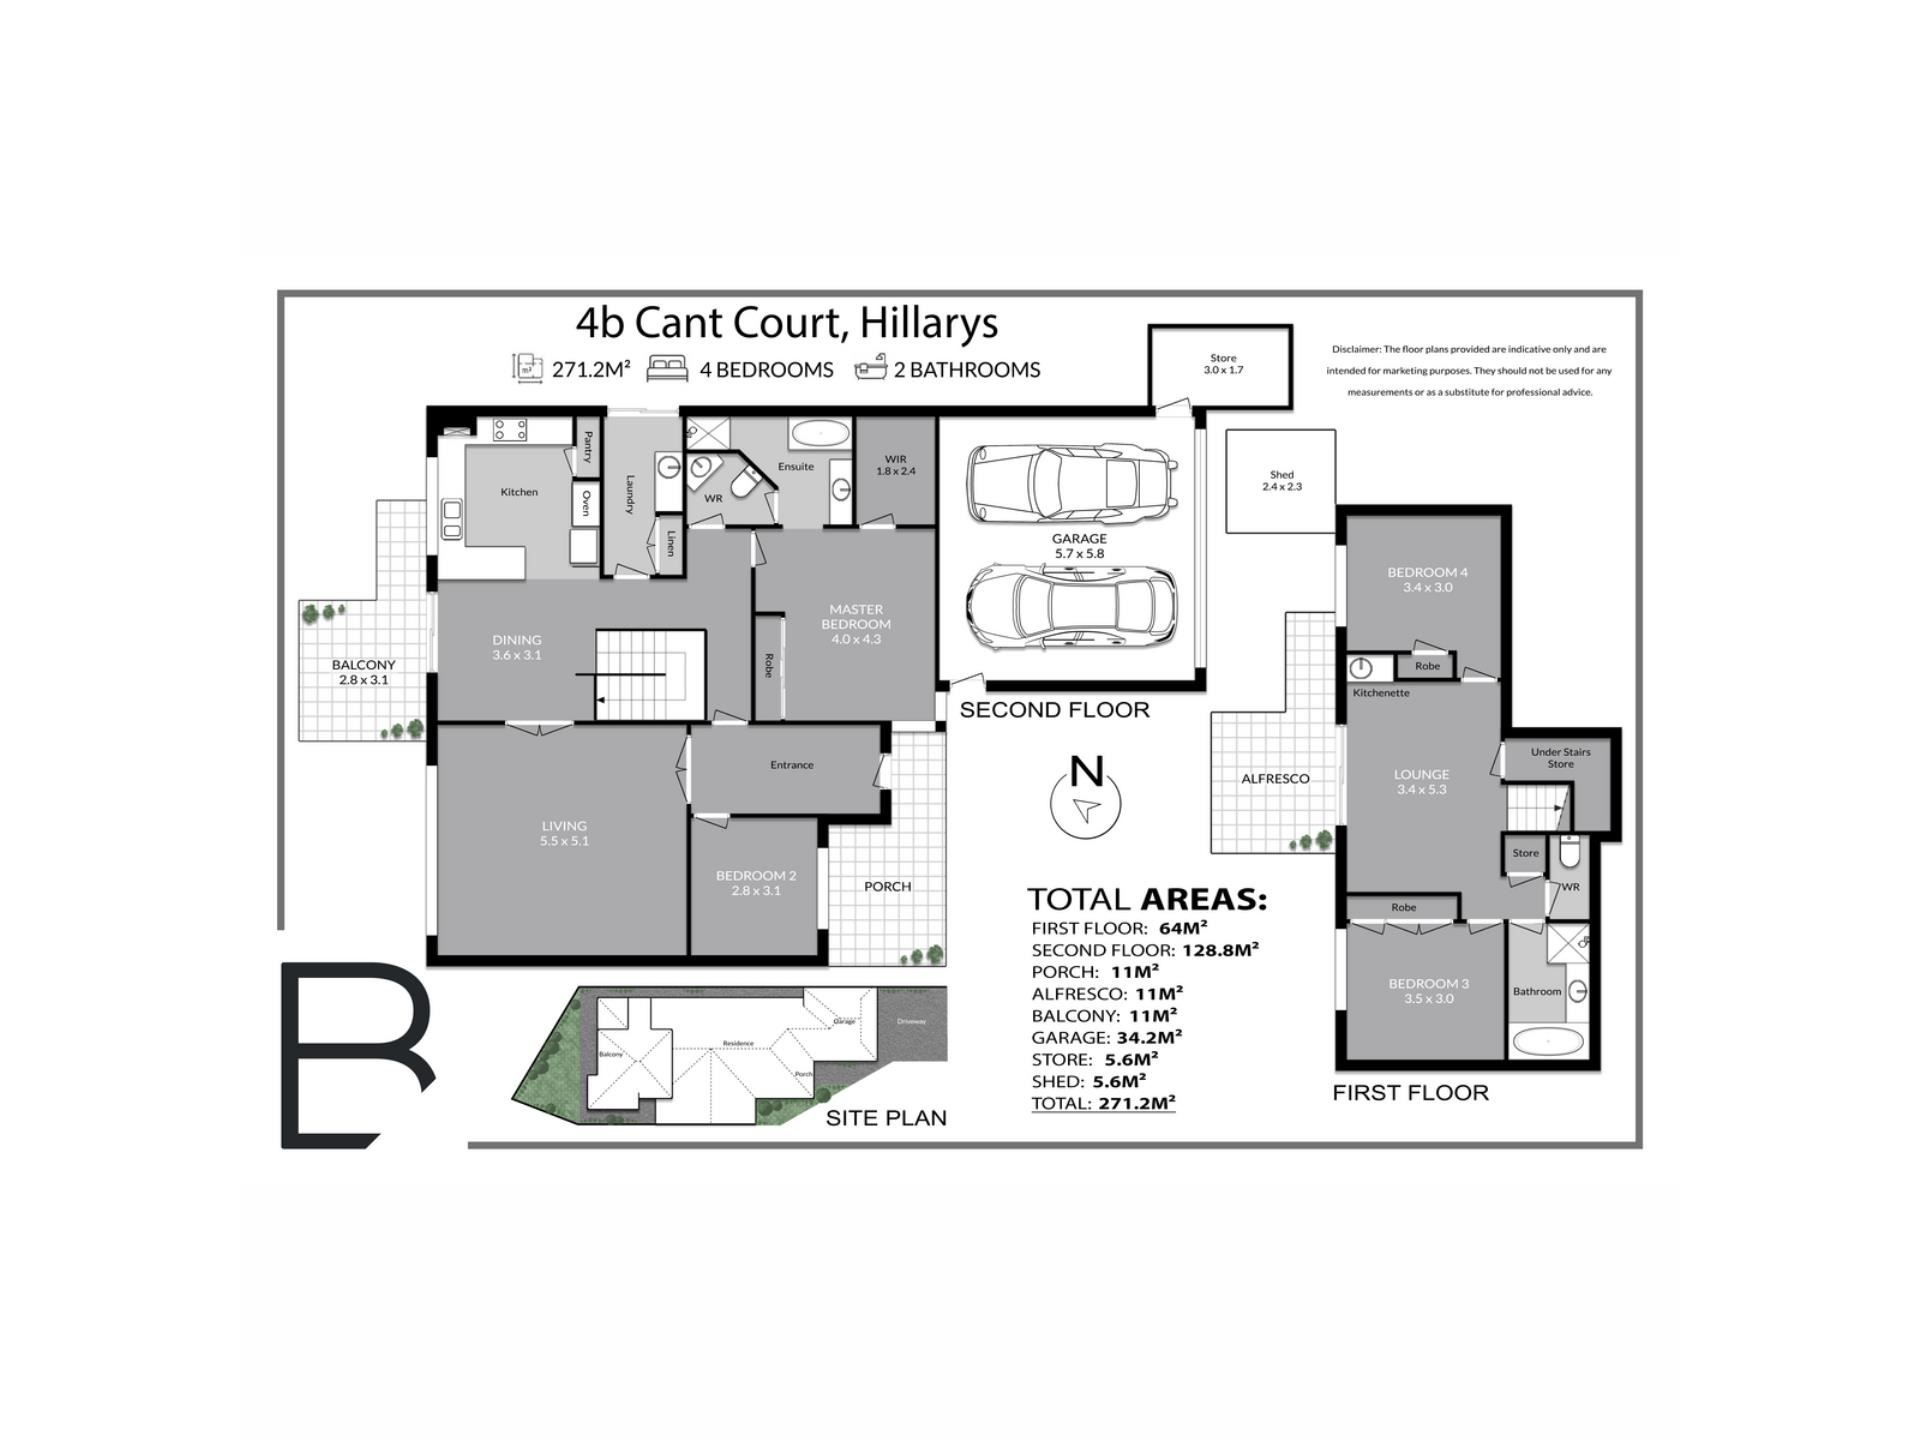
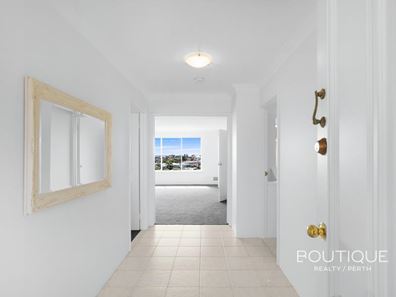
The same upper floor welcomes you inside via a large and wide tiled entry foyer that leads into the second bedroom and, via double French doors, into a huge carpeted separate living room with split-system air-conditioning, a gas bayonet and its own slice of the sweeping tree-lined inland and ocean vista. From there, additional double doors reveal a tiled open-plan dining and kitchen area with a ceiling fan, its own split-system air-conditioner, a corner pantry, microwave and appliance nooks, double sinks, a sleek white dishwasher, a range hood, a gas cooktop and separate oven/grill.
A delightful north-facing back balcony deck with patio cover and protection from the elements is also seamlessly accessible from here – with a breathtaking seascape doubling as its brilliant breezy backdrop, no matter what the time of day. Also on the upper level are a functional laundry – with a double-door linen press and external/side access for drying – and a massive master suite, comprising of separate (full-height sliding-door) built-in and walk-in wardrobes, a ceiling fan and a relaxing ensuite bathroom with a shower, separate bathtub, a vanity basin and access in and out of the two-way powder room.
Downstairs, both the third and fourth bedrooms have respective triple-door and single-door built-in robes, whilst separated by a spacious carpeted lounge room with a kitchenette (made up of a sink and built-in storage), a gas bayonet and a connecting outdoor alfresco-entertaining area and paved courtyard, overlooking the neat and tidy gardens. A practical main family bathroom with a separate bath and shower, a separate toilet, a storage cupboard and a generous under-stair storeroom complete the rest of the layout.
Stroll to Hillarys Primary School, beautiful Hillarys Park and bus stops, with only minutes separating your front doorstep from pristine beaches and the magic that Hillarys Boat Harbour has to offer. Also within close proximity are Sorrento Quay, the new Sorrento Beach Club, the popular Pinnaroo Point fishing spot and Hillarys Dog Beach, whilst the vibrant Hillarys Beach Club, picturesque lakeside Mawson Park, seaside cafes and restaurants, St Mark’s Anglican Community School, Sacred Heart College, Hillarys Shopping Centre, medical facilities, Westfield Whitford City Shopping Centre, public transport and the freeway are all very much within arm’s reach too, for premium coastal living convenience.
Understated from the front and elevated where it counts, this is proof that sometimes the best outlook — and biggest surprises — are worth looking a little deeper for!
Other features include, but are not limited to:
• Solid brick-and-tile construction
• Entry porch
• Carpeted bedrooms
• Solar-power panels
• Feature ceiling cornices
• Security doors and screens
• Low-maintenance reticulated gardens
• Double lock-up garage – with a storeroom
• Rear garden shed for extra storage
Contact Jonny Georgy for more details
Are you ready to #experience remarkable
Property features
-
 Garages
2
Garages
2
Cost breakdown
-
Council rates: $2,800 / year
-
Water rates: $1,669 / year
Nearby schools
| Hillarys Primary School | Primary | Government | 0.3km |
| West Coast Language Development Centre | Primary | Specialist | 1.1km |
| Padbury Primary School | Primary | Government | 1.1km |
| School Of Special Educational Needs: Behaviour And Engagement | Secondary | Specialist | 1.3km |
| School Of Special Educational Needs: Sensory | Combined | Specialist | 1.3km |
| South Padbury Primary School | Primary | Government | 1.4km |
| St Mark's Anglican Community School | Combined | Non-government | 1.6km |
| Padbury Catholic Primary School | Primary | Non-government | 1.7km |
| Sacred Heart College | Secondary | Non-government | 1.7km |
| Bambara Primary School | Primary | Government | 1.9km |