4A Oakover Street, East Fremantle WA 6158
Please Call for Details
New
4 Bedrooms
2 Bathrooms
2 Cars
Landsize 461m2
House
Contact the agent

Clare Hickey-Shand
0424593136
Yard Property
Space, Style & Family Living in Leafy Woodside Ward
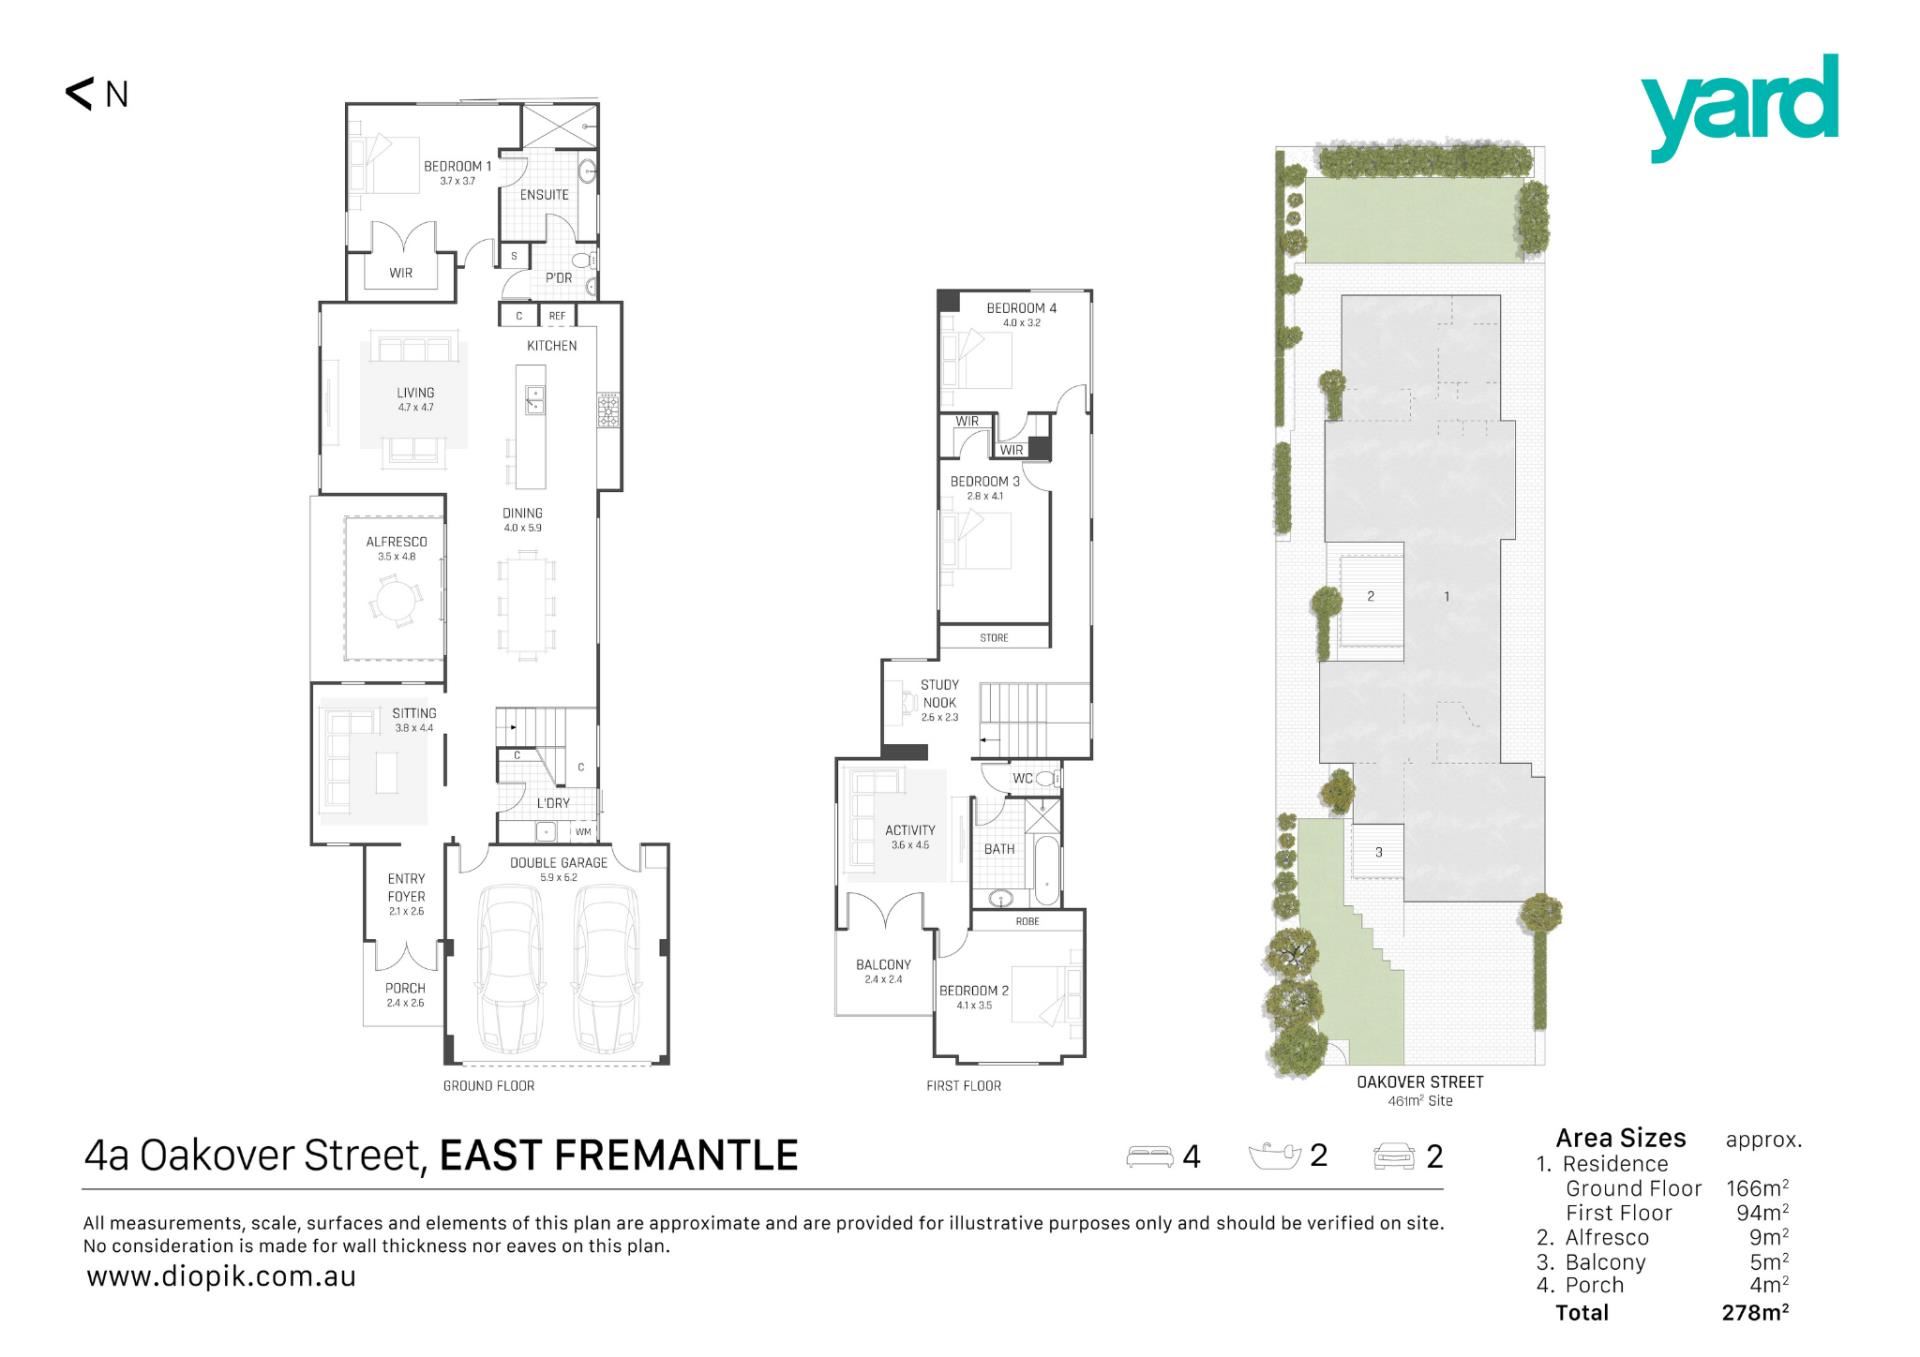
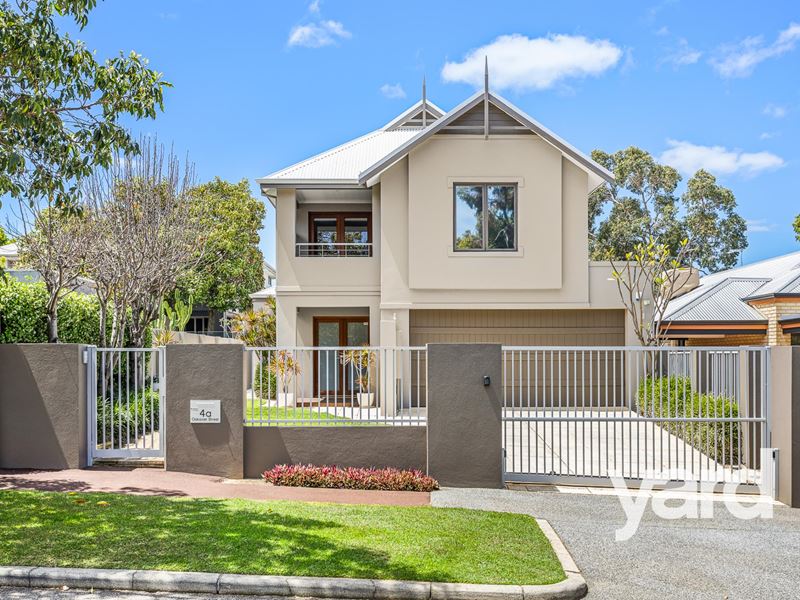
Set in the heart of East Fremantle's much-loved Woodside Ward, surrounded by leafy streets and a wonderful family-friendly community, 4A Oakover Street is a home that offers room to grow, space to come together and the flexibility to suit the changing needs of modern family life.On a 461sqm green title, street-front block, this substantial two-storey residence delivers a generous floor plan with three separate living areas, creating plenty of options for relaxed family living, entertaining and quiet retreats when a little space of your own is needed.
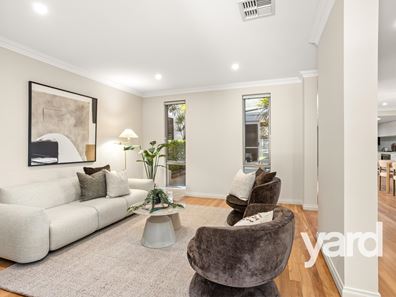
Inside, solid timber floors bring warmth and character to the living spaces, while the thoughtful layout makes everyday life both comfortable and practical. The spacious kitchen sits at the heart of the home, featuring a stone-topped island bench with a waterfall edges, breakfast bar and ample preparation space. Whether it's busy weekday mornings, family dinners or friends gathering over a weekend lunch, this is a kitchen designed to be enjoyed.
The three distinct living areas are a real advantage, offering flexibility for formal entertaining, a relaxed family room and a separate space upstairs, for children or teenagers to make their own, with a handy study nook providing a dedicated spot for homework or working from home.
Adding to the appeal is a ground-floor master bedroom, complete with a large ensuite featuring a walk-in shower. It's a practical inclusion for those who value separation from the upstairs bedrooms, whether accommodating guests, enjoying a little extra privacy or planning for the years ahead. Upstairs, the additional bedrooms offer comfortable accommodation, complemented by a family bathroom with a bath and separate shower.
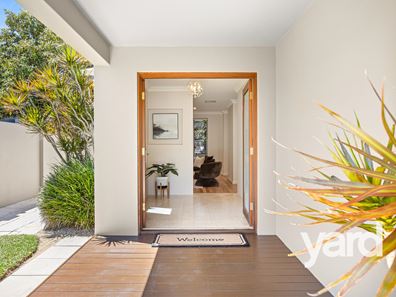
Beyond the living spaces, the home continues to deliver. A north-facing timber-decked alfresco with a retractable blind creates an inviting setting for outdoor dining and entertaining, with a lawned rear garden with room for children to play and family life to unfold. At the front, a welcoming decked portico adds to the street appeal, while secure remote-controlled front gates and a double garage provide convenience and peace of mind.
Woodside Ward is loved for its established streets, strong community feel and easy access to the lifestyle that makes East Fremantle so special. Spend weekends by the Swan River, enjoy the local sporting clubs or wander out for coffee, dinner or a browse through the neighbourhood's cafés, restaurants and shops. Historic Fremantle and the coast are only minutes away, putting riverside walks, parks, beaches and an array of local attractions within easy reach. Families will also appreciate the property's location within the Richmond Primary and John Curtin school zones.
Offering generous proportions, multiple living zones and a sought-after East Fremantle address, this is an opportunity to secure a home that combines everyday functionality with an enviable lifestyle and plenty of room for the next chapter to unfold.
For further information or to arrange your private inspection, contact Exclusive Selling Agent Clare Hickey-Shand from Yard Property on 0424 593 136.
4 Bed 2 Bath 2 Car 461 sqm
Features:
Large floor plan across two levels
Ground floor master bedroom
Three separate living areas, study nook
Large kitchen with stone-topped island bench, breakfast bar
900mm oven and gas cooktop
Solid timber floors, carpets to bedrooms
Timber decked alfresco with retractable blind
Mature reticulated gardens and lawn
Secure remote front gate with intercom
Double garage with shoppers entry
Decked front portico with double door entry, alarm system
Ducted reverse cycle air con, replaced 2025
Close to the river, schools, cafés, shops, restaurants, parks
Richmond Primary School & John Curtin High School catchments
Council rates: $3,900 per annum (approx)
Water rates: $2,063 per annum (approx)
DISCLAIMER: This information is provided for general information purposes only and is based on information provided by third parties and may be subject to change. No warranty or representation is made as to its accuracy and interested parties should place no reliance on it and should make their own independent enquiries.
Property features
-
 Garages
2
Cost breakdown
-
Council rates: $3,900 / year
-
Water rates: $2,063 / year
Nearby schools
| Richmond Primary School | Primary | Government | 0.6km |
| Our Lady Of Fatima School | Primary | Non-government | 1.1km |
| Palmyra Primary School | Primary | Government | 1.2km |
| Bicton Primary School | Primary | Government | 1.3km |
| East Fremantle Primary School | Primary | Government | 1.8km |
| North Fremantle Primary School | Primary | Government | 1.8km |
| John Curtin College Of The Arts | Secondary | Government | 2.1km |
| White Gum Valley Primary School | Primary | Government | 2.4km |
| Christian Brothers' College | Secondary | Non-government | 2.5km |
| Seda College Wa | Secondary | Non-government | 2.7km |