4A Montreal Street, Fremantle WA 6160
SUIT BUYERS HIGH $1,000,000's
New
4 Bedrooms
2 Bathrooms
2 Cars
Landsize 368m2
House
Contact the agent

Jarrad Eaton
0403267251
Eaton Property
DIFFERENT BY DESIGN
PRICE GUIDESuit Buyers High $1,000,000s
END DATE SALE
Offers close 4pm Monday 26th October 2026 (Unless Sold Prior)
ENQUIRE
Don't wait for a Home Open. Register your interest by clicking "Get in Touch" or "Enquire" and send an online enquiry (not an SMS, please) for more information, including more photos, and to arrange an inspection before the First Home Open.
WHY YOU'LL LOVE LIVING HERE
Some homes simply do things differently.
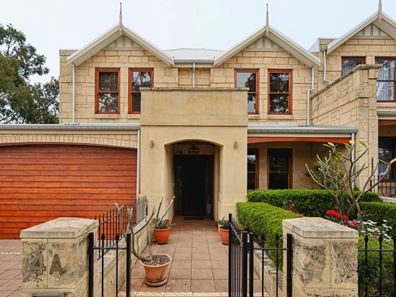
At 4A Montreal Street, it starts with a striking façade on a Green Title 368sqm block and continues with an architecturally designed home that feels individual from the moment you step inside.
Designed by architect John Kirkness, the home embraces environmentally sensitive design principles to capture cooling breezes, reduce heat load and welcome an abundance of natural light.
The façade cleverly incorporates limestone to evoke the character and charm of early Fremantle architecture, while timber windows and timber flooring throughout the ground floor continue the home's use of warm, natural materials.
But perhaps what makes this home most interesting is the way it can be lived in.
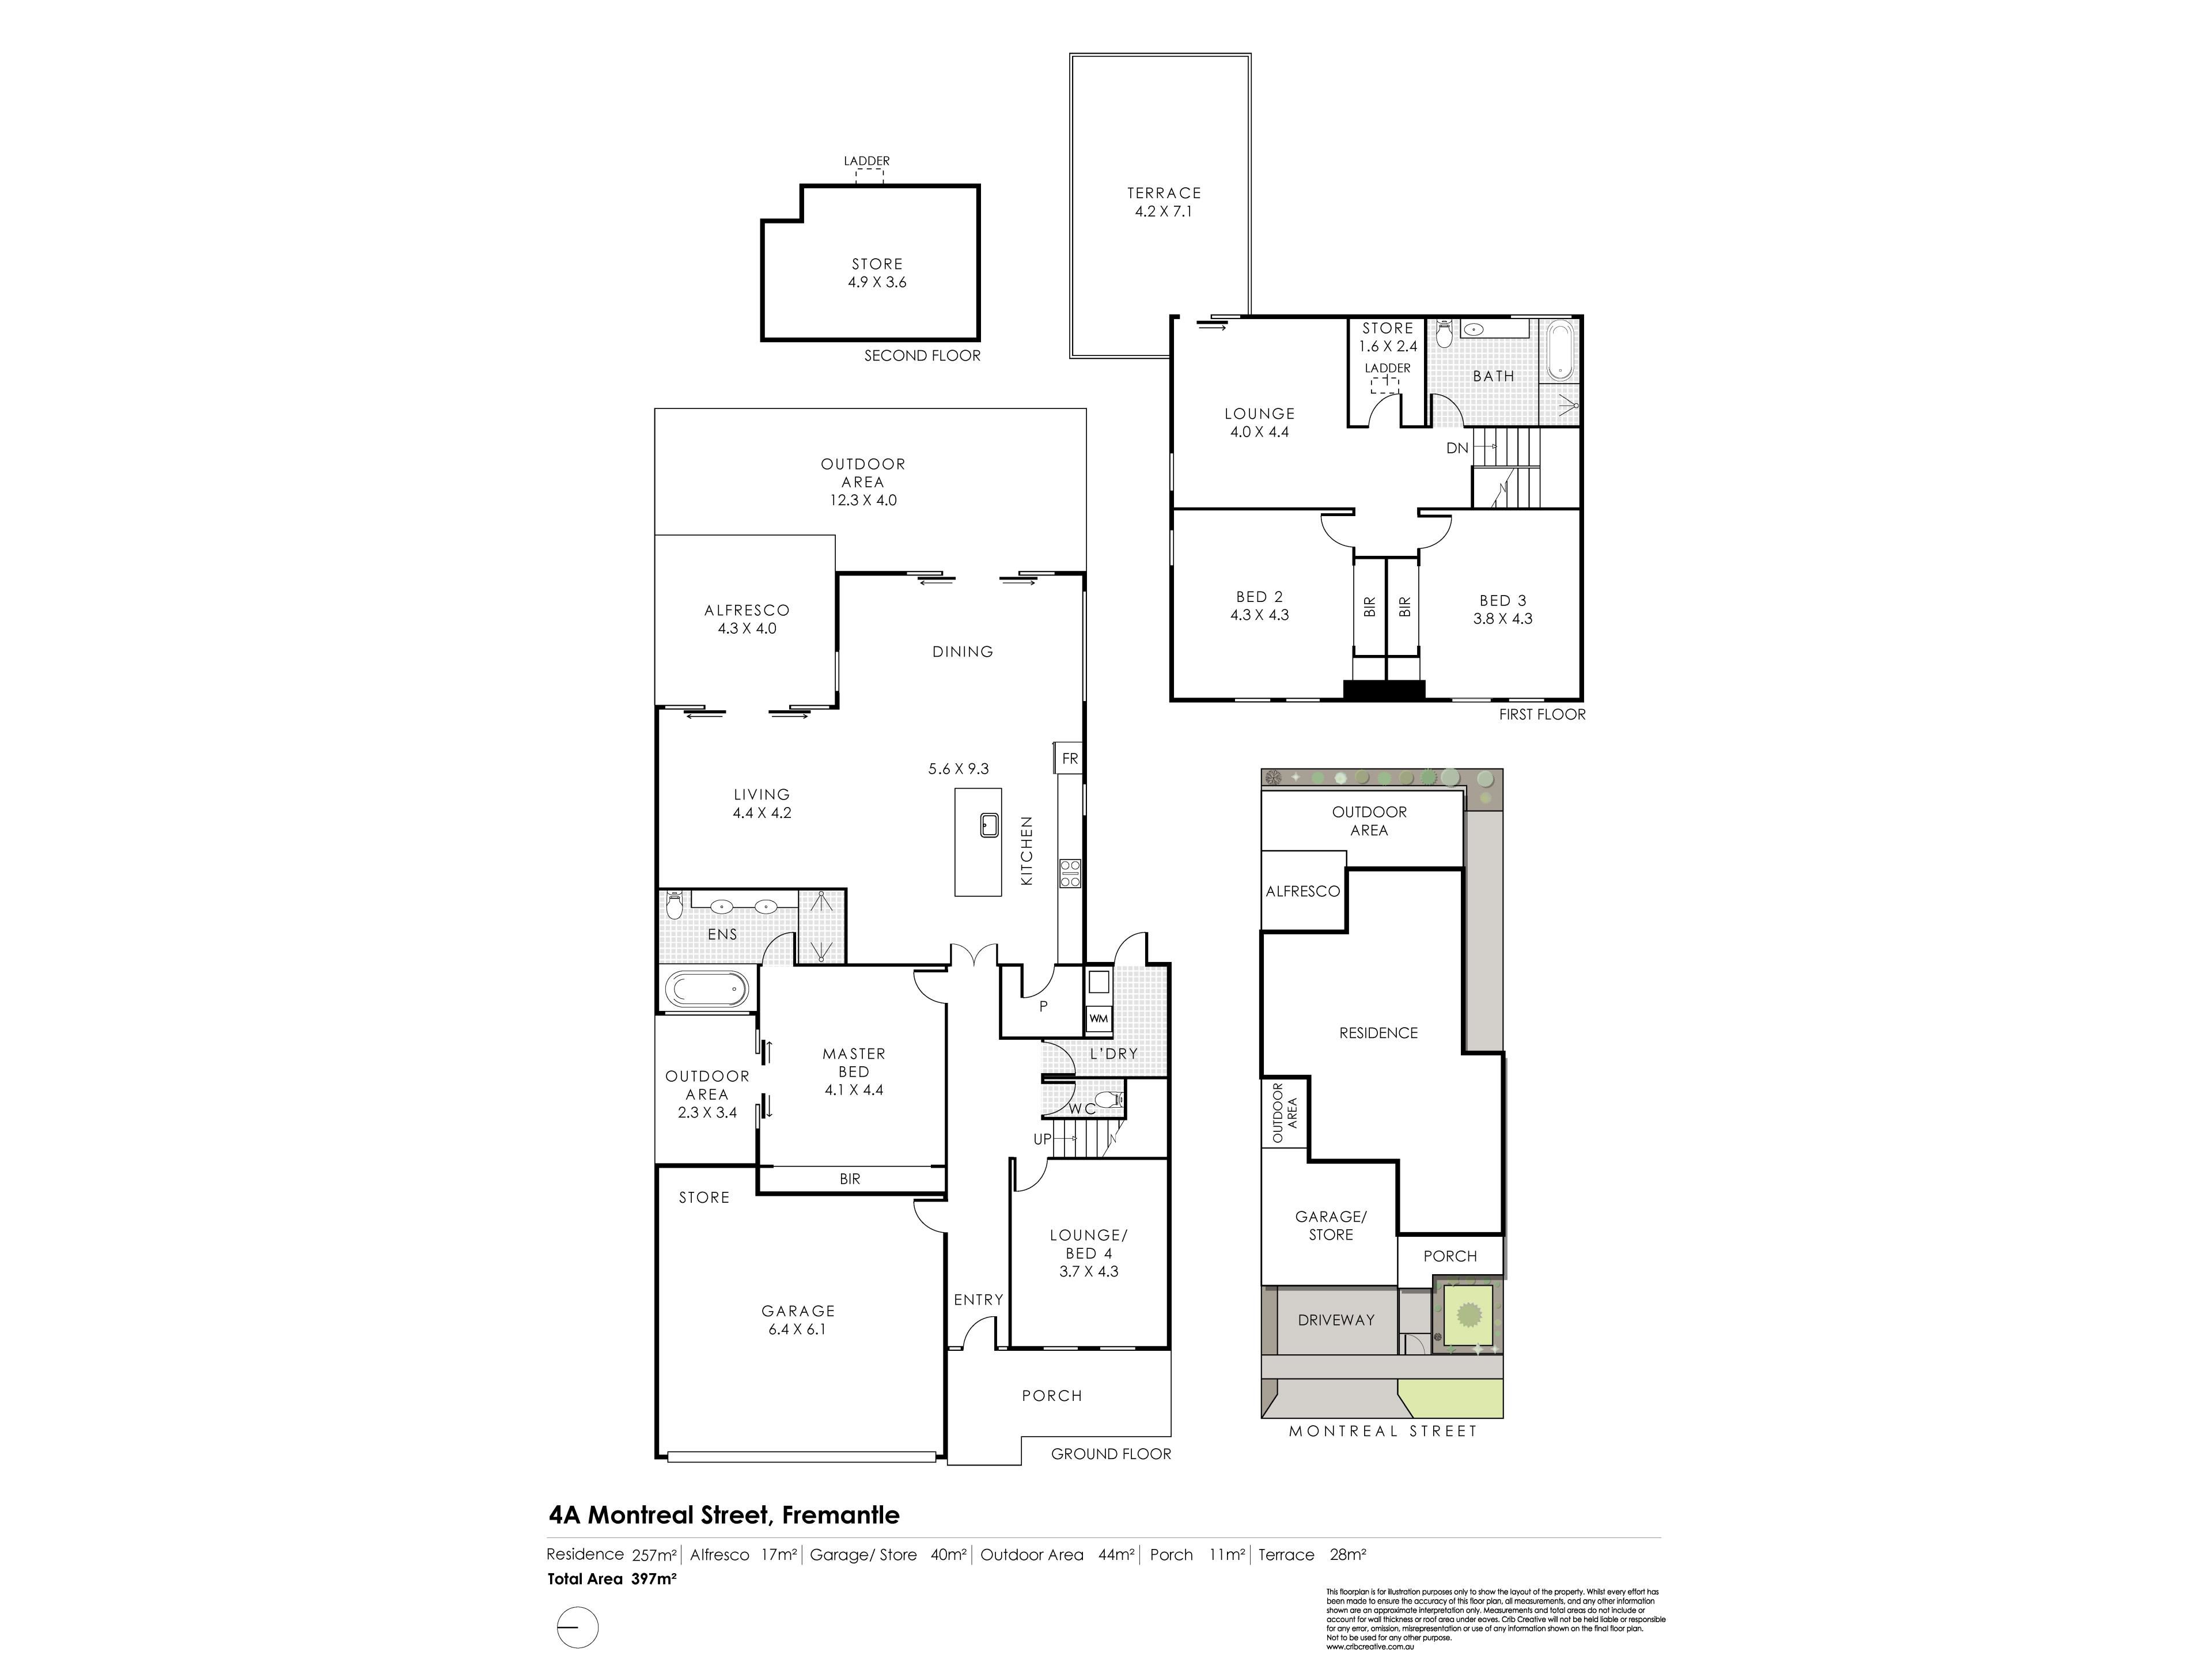
Configure it as a three-bedroom home with three completely separate living areas, or use the formal lounge as a fourth bedroom and still enjoy two generous living zones.
There is space to come together, space to retreat, and enough separation to adapt as family life changes.
And then there is the location.
Set in a pocket of Fremantle with so much within easy reach, you can enjoy George Street's cafés and restaurants, the East Fremantle Foreshore, Port Beach, and the heart of Fremantle, then retreat home at the end of the day.
Everything that makes the Fremantle lifestyle so appealing feels close enough - without being too close.
THE HOME
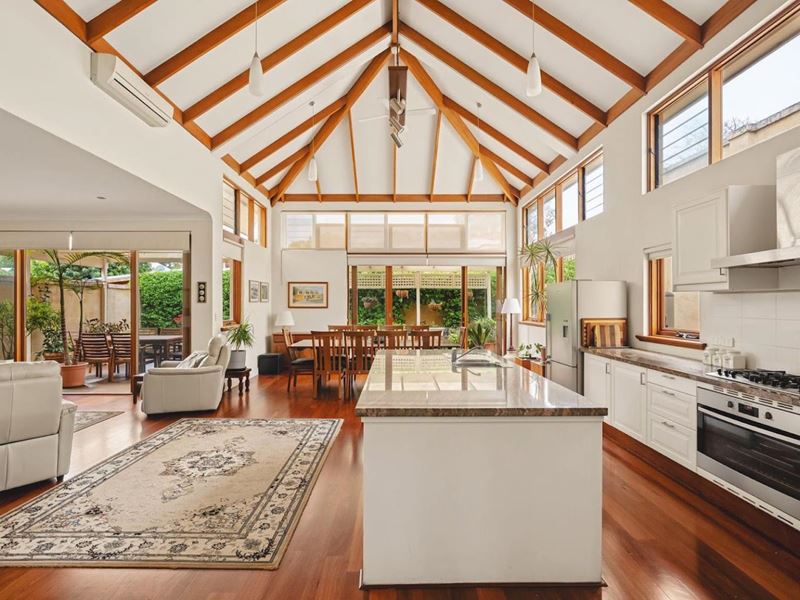
At the heart of the home is an expansive open-plan kitchen, dining and family area.
The soaring cathedral ceiling creates an immediate sense of volume, while extensive windows and carefully considered orientation allow natural light to fill the space. Limestone, timber and Tasmanian Oak flooring introduce the natural materials and warmth that give this home so much of its character.
Importantly, the living areas are separate and sufficiently spaced apart, allowing different members of the household to enjoy their own space without feeling disconnected from the rest of the home.
The formal lounge adds another layer of flexibility. Keep it as a third living area, create a substantial home office or utilise it as a fourth bedroom depending on what you need from the home.
The main bedroom feels like a retreat of its own, opening to a private courtyard and complemented by a generous ensuite with a bath, double shower and a beautiful courtyard outlook.
Upstairs, the thoughtful separation becomes even more apparent.
The secondary bedrooms are exceptionally large, with enough room for a double bed, couch, and television, plus their own built-in desks.
A spacious bathroom with its own bath, separate living area, and outdoor space completes this level, creating a fantastic private zone for children, teenagers, or guests.
Everyone can be part of the home while still having their own space.
ROOM TO LIVE DIFFERENTLY
One of the things that sets 4A Montreal Street apart is just how many different ways its spaces can be used.
Four separate outdoor areas include the private courtyard adjoining the main bedroom and a dedicated outdoor space upstairs.
Inside, multiple living areas offer options for entertaining, relaxing, working from home, accommodating guests, or simply giving everyone breathing room.
Additional loft space within the ceiling provides valuable storage, while an oversized garage door adds another practical consideration to a home where the design has clearly been thought through.
And with only two neighbouring properties, there is an added sense of separation that is unusual for a home this close to Fremantle.
ESSENTIAL ELEMENTS
• Architecturally designed by John Kirkness
• Environmentally sensitive design capturing natural breezes and reducing heat load
• Green Title 368sqm block
• Timber windows throughout
• Timber flooring throughout the ground floor
• Solar panels
• Flexible three-bedroom, three-living or four-bedroom, two-living configuration
• Expansive open-plan kitchen, dining and family area
• Soaring cathedral ceilings
• Extensive glazing and abundant natural light
• Multiple completely separate living areas
• Exceptionally generous secondary bedrooms
• Built-in desks to bedrooms two and three
• Separate upstairs living zone
• Spacious upstairs bathroom with bath
• Main bedroom opening to a private courtyard
• Generous ensuite with bath and double shower
• Four separate outdoor areas
• Additional loft space
• Oversized garage door
• Only two neighbouring properties
LOCATION HIGHLIGHTS
Enjoy easy access to:
• The heart of Fremantle (2.3km)
• George Street cafés and restaurants (900m)
• 9 Seeds Cafe (500m)
• East Fremantle Foreshore (1.2km)
• Port Beach (2.9km)
• Fremantle Train Station (2.3km)
• The Good Grocer East Fremantle (1.1km)
• Royal Fremantle Golf Club (1.5km)
• Fremantle Public Golf Course (650m)
• Fremantle Netball Association (500m)
• John Curtin College of the Arts (1.0km)
• East Fremantle Primary School (750m)
• Fremantle College (2.7km)
• Melville Senior High School (3.8km)
• CBC Fremantle (1.5km)
• Santa Maria College (5.5km)
WHAT SETS THIS HOME APART
What makes 4A Montreal Street interesting isn't one single feature.
It's the combination.
Thoughtful architecture. Fremantle character. Natural materials. Enormous bedrooms. Genuine separation between living spaces. Four outdoor areas. A layout that can change as your needs change. And a location that puts so much of Fremantle and East Fremantle within easy reach.
This is not a home that follows the usual formula.
And that's exactly what makes it special.
Different by Design.
Welcome to 4A Montreal Street, Fremantle.
Property features
-
 Carports
2
Carports
2
-
 Floor area
248m2
Floor area
248m2
Nearby schools
| East Fremantle Primary School | Primary | Government | 0.7km |
| John Curtin College Of The Arts | Secondary | Government | 0.9km |
| White Gum Valley Primary School | Primary | Government | 1.3km |
| Richmond Primary School | Primary | Government | 1.3km |
| Christian Brothers' College | Secondary | Non-government | 1.3km |
| Seda College Wa | Secondary | Non-government | 1.5km |
| St Patrick's Primary School | Primary | Non-government | 1.7km |
| North Fremantle Primary School | Primary | Government | 1.7km |
| Fremantle Primary School | Primary | Government | 1.7km |
| Palmyra Primary School | Primary | Government | 1.8km |