

4A Leeward Avenue, Alkimos WA 6038
Listed price: $835,000
Sold
Sold: 15 Aug 2026
3 Bedrooms
2 Bathrooms
2 Cars
Landsize 192m2
House
Contact the agent

Phil Wiltshire
0408422863
RE/MAX Extreme
UNDER OFFER!! UNDER OFFER!!
THIS PROPERTY IS NOW UNDER OFFER AND PROCEEDING TO SETTLEMENT. THANK YOU FOR YOUR INTEREST.If you’re looking for the ultimate coastal downsizer then look no further as this beautifully presented three-bedroom, two-bathroom townhouse stands proudly in the heart of Shorehaven and looks out to a beautiful family park. Located within walking distance to the tranquil blue waters of the Indian Ocean, this modern, stylish home is perfect for retirees, downsizers, and young professionals alike! Don’t delay… CALL NOW to make an offer!
Offering immediate access to quaint local parks, shops, Shorehaven Primary School, bars & restaurants, just a stone's throw from golden sandy beaches, you have the perfect place to surf, swim, fish and take in the cool coastal breeze! As the suburb continues to evolve into a premier lifestyle destination, residents will soon enjoy the addition of the highly anticipated Alkimos Aquatic Centre and future Costco development, further cementing the area's reputation for relaxed coastal living and modern convenience. With Alkimos Train Station nearby and the Romeo Road freeway access point, this rapidly growing pocket offers easy commutes alongside a laid-back coastal lifestyle.
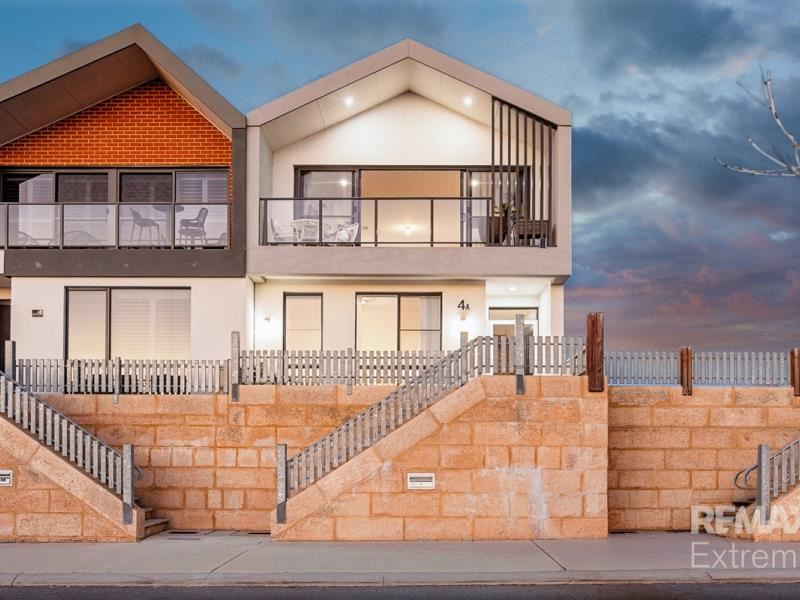
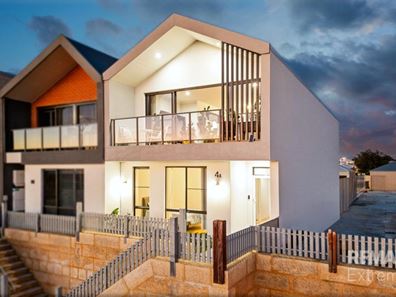
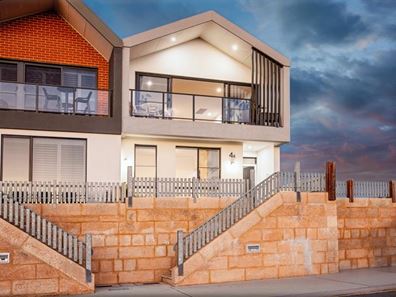
Instantly appealing to the eye, the front elevation of this attractive two-storey property enjoys a wonderful outlook and stunning sunset views. Its contemporary two-tone rendered façade, paired with a dramatic gable roofline and maintenance free gardens, give an impressive first impression. Step inside and discover a home designed for comfort and easy living, boasting high ceilings which enhance the feeling of space, while vinyl timber-look flooring and a soft neutral palette create a calming coastal vibe.
The king-sized master retreat is privately positioned upstairs, offering a peaceful sanctuary away from the secondary bedrooms. Spacious and inviting, it features 'his and hers' walk-in robes and soft neutral décor. The ensuite is equally impressive, with a sleek vanity, Essa Stone tops, a striking vessel basin, and a semi-frameless glass shower complete with a rainfall showerhead. Nicely secluded downstairs, the two minor bedrooms are both queen-sized with built-in robes and are serviced by a modern family bathroom.
At the heart of the home is the stunning gourmet kitchen, designed with both style and practicality in mind. Essa Stone benchtops, an abundance of storage and generous preparation space make cooking a pleasure, while premium 900mm stainless steel appliances, a rangehood, dishwasher, microwave recess, double fridge recess and pantry ensure every convenience has been considered. A large breakfast bar offers the perfect spot to entertain guests while you cook or enjoy a casual meal with the family.
Warm and inviting, the upper-level living and dining area exudes an easy, relaxed charm that instantly makes you feel at home. Wood look flooring and natural textures create a soft, earthy feel, while an abundance of greenery and soft furnishings add warmth and character throughout. Glass sliding doors flood the room with natural light and open out to the private balcony, extending the living area outdoors and framing gorgeous sunset views over the neighbourhood, giving you a wonderful place to unwind with a glass of wine after a long day. For added flexibility, a separate lounge or media room downstairs provides a second living area, ideal for movie nights, a home office or simply a quiet place to relax.
Completing this property, the low-maintenance outdoor area is the perfect extension of the home. A raised decked area sits just off the living space, creating the ideal setting for weekend gatherings, or simply enjoying the outdoors without the burden of extensive upkeep. Synthetic lawns, pebbled surrounds and neat garden edging complete the space, offering a private, easy-care retreat you can enjoy year-round.
Extras Include: Double garage (open), separate laundry + linen, ducted reverse cycle air-con, security door, additional TV + power points, plumbing for fridge, LED lights, instantaneous HWS, under stair storage and so much more!
THE SPECIFICS:
Year Built: 2024
Builder: Terrace Homes
Land Area: 192sqm
Living Area: 170sqm
Council/Land Rates: Approx per annum $2100
Water Rates: Approx per annum $1800
Call The Phil Wiltshire Team to submit your offer!
Property features
-
 Garages
2
Garages
2
-
 Floor area
160m2
Floor area
160m2
Nearby schools
| Northshore Christian Grammar School | Combined | Non-government | 2.3km |
| St James' Anglican School | Combined | Non-government | 2.5km |
| Alkimos Beach Primary School | Primary | Government | 2.9km |
| Alkimos College | Secondary | Government | 4.0km |
| John Butler Primary College | Primary | Government | 4.2km |
| Alkimos Primary School | Primary | Government | 4.3km |
| Yanchep Secondary College | Secondary | Government | 5.9km |
| Butler Primary School | Primary | Government | 5.9km |
| East Butler Primary School | Primary | Government | 6.2km |
| Yanchep Lagoon Primary School | Primary | Government | 6.3km |